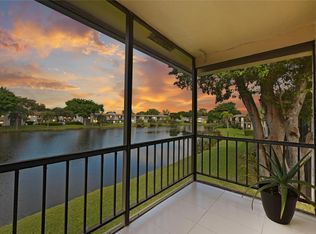
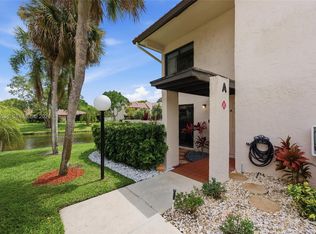
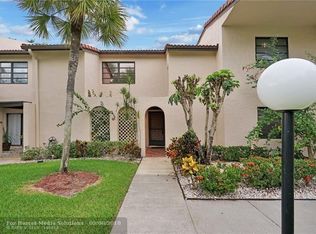
Superb open, bright & airy unit in fabulous 55+ community!! Gorgeous serene golf course view!! Remodeled open kitchen features quartz counters, stainless applicances, sprawling breakfast counter. Remodeled baths, private washer/dryer,recessed lighting, contemporary fans, newer AC-5 yrs, ceramic & vinyl woodlike floors, new custom zebra shades throughout, custom panels on slider, extra storage. Master Sute with closets galore & private bath with double sinks. Spacious screened patio with storm shutters & breathtaking tranquil golf course view!! Bldg has newer roof-5 yrs. Community features expansive clubhouse with entertainer's kitchen, , pool & jacuzzi! Financially stable community with reserves & no assessments scheduled at this time! Reduced! Easy Show! Ready to Sell!
For sale
Price cut: $10K (9/21)
$325,000
21656 Juego Circle S #23f, Boca Raton, FL 33433
2beds
1,216sqft
Condominium
Built in 1979
-- sqft lot
$313,500 Zestimate®
$267/sqft
$669/mo HOA
What's special
Remodeled bathsQuartz countersContemporary fansRemodeled open kitchenExtra storageRecessed lightingSprawling breakfast counter
- 134 days
- 134
- 1
Zillow last checked:
Listing updated:
Listed by:
Margaret Matinale 954-298-2527,
Dynasty Realty Group Inc
Source: BeachesMLS,MLS#: B26034716 Originating MLS: BeachesMLS
Originating MLS: BeachesMLSFacts & features
Interior
Bedrooms & bathrooms
- Bedrooms: 2
- Bathrooms: 2
- Full bathrooms: 2
- Main level bathrooms: 2
- Main level bedrooms: 2
Heating
- Central, Electric
Cooling
- Central Air, Ceiling Fan(s), Electric
Appliances
- Included: Dryer, Electric Range, Electric Water Heater, Disposal, Microwave, Oven, Range, Refrigerator, Water Heater, Washer
- Laundry: In Bathroom, In Unit, Washer Dryer Install Allowed
Features
- Bedroom on Main Level, Breakfast Area, Closet Cabinetry, Dining Area, Separate/Formal Dining Room, Dual Sinks, Entrance Foyer, Kitchen Island, Tub Shower, Walk-In Closet(s)
- Flooring: Ceramic Tile, Vinyl, Wood
- Windows: Blinds, Sliding
- Has fireplace: Yes
Interior area
- Total structure area: 1,270
- Total interior livable area: 1,216 sqft
Video & virtual tour
Property
Parking
- Total spaces: 1
- Parking features: Assigned, Asphalt, Guest
- Uncovered spaces: 1
Accessibility
- Accessibility features: None
Features
- Levels: One,Two
- Stories: 2
- Patio & porch: Covered, Screened, Balcony
- Exterior features: Balcony, Outdoor Living Area
- Pool features: Association
- Has view: Yes
- View description: Golf Course
- Waterfront features: Other
Lot
- Features: Landscaped, On Golf Course
Details
- Additional structures: Storage
- Parcel number: 00424720020002306
- Zoning: 0
- Special conditions: Standard
Construction
Type & style
- Home type: Condo
- Property subtype: Condominium
Materials
- Block
- Roof: Shingle
Condition
- Updated/Remodeled
- New construction: No
- Year built: 1979
Utilities & green energy
- Sewer: Public Sewer
- Water: Public
- Utilities for property: Cable Connected, Sewer Available, Water Available
Community & HOA
Community
- Features: Gated, Street Lights
- Security: Security Gate, Gated Community
- Senior community: Yes
- Subdivision: VISTAS OF BOCA LAGO CONDO
HOA
- Has HOA: Yes
- Amenities included: Clubhouse, Community Kitchen, Maintenance Grounds, Maintenance, Pool, Parking, Spa/Hot Tub
- Services included: Cable TV, Insurance, Pool(s), Reserve Fund, Sewer, Trash
- HOA fee: $669 monthly
- HOA name: Vistas of Boca Lago
Location
- Region: Boca Raton
Financial & listing details
- Price per square foot: $267/sqft
- Annual tax amount: $3,274
- Date on market: 5/30/2026
- Cumulative days on market: 136 days
- Listing terms: Cash,Conventional
Estimated market value
$313,500
$298,000 - $329,000
$2,904/mo
Price history
| Date | Event | Price |
|---|---|---|
| 9/21/2026 | Price change | $325,000-3%$267/sqft |
Source:  BeachesMLS #B26034716 Report a problem BeachesMLS #B26034716 Report a problem | ||
| 5/30/2026 | Listed for sale | $335,000$275/sqft |
Source: BeachesMLS #B26034716 Report a problem | ||
Public tax history
Tax history is unavailable.
Monthly payment
Est. payment
Payment breakdown
Explore the cost of this home by adjusting the details. Changes won't be saved.Climate risks
Neighborhood: 33433
Nearby schools
Schools provided by the listing agent
- Elementary: Del Prado
- Middle: Omni
- High: Olympic Heights
Source: BeachesMLS. This data may not be complete. We recommend contacting the local school district to confirm school assignments for this home.
Similar homes
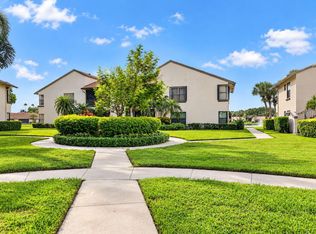
- $344,9003 bd2 ba1k sqft8565 Boca Glades Boulevard W #F, Boca Raton, FL 33434For Sale
 MLS ID #B26074765, Julio C Ybanez Zumaran, Keyes Company. BeachesMLS
 - $290,0002 bd2 ba1.4k sqft22415 SW 61ST Way #206, Boca Raton, FL 33428For Sale
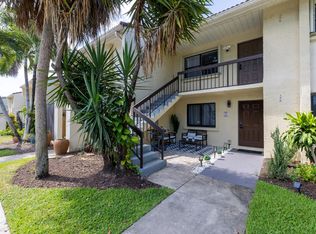 MLS ID #B26067141, Jonathan R Huffer, Redfin Corporation. BeachesMLS
 - $324,5002 bd2 ba1.1k sqft8130 Springtree Road #A, Boca Raton, FL 33496For Sale
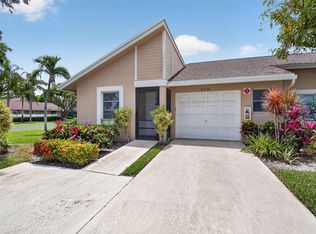 MLS ID #B26027971, Andrea B Yuran, Regency Realty Services. BeachesMLS
 - $440,9002 bd3 ba1.4k sqft21691 Cypress Road #16c, Boca Raton, FL 33433For Sale
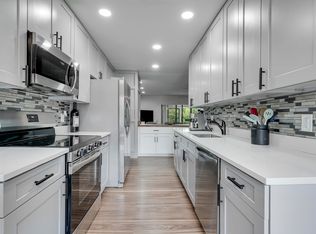 MLS ID #B26020377, Bella Montilla, Serhant. BeachesMLS
 - $365,0003 bd3 ba1.5k sqft8558 Boca Rio Drive, Boca Raton, FL 33433For SaleMLS ID #B26067122, Frederick Anthony De Falco Jr, DeFalco Real Estate Group. BeachesMLS
- $339,9002 bd2 ba1.3k sqft8246 Springview Terrace, Boca Raton, FL 33496For SaleMLS ID #B26050795, Lisa Marie Jasky, Signature Best Florida Realty. BeachesMLS
- $326,0002 bd2 ba1.2k sqft18940 Stewart Circle #5, Boca Raton, FL 33496For SaleMLS ID #B26070995, Steven Koleno, Beycome of Florida LLC. BeachesMLS
- $289,0002 bd2 ba1.1k sqft1090 Guildford E #1090, Boca Raton, FL 33434For SaleMLS ID #R11148621, Steve Purvin, Keller Williams Realty Boca Ra. BeachesMLS
- $289,0002 bd2 ba710 sqft340 NW 19th Street #2020, Boca Raton, FL 33432For SaleMLS ID #B26038838, Holly Rosenthal, Illustrated Properties. BeachesMLS
- $319,9002 bd2 ba1.3k sqft6079 Millington Way, Delray Beach, FL 33484For SaleMLS ID #B26023281, Jeffrey D Viselman, Compass Florida LLC. BeachesMLS
- $299,9002 bd2 ba1.2k sqft2903 VICTORIA Circle #O4, Coconut Creek, FL 33066For SaleMLS ID #B26065052, Daniel Miqueiro PA, Engage 100 Realty Group. BeachesMLS
- $299,0002 bd2 ba1k sqft721 SE 1st Way #C11, Deerfield Beach, FL 33441For SaleMLS ID #B26049761, Giana Guistolisi, One Sotheby's International Realty. BeachesMLS
- $329,9002 bd2 ba1.3k sqft5650 Spindle Palm Court #D, Delray Beach, FL 33484For SaleMLS ID #B26043007, Heath Adam Ullman, Option One Realty Inc.. BeachesMLS
- $329,9002 bd2 ba1.7k sqft7223 Summer Tree Drive, Boynton Beach, FL 33437For SaleMLS ID #B26063806, Karen Michelle Moody, Century 21 Realty Professionals. BeachesMLS
- $328,0003 bd2 ba1.3k sqft10927 DOLPHIN PALM Court #A, Boynton Beach, FL 33437For SaleMLS ID #B26069945, Barbara E Lofaro, Signature Int'l Premier Properties. BeachesMLS
- $280,0003 bd2 ba1k sqft20, Coconut Creek, FL 33063For SaleMLS ID #B26075669, Shirit Winberg, United Realty Group Inc. BeachesMLS
- $325,0002 bd2 ba1.2k sqft7, Fort Lauderdale, FL 33308For SaleMLS ID #B26029294, Jeffrey L Tricoli PA, KW Reserve Palm Beach. BeachesMLS
- $349,0002 bd2 ba1.5k sqft6367 Pointe Pleasant Circle, Delray Beach, FL 33484For SaleMLS ID #B26074449, Ronald C Posner, Century 21 Stein Posner. BeachesMLS
- $299,0002 bd2 ba1.4k sqft125, Delray Beach, FL 33484For SaleMLS ID #B26034885, Paul Jay Saperstein, EXP Realty LLC. BeachesMLS
- $329,5002 bd2 ba982 sqft3, Pompano Beach, FL 33060For SaleMLS ID #B26064235, Lesley E Hudgins, RE/MAX First. BeachesMLS
