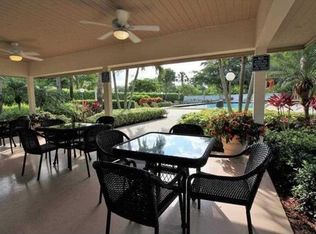
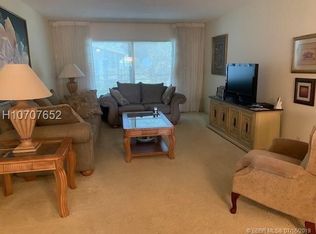
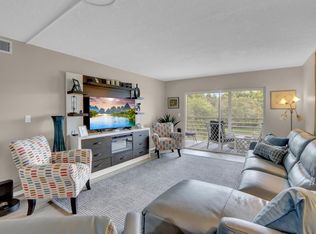
STEP INTO CHIC LUXURY IN THIS TOTALLY REMODELED CORNER PENTHOUSE UNIT W/ FANTASTIC WATER VIEW! NEW AC, NEW WATERHEATER & NEW ELECTRIC PANEL! IMPACT WINDOWS & DOORS. TOP OF THE LINE MATERIALS! OPEN KITCHEN FEATURES SS APPLIANCES, GRANITE & CUSTOM CABINETS. PORCELAIN TILES FLOW EVERYWHERE! DROPPED CEILINGS W/HIGH HATS FOR LIGHT & NOISE INSULATION. LOVELY UPDATED BATHROOMS WILL PLEASE. THIS GOLF COMMUNITY HAS NO MANDATORY FEES & INCLUDES PICKLEBALL, TENNIS, BILLIARDS, BOCCE BALL, ACTIVE CLUBHOUSE W/ CLUBS & CLASSES GALORE. FREE BUS SHUTTLE IN & OUT OF THE COMMUNITY. BBQ AT THE POOL OR DANCE THE NIGHT AWAY. FULL GYM W/SAUNA & SHOWERS. WEEKLY ENTERTAINMENT, $2 MOVIES AT THE THEATRE. 6 MILES TO POMPANO BEACH W/SHOPPING AND GREAT EATERIES NEARBY, COME LIVE THE COUNTRY-CLUB LIFE FOR LESS! Living room and kitchen shades are operated via remote control, patio has plexiglass slider enclosure and protected with roll down hurricane shutters.
For sale
$299,900
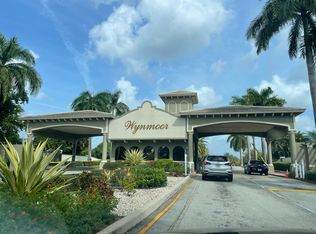
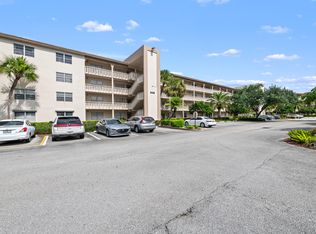
2903 VICTORIA Circle #O4, Coconut Creek, FL 33066
2beds
1,291sqft
Condominium
Built in 1978
-- sqft lot
$286,100 Zestimate®
$232/sqft
$1,578/mo HOA
What's special
Fantastic water viewLovely updated bathroomsNew water heaterNew acNew electric panelPorcelain tiles flow everywhereCustom cabinets
- 17 days
- 162
- 11
Likely to sell faster than
Zillow last checked:
Listing updated:
Listed by:
Daniel Miqueiro PA 954-895-6852,
Engage 100 Realty Group,
Susan L Miqueiro 954-295-5573,
Engage 100 Realty Group
Source: BeachesMLS,MLS#: B26065052 Originating MLS: BeachesMLS
Originating MLS: BeachesMLSFacts & features
Interior
Bedrooms & bathrooms
- Bedrooms: 2
- Bathrooms: 2
- Full bathrooms: 2
- Main level bathrooms: 2
- Main level bedrooms: 2
Heating
- Central, Electric, Individual
Cooling
- Central Air, Ceiling Fan(s), Electric
Appliances
- Included: Dishwasher, Electric Range, Electric Water Heater, Ice Maker, Microwave, Range, Refrigerator, Water Heater
- Laundry: Common Area, Main Level
Features
- Built-in Features, Elevator, Living/Dining Room, Multiple En Suite Bathrooms, Separate Shower, Bar, Walk-In Closet(s)
- Flooring: Marble, Tile, Wood
- Windows: Storm Window(s)
- Has fireplace: No
Interior area
- Total structure area: 1,291
- Total interior livable area: 1,291 sqft
Video & virtual tour
Property
Parking
- Total spaces: 1
- Parking features: Assigned, Deeded, Golf Cart Garage, Guest, Open
- Uncovered spaces: 1
Accessibility
- Accessibility features: None
Features
- Levels: One
- Stories: 1
- Entry location: 1
- Pool features: Heated
- Has spa: Yes
- Spa features: In Ground
- Has view: Yes
- View description: Water
- Has water view: Yes
- Water view: Water
Lot
- Features: Sprinklers Automatic
Details
- Parcel number: 484229ca0560
- Zoning: PUD
- Special conditions: Standard
Construction
Type & style
- Home type: Condo
- Property subtype: Condominium
Materials
- Block
- Roof: Concrete,Flat
Condition
- Resale
- New construction: No
- Year built: 1978
Utilities & green energy
- Sewer: Public Sewer
- Water: Public
- Utilities for property: Cable Available, Sewer Connected
Community & HOA
Community
- Features: Gated, Property Manager On-Site, Street Lights
- Security: Fire Sprinkler System, Security Gate, Gated with Guard, Gated Community, Smoke Detector(s), Security Guard
- Senior community: Yes
- Subdivision: VICTORIA VILLAGE G CONDO
HOA
- Has HOA: Yes
- Amenities included: Bocce Court, Billiard Room, Bike Storage, Clubhouse, Car Wash Area, Fitness Center, Golf Course, Maintenance Grounds, Gated, Hot Water, Laundry, Management, Maintenance, Pickleball, Pool, Parking, Restaurant, Shuffleboard Court, Sauna, Spa/Hot Tub, Security
- Services included: Common Areas, Cable TV, Hot Water, Insurance, Maintenance Grounds, Pest Control, Pool(s), Recreation Facilities, Reserve Fund, Roof, Sewer, Security, Trash, Water, Internet
- HOA fee: $789 monthly
- Second HOA fee: $789 monthly
- Second HOA name: VICTORIA VILLAGE G
Location
- Region: Pompano Beach
Financial & listing details
- Price per square foot: $232/sqft
- Tax assessed value: $147,000
- Annual tax amount: $4,103
- Date on market: 8/17/2026
- Cumulative days on market: 17 days
- Listing terms: Cash,Conventional
Estimated market value
$286,100
$272,000 - $300,000
$2,246/mo
Price history
| Date | Event | Price |
|---|---|---|
| 8/17/2026 | Price change | $299,900-4.8%$232/sqft |
Source:  BeachesMLS #B26065052 Report a problem BeachesMLS #B26065052 Report a problem | ||
| 8/23/2025 | Price change | $314,999-4.5%$244/sqft |
Source: BeachesMLS #F10489128 Report a problem | ||
| 4/19/2025 | Price change | $329,999-4.3%$256/sqft |
Source: BeachesMLS #F10489128 Report a problem | ||
| 3/3/2025 | Listed for sale | $344,888+137%$267/sqft |
Source: BeachesMLS #F10489128 Report a problem | ||
| 9/10/2020 | Sold | $145,500-8.2%$113/sqft |
Source: BeachesMLS #F10218622 Report a problem | ||
| 8/3/2020 | Pending sale | $158,500$123/sqft |
Source: Wynmoor Real Estate, LLC #F10218622 Report a problem | ||
| 7/5/2020 | Price change | $158,500-3.3%$123/sqft |
Source: Wynmoor Real Estate, LLC #F10218622 Report a problem | ||
| 2/25/2020 | Listed for sale | $163,900+152.2%$127/sqft |
Source: Wynmoor Real Estate, LLC #F10218622 Report a problem | ||
| 7/7/2011 | Sold | $65,000+550%$50/sqft |
Source: Public Record Report a problem | ||
| 5/26/2000 | Sold | $10,000-87.8%$8/sqft |
Source: Public Record Report a problem | ||
| 8/3/1994 | Sold | $82,000$64/sqft |
Source: Public Record Report a problem | ||
Public tax history
| Year | Property taxes | Tax assessment |
|---|---|---|
| 2025 | $4,103 -2.8% | $179,970 +5% |
| 2024 | $4,221 +15.7% | $171,380 +10% |
| 2023 | $3,647 +12.1% | $155,800 +10% |
| 2022 | $3,253 +12.8% | $141,640 +10% |
| 2021 | $2,884 +30.9% | $128,770 +35.9% |
| 2020 | $2,203 +5.5% | $94,780 +10% |
| 2019 | $2,088 | $86,170 -12.2% |
| 2018 | $2,088 +9.5% | $98,140 +37.8% |
| 2017 | $1,908 +10% | $71,220 +10% |
| 2016 | $1,735 +1.1% | $64,750 +10% |
| 2015 | $1,717 -2.6% | $58,870 +10% |
| 2014 | $1,762 +27.8% | $53,520 +10% |
| 2013 | $1,379 -2.4% | $48,660 -15.9% |
| 2012 | $1,413 +160.8% | $57,850 +22.7% |
| 2011 | $542 +1.3% | $47,160 +8.8% |
| 2010 | $535 +9.9% | $43,340 +2.7% |
| 2009 | $487 -33% | $42,210 -33.8% |
| 2008 | $726 | $63,800 |
Find assessor info on the county website
Monthly payment
Est. payment
Payment breakdown
Explore the cost of this home by adjusting the details. Changes won't be saved.Climate risks
Neighborhood: 33066
Nearby schools
Schools provided by the listing agent
- Elementary: Coconut Creek
- Middle: Margate
- High: Coconut Creek
Source: BeachesMLS. This data may not be complete. We recommend contacting the local school district to confirm school assignments for this home.
- $--2 bd2 ba1.1k sqft2903 Victoria Cir #2C, Pompano Beach, FL 33066Off Market
- $155,0002 bd2 ba1.1k sqft2903 Victoria Cir APT N2, Coconut Creek, FL 33066Sold

- $101,0002 bd2 ba1.1k sqft2903 Victoria Cir APT C3, Pompano Beach, FL 33066Sold
- $69,5001 bd1 ba735 sqft2903 Victoria Cir APT H3, Pompano Beach, FL 33066Off Market
Similar homes
- $210,0002 bd2 ba1.1k sqft2405, Coconut Creek, FL 33066For Sale

 MLS ID #B26060136, Stephanie Taylor, ProHomer Realty, LLC. BeachesMLS
 - $165,0002 bd2 ba1.1k sqftB, Coconut Creek, FL 33066For Sale
 MLS ID #B26054320, Lauren Laski, VantaSure Realty LLC. BeachesMLS
 - $199,0002 bd2 ba1.1k sqft3201 Portofino Pt #F1, Coconut Creek, FL 33066For Sale
 MLS ID #B26020142, Cheryl B Stein, RE/MAX Direct. BeachesMLS
 - $169,0002 bd2 ba1.1k sqft2504 Antigua Terrace #B3, Coconut Creek, FL 33066For Sale
 MLS ID #R11160265, Brent M Doolan, Highlight Realty Corp/LW. BeachesMLS
 - $295,0002 bd2 ba1.4k sqft22415 SW 61ST Way #206, Boca Raton, FL 33428For SaleMLS ID #B26067141, Jonathan R Huffer, Redfin Corporation. BeachesMLS
- $269,0002 bd2 ba1.2k sqft117, Pompano Beach, FL 33069For SaleMLS ID #B26014797, William W Priest, EXP Realty LLC. BeachesMLS
- $295,0002 bd2 ba1.3k sqft2, Boca Raton, FL 33428For SaleMLS ID #B26061288, Lisa Baez, RE/MAX Prestige Realty/Wellington. BeachesMLS
- $300,0002 bd2 ba1.2k sqft1672 Cypress Pointe Drive #1a, Coral Springs, FL 33071For SaleMLS ID #R11160508, Judith Wulf, EXP Realty LLC. BeachesMLS
- $406,0003 bd3 ba1.7k sqft2231 NW 45TH Avenue, Coconut Creek, FL 33066For SaleMLS ID #B26059156, Aniele A Joseph, LoKation. BeachesMLS
- $299,0002 bd2 ba1k sqft721 SE 1st Way #C11, Deerfield Beach, FL 33441For SaleMLS ID #B26049761, Giana Guistolisi, One Sotheby's International Realty. BeachesMLS
- $284,7772 bd2 ba1k sqft777 S Federal Highway #G214, Pompano Beach, FL 33062For SaleMLS ID #B26030256, Darren Impemba, Xcellence. BeachesMLS
- $350,0002 bd2 ba1.5k sqft1040 CRYSTAL LAKE Drive #4, Deerfield Beach, FL 33064For SaleMLS ID #B26061348, Loraina Lillian Vaughn, VantaSure Realty LLC. BeachesMLS
- $343,9003 bd2 ba1.5k sqft87, Pompano Beach, FL 33069For SaleMLS ID #B26032187, Gina Beth Massey, The Keyes Company. BeachesMLS
- $319,0002 bd2 ba1.1k sqftImperial Point Condo, Fort Lauderdale, FL 33308For SaleMLS ID #B26032824, Kimberly M Fitch, Coldwell Banker Realty. BeachesMLS
- $325,0002 bd2 ba1.2k sqft8545 Casa Del Lago #38 H, Boca Raton, FL 33433For SaleMLS ID #B26060850, Joseph Charles Cartelli, LPT Realty, LLC. BeachesMLS
- $295,0002 bd2 ba1.3k sqft15790 Loch Maree Lane #3605, Delray Beach, FL 33446For SaleMLS ID #B26060813, Danuta Stein Blashfield PA, William Raveis Real Estate. BeachesMLS
- $349,7772 bd2 ba1k sqft777 S Federal Highway #H107, Pompano Beach, FL 33062For SaleMLS ID #B26049012, Darren Impemba, Xcellence. BeachesMLS
- $279,9002 bd2 ba1.1k sqft1032 Ventnor H Crescent #H, Deerfield Beach, FL 33442For SaleMLS ID #B26014796, Faye Lash, Deer Creek R E Inc. BeachesMLS
- $335,0002 bd2 ba1.1k sqftMANOR GROVE 1, Wilton Manors, FL 33305For SaleMLS ID #B26014257, Jose Calderon, One Sotheby's Int'l Realty. BeachesMLS
- $299,0002 bd2 ba900 sqft1000 RIVER REACH Drive #516, Fort Lauderdale, FL 33315For SaleMLS ID #B26057457, Ryan A Rossi, William Raveis Real Estate. BeachesMLS
