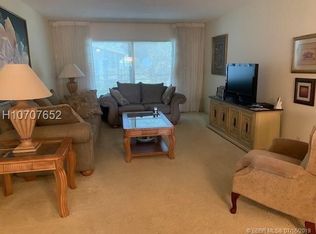
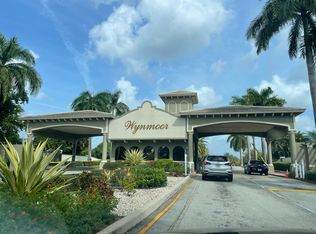
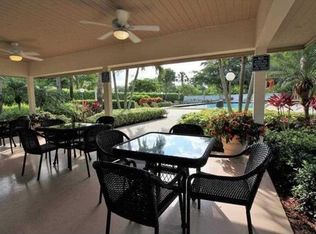
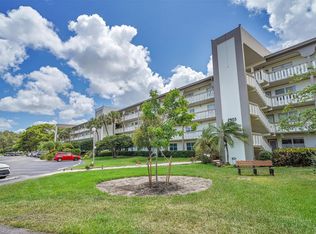
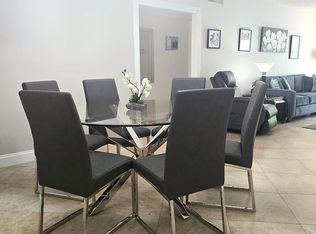
Amazing long range water views and a beautifully updated interior make this Deluxe 2BR/2BTH one of Wynmoor's standout residences. Perfectly situated in the sought after 55+ Active Adult Community in Coconut Creek, this spacious 1,156 sq/ft condo offers bright, comfortable living with a modern, move in ready feel. Highlights include: Stunning water views from the enclosed Hurricane window patio, Freshly painted interior with a clean, contemporary look, Porcelain tile floors laid on a diagonal for a designer finish, Renovated kitchen and bathrooms with quality upgrades, Knockdown ceilings for a smooth, updated aesthetic, hurricane rated front door for added safety and peace of mind, new electric panel. This Deluxe model combines style, comfort, and security. Ideal for year round living or a seasonal retreat in one of South Florida's most vibrant active adult communities. Wynmoor features an active clubhouse with endless clubs and classes! Enjoy pickleball, tennis, billiards, bocce ball, swimming, dance venues, karaoke, theatre, a fitness center, and an 18 hole executive golf course. Shuttle buses are available for added convenience. Close to major highways, great shopping, and popular eateries—just 20 minutes to the ocean. The best time to buy is now!
Accepting backups
$165,000
2903 Victoria Circle #N2, Coconut Creek, FL 33066
2beds
1,156sqft
:
Get pre-qualified$1,945/mo
Condominium
Built in 1978
-- sqft lot
$157,100 Zestimate®
$143/sqft
$735/mo HOA
What's special
Beautifully updated interiorBright comfortable livingLong range water views
- 70 days |
- 33 |
- 1 |
Zillow last checked:
Listing updated:
Listed by:
Daniel Miqueiro PA 954-895-6852,
Engage 100 Realty Group,
Susan L Miqueiro 954-295-5573,
Engage 100 Realty Group
Source: BeachesMLS,MLS#: B26030136 Originating MLS: BeachesMLS
Originating MLS: BeachesMLSFacts & features
Interior
Bedrooms & bathrooms
- Bedrooms: 2
- Bathrooms: 2
- Full bathrooms: 2
- Main level bathrooms: 2
- Main level bedrooms: 2
Primary bedroom
- Area: 196
- Dimensions: 14 X 14
Bedroom 2
- Area: 168
- Dimensions: 14 X 12
Kitchen
- Area: 110
- Dimensions: 11 X 10
Living room
- Area: 377
- Dimensions: 29 X 13
Other
- Area: 140
- Dimensions: 20 X 7
Heating
- Central, Electric
Cooling
- Central Air, Ceiling Fan(s), Electric
Appliances
- Included: Dishwasher, Electric Range, Disposal, Ice Maker, Microwave, Range, Refrigerator
- Laundry: Common Area
Features
- Living/Dining Room, Other, Separate Shower, Tub Shower, Walk-In Closet(s)
- Flooring: Ceramic Tile, Tile
- Windows: Storm Window(s)
- Has fireplace: No
Interior area
- Total structure area: 1,156
- Total interior livable area: 1,156 sqft
Video & virtual tour
Property
Parking
- Total spaces: 133
- Parking features: Assigned, Guest
- Uncovered spaces: 1
Accessibility
- Accessibility features: None
Features
- Levels: One
- Stories: 1
- Patio & porch: Glass Enclosed, Porch, Screened
- Exterior features: Outdoor Living Area, Porch
- Pool features: Association, Heated
- Fencing: Block,Fenced,Security
- Has view: Yes
- View description: Golf Course, Lake, Water
- Has water view: Yes
- Water view: Lake,Water
- Waterfront features: Lake Front, None
Lot
- Features: None
Details
- Parcel number: 484229ca0270
- Zoning: PUD
- Special conditions: Standard
Construction
Type & style
- Home type: Condo
- Property subtype: Condominium
Materials
- Roof: Concrete
Condition
- Resale
- New construction: No
- Year built: 1978
Details
- Builder model: WYN
Utilities & green energy
- Electric: 100 Amp Service, Circuit Breakers
- Sewer: Public Sewer
- Water: Public
- Utilities for property: Cable Available, Electricity Not Available, Water Available
Community & HOA
Community
- Features: Gated
- Security: Gated Community, Smoke Detector(s), Security Guard
- Senior community: Yes
- Subdivision: VICTORIA VILLAGE G CONDO
HOA
- Has HOA: Yes
- Amenities included: Bocce Court, Billiard Room, Bike Storage, Clubhouse, Car Wash Area, Fitness Center, Golf Course, Maintenance Grounds, Gated, Hobby Room, Laundry, Pickleball, Pool, Parking, Restaurant, Shuffleboard Court, Sauna, Spa/Hot Tub, Security, Storage, Tennis Court(s)
- Services included: Common Areas, Cable TV, Insurance, Maintenance Grounds, Maintenance Structure, Pest Control, Pool(s), Recreation Facilities, Reserve Fund, Roof, Sewer, Security, Trash, Water, Internet
- HOA fee: $735 monthly
Location
- Region: Coconut Creek
Financial & listing details
- Price per square foot: $143/sqft
- Tax assessed value: $67,610
- Annual tax amount: $836
- Date on market: 5/18/2026
- Cumulative days on market: 37 days
- Listing terms: Cash,Conventional,Contract,1031 Exchange,Other
Estimated market value
$157,100
$149,000 - $165,000
$1,777/mo
Price history
| Date | Event | Price |
|---|---|---|
| 5/18/2026 | Listed for sale | $165,000+47.3%$143/sqft |
Source:  BeachesMLS #B26030136 Report a problem BeachesMLS #B26030136 Report a problem | ||
| 8/27/2012 | Sold | $112,000+154.5%$97/sqft |
Source: BeachesMLS #F1189833 Report a problem | ||
| 3/29/2012 | Sold | $44,000-10.2%$38/sqft |
Source: BeachesMLS #F1156527 Report a problem | ||
| 10/21/2011 | Listing removed | $49,000$42/sqft |
Source: Wynmoor Real Estate, LLC #F1156527 Report a problem | ||
| 10/9/2011 | Listed for sale | $49,000$42/sqft |
Source: Wynmoor Real Estate, LLC #F1156527 Report a problem | ||
Public tax history
| Year | Property taxes | Tax assessment |
|---|---|---|
| 2025 | $837 +4.8% | $67,610 +2.9% |
| 2024 | $798 +4.2% | $65,710 +3% |
| 2023 | $766 -5.7% | $63,800 +3% |
| 2022 | $812 +3.5% | $61,950 +3% |
| 2021 | $785 +5.1% | $60,150 +1.4% |
| 2020 | $747 +1.6% | $59,320 +2.3% |
| 2019 | $735 | $57,990 +1.9% |
| 2018 | $735 +3% | $56,910 +2.1% |
| 2017 | $713 +0.3% | $55,740 +2.1% |
| 2016 | $711 +0.5% | $54,600 +0.7% |
| 2015 | $708 -0.8% | $54,230 +0.8% |
| 2014 | $714 | $53,800 -40.7% |
| 2013 | $714 -30.7% | $90,720 +123.2% |
| 2012 | $1,030 +153.6% | $40,640 -2.6% |
| 2011 | $406 +1.9% | $41,710 +8.8% |
| 2010 | $398 +10.4% | $38,340 +2.7% |
| 2009 | $361 -44.5% | $37,340 -33.8% |
| 2008 | $651 | $56,420 |
Find assessor info on the county website
Monthly payment
Est. payment
Payment breakdown
Explore the cost of this home by adjusting the details. Changes won't be saved.Climate risks
Neighborhood: 33066
Nearby schools
GreatSchools rating
- 7/10Coconut Creek Elementary SchoolGrades: PK-5Distance: 0.9 mi
- 5/10Margate Middle SchoolGrades: 6-8Distance: 2 mi
- 3/10Coconut Creek High SchoolGrades: 9-12Distance: 0.2 mi
Schools provided by the listing agent
- Elementary: Coconut Creek
- Middle: Margate
- High: Coconut Creek
Source: BeachesMLS. This data may not be complete. We recommend contacting the local school district to confirm school assignments for this home.
- $101,0002 bd2 ba1.1k sqft2903 Victoria Cir APT C3, Pompano Beach, FL 33066Sold
- $69,3001 bd1 ba735 sqft2903 Victoria Cir APT H3, Pompano Beach, FL 33066Off Market
- $--2 bd2 ba1.1k sqft2903 Victoria Cir #2C, Pompano Beach, FL 33066Off Market
- $110,0002 bd2 ba1.1k sqft2903 Victoria Cir APT C2, Coconut Creek, FL 33066Sold
- $125,0001 bd2 ba798 sqft2903 Victoria Cir APT E4, Pompano Beach, FL 33066Sold
- $167,0002 bd2 ba1.1k sqft2903 Victoria Cir APT N4, Coconut Creek, FL 33066Sold
- $139,6002 bd2 ba1.2k sqft2903 Victoria Cir APT A1, Coconut Creek, FL 33066Off Market
- $134,7002 bd2 ba1.1k sqft2903 Victoria Cir APT C1, Coconut Creek, FL 33066Off Market
A local agent can set up tours, give advice and negotiate with sellers.
Similar homes
- $159,0002 bd2 ba1.1k sqft2402 Antigua Circle #E3, Coconut Creek, FL 33066For Sale
 MLS ID #B26039849, Norma Nakagawa Sanders, Engage 100 Realty Group. BeachesMLS
 - $199,9992 bd2 ba1.1k sqft3205 Portofino Pt #K1, Coconut Creek, FL 33066For Sale
 MLS ID #B26037617, Daniel Miqueiro PA, Engage 100 Realty Group. BeachesMLS
 - $134,9002 bd2 ba1.1k sqft2003 Granada Drive #J2, Coconut Creek, FL 33066For Sale
 MLS ID #B26034756, Jaime Delgado, Engage 100 Realty Group. BeachesMLS
 - $125,0002 bd2 ba1.1k sqft2202, Coconut Creek, FL 33066For Sale
 MLS ID #B26047088, Vincent Mistretta Jr., LPT Realty, LLC. BeachesMLS
 - $212,0002 bd2 ba1.1k sqft2301 Lucaya Lane #D3, Coconut Creek, FL 33066For SaleMLS ID #B26045278, Nadege Eychenne Gilaizeau, Florida Realty Agency. BeachesMLS
- $209,9002 bd2 ba1.2k sqft3502 Bimini Lane #H3, Coconut Creek, FL 33066For SaleMLS ID #B26042050, Melanie K Fleming-Matos, Dalton Wade Inc. BeachesMLS
- $224,9002 bd2 ba1.5k sqft2902 Victoria Circle #A1, Coconut Creek, FL 33066For SaleMLS ID #B26020411, Melanie K Fleming-Matos, Dalton Wade Inc. BeachesMLS
- $240,0002 bd2 ba1.1k sqft3004 Portofino Isle #B2, Coconut Creek, FL 33066For SaleMLS ID #B26011978, Susan Turner, Douglas Elliman. BeachesMLS
- $150,0002 bd2 ba920 sqft1055 U, Margate, FL 33063For SaleMLS ID #F10486841, Wendy J Elder, Charles Rutenberg Realty FTL. BeachesMLS
- $139,0002 bd2 ba1k sqft6090 N Sabal Palm Boulevard #209, Tamarac, FL 33319For SaleMLS ID #B26041471, Juan R Tobon, LoKation. BeachesMLS
- $160,0003 bd3 ba1.5k sqft6940 NW 44th Avenue Lot E-07, Coconut Creek, FL 33073For SaleMLS ID #R11107078, Elida B. Brandao, Greener Globe Realty Group. BeachesMLS
- $167,0001 bd2 ba940 sqft404 NW 68TH Avenue #205, Plantation, FL 33317For SaleMLS ID #B26055478, Moe Mossa, Savvy Avenue, LLC. BeachesMLS
- $173,0002 bd2 ba1k sqft3475 Broken Woods Drive #101, Coral Springs, FL 33065For SaleMLS ID #F10507574, Matthew C Lupton, Total Realty Concepts LLC. BeachesMLS
- $167,5002 bd2 ba835 sqft3020 Ashby D, Deerfield Beach, FL 33442For SaleMLS ID #B26011741, Susan L Miqueiro, Engage 100 Realty Group. BeachesMLS
- $169,9002 bd2 ba944 sqft5151 W Oakland Park Boulevard #110, Lauderdale Lakes, FL 33313For SaleMLS ID #R11167680, Sophye Nolet, Florida Realty Agency. BeachesMLS
- $169,5002 bd2 ba1.2k sqft7302 S Devon Drive #307, Tamarac, FL 33321For SaleMLS ID #F10545256, ABRAHAM LINCOLN FLYNN, City Real Estate Corp. BeachesMLS
- $145,0002 bd2 ba1.1k sqft12, Lauderhill, FL 33319For SaleMLS ID #B26027797, Carolina Sarquis, Miranda Executive Realty. BeachesMLS
- $150,0001 bd2 ba700 sqft1951 NE 39th Street #361, Lighthouse Point, FL 33064For SaleMLS ID #F10536856, Raquel M Mountoulias, Real Estate Sales Force. BeachesMLS
- $169,9002 bd2 ba820 sqft359 Oakridge T, Deerfield Beach, FL 33442For SaleMLS ID #R11135370, Toni Peggy Zaks, Signature International RE. BeachesMLS
- $187,0001 bd2 ba960 sqft3100 N Palm Aire Drive #706, Pompano Beach, FL 33069For SaleMLS ID #B26008300, Alan Thomas Kamm, United Realty Group, Inc. BeachesMLS
