Skip main navigation
Sold for $685,000
  • $685,000

    1502 Woodstream Dr, Oldsmar, FL 34677

    3beds
    2,234sqft
    Single Family Residence
    Built in 1996
    9,226 Square Feet Lot
    $684,800 Zestimate®
    $307/sqft
    $4,203 Estimated rent

    Home value

    $684,800

    $630,000 - $740,000

    $4,203/mo

    Zestimate® history
    Loading
    Loading...

    Owner options

    List your home for rent

    $4,203/mo

    Rent Zestimate®

    Find your next renter with Zillow Rental Manager. Plus, with online applications, you can quickly screen prospective tenants – for free.

    Learn more

    $4,203/mo

    Rent Zestimate®

    Refinance and save

    $5,145/mo

    Est. payment

    Refinancing to a lower rate could help reduce your monthly payments and save thousands over the life of the loan.

    See today's rates

    $5,145/mo

    Est. payment

    Explore your selling options

    Work with a Zillow partner agent

    Leverage their expertise and Zillow's premium Showcase listings to get your home seen by more buyers.

    Get started

    List with your own agent

    Get your home in front of millions of buyers by listing it on Zillow.

    Learn how to do it

    Sell it yourself

    Take full control of how buyers see your home on Zillow by listing For Sale by Owner (FSBO).

    List your home

    What's special

    One-story floor planLarge pantryGleaming granite countertopsHigh ceilingsFantastic water viewsPeaceful water viewsWasher and dryer included
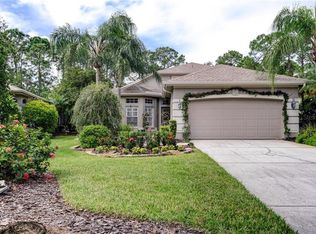
    Welcome to this exceptional, move-in ready home in Cross Creek, located within the gated, golf community of East Lake Woodlands. Boasting a most desirable, one-story floor plan with 2,234 sq. ft. interior, this residence features 3 bedrooms plus an office or den, 2 full baths, and a spacious 2-car garage. Enjoy a great combination of low maintenance convenience and the privacy of a single family home with gorgeous conservation and water views. This inviting residence welcomes you with beautiful hardwood flooring, high ceilings, plantation shutters and an open great room plan that flows seamlessly from the updated kitchen into the living space. The kitchen features a bright eat-in breakfast area with bay windows and showcases tile floors, crisp white cabinets, gleaming granite countertops, stainless steel appliances and large pantry. The primary suite offers a luxurious, updated bathroom with dual vanities accented with granite, massive walk-in shower, gorgeous tile floors and 2 closets. Pocket doors provide open access to the den to wake up to those peaceful water views or to enjoy a cozy setting ideal for reading or watching television. Two additional bedrooms are located on the other end of the home and are generously sized with ample closet space and a guest bath with attractive vanity with granite and soft neutral tones. Step outside from glass sliders in the great room or den to the seamless outdoor retreat with stunning pavered lanai with your own private, sparkling pool overlooking that serene scenery — perfect for relaxing! Enjoy the outdoors with both covered and open lounging areas, all within a screened enclosure and offering fantastic water views. Long-time owner has had no issues with storms. Updates include a new roof in 2019, water heater (2019) and 4-ton A/C unit (2019). A dedicated laundry room comes complete with plenty of storage, deep tub sink and washer and dryer included in the sale. Relax knowing the HOA fee covers lawn maintenance, trimming and mulching, basic cable TV and internet, trash and recycling collection, access to community pool and spa, pressure cleaning of roofs and even exterior painting every 7 years! In addition, there are a variety of optional memberships to choose from for the recently-renovated Ardea Country Club with 2 golf courses, fitness center, heated lap pool and freeform pool, poolside café, pickleball and tennis, dining and events. All this in a great location convenient to Tampa International Airport, beautiful beaches, medical facilities, parks, professional sporting events and more.

    Zillow last checked:

    Listing updated:

    Listed by:

    Claudia Tweed 727-433-4596,

    COLDWELL BANKER REALTY 727-781-3700

    Bought with:

    Jenny Neumeyer, 3412904

    KELLER WILLIAMS REALTY- PALM H

    Source: Stellar MLS,MLS#: TB8428089MLS LogoOriginating MLS: Suncoast Tampa

    Facts & features

    Interior

    Bedrooms & bathrooms
    • Bedrooms: 3
    • Bathrooms: 2
    • Full bathrooms: 2
    Rooms
    • Room types: Den/Library/Office, Great Room, Utility Room
    Primary bedroom
    • Features: Walk-In Closet(s)
    • Level: First
    • Area: 210 Square Feet
    • Dimensions: 14x15
    Bedroom 2
    • Features: Built-in Closet
    • Level: First
    • Area: 144 Square Feet
    • Dimensions: 12x12
    Bedroom 3
    • Features: Built-in Closet
    • Level: First
    • Area: 144 Square Feet
    • Dimensions: 12x12
    Den
    • Level: First
    • Area: 180 Square Feet
    • Dimensions: 12x15
    Great room
    • Level: First
    • Area: 504 Square Feet
    • Dimensions: 18x28
    Kitchen
    • Level: First
    • Area: 253 Square Feet
    • Dimensions: 11x23
    Heating
    • Central, Electric
    Cooling
    • Central Air
    Appliances
    • Included: Dishwasher, Disposal, Dryer, Electric Water Heater, Microwave, Range, Refrigerator, Washer, Water Softener
    • Laundry: Inside, Laundry Room
    Features
    • Ceiling Fan(s), Crown Molding, Eating Space In Kitchen, High Ceilings, Living Room/Dining Room Combo, Open Floorplan, Primary Bedroom Main Floor, Split Bedroom, Stone Counters, Walk-In Closet(s)
    • Flooring: Tile, Hardwood
    • Doors: Sliding Doors
    • Has fireplace: No
    Interior area
    • Total structure area: 2,922
    • Total interior livable area: 2,234 sqft

    Property

    Parking
    • Total spaces: 2
    • Parking features: Driveway
    • Attached garage spaces: 2
    • Has uncovered spaces: Yes
    Features
    • Levels: One
    • Stories: 1
    • Patio & porch: Covered, Patio, Screened
    • Exterior features: Irrigation System, Sidewalk
    • Has private pool: Yes
    • Pool features: Gunite, In Ground, Screen Enclosure
    • Has view: Yes
    • View description: Trees/Woods, Water, Pond
    • Has water view: Yes
    • Water view: Water,Pond
    • Waterfront features: Pond
    Lot
    • Size: 9,226 Square Feet
    • Dimensions: 69 x 159
    • Features: Conservation Area, Near Golf Course
    • Residential vegetation: Mature Landscaping, Trees/Landscaped
    Details
    • Parcel number: 102816196760000320
    • Zoning: RPD-2.5_1.0
    • Special conditions: None

    Construction

    Type & style
    • Home type: SingleFamily
    • Architectural style: Florida
    • Property subtype: Single Family Residence
    Materials
    • Block, Stucco
    • Foundation: Slab
    • Roof: Shingle
    Condition
    • New construction: No
    • Year built: 1996

    Utilities & green energy

    • Sewer: Public Sewer
    • Water: Public
    • Utilities for property: BB/HS Internet Available, Cable Connected, Electricity Connected, Sewer Connected, Underground Utilities, Water Connected

    Community & HOA

    Community
    • Features: Clubhouse, Deed Restrictions, Fitness Center, Gated Community - No Guard, Golf, Pool, Restaurant, Sidewalks, Tennis Court(s)
    • Security: Gated Community
    • Pet fee: $0 monthly
    • Subdivision: CROSS CREEK - UNIT TWO
    HOA
    • Has HOA: Yes
    • Amenities included: Cable TV, Fence Restrictions
    • Services included: Cable TV, Community Pool, Reserve Fund, Internet, Maintenance Grounds, Pool Maintenance, Private Road, Trash
    • HOA fee: $470 monthly
    • HOA name: Management & Associates/Peggy Semsey
    • HOA phone: 813-433-2000
    Location
    • Region: Oldsmar

    Financial & listing details

    • Price per square foot: $307/sqft
    • Tax assessed value: $554,385
    • Annual tax amount: $5,115
    • Date on market: 4/2/2026
    • Cumulative days on market: 13 days
    • Listing terms: Cash,Conventional
    • Ownership: Fee Simple
    • Total actual rent: 0
    • Electric utility on property: Yes
    • Road surface type: Paved

    Price history

    DateEventPrice
    6/4/2026Sold$685,000-0.6%$307/sqft
    Source: Stellar MLS #TB8428089 Report a problem
    4/17/2026Pending sale$689,000$308/sqft
    Source: Stellar MLS #TB8428089 Report a problem
    4/2/2026Listed for sale$689,000+40.6%$308/sqft
    Source: Stellar MLS #TB8428089 Report a problem
    6/14/2006Sold$489,900+59.7%$219/sqft
    Source: Public Record Report a problem
    1/16/2003Sold$306,700+260.8%$137/sqft
    Source: Public Record Report a problem
    8/18/1995Sold$85,000$38/sqft
    Source: Public Record Report a problem

    Public tax history

    YearProperty taxesTax assessment
    2024$5,116 +1.8%$326,682 +3%
    2023$5,027 +2.8%$317,167 +3%
    2022$4,889 -1.2%$307,929 +3%
    2021$4,950 +0.2%$298,960 +1.4%
    2020$4,940 +1.7%$294,832 +2.3%
    2019$4,857 $288,203 +1.9%
    2018$4,857 +1.3%$282,829 +2.1%
    2017$4,793 +1.6%$277,012 +2.1%
    2016$4,718 -2.2%$271,314 +0.7%
    2015$4,825 +0.4%$269,428 +0.8%
    2014$4,804 +1.7%$267,290 +1.5%
    2013$4,724 -0.7%$263,340 -3%
    2012$4,759 $271,455 +1.1%
    2011-- $268,398 +1.5%
    2010-- $264,432 -11.9%
    2009-- $300,152 -10.3%
    2008$5,776 $334,700 -14.3%
    2007-- $390,400 +27.2%
    2005-- $306,900 +10.3%
    2004$5,500 +42.5%$278,200 +3.9%
    2003$3,859 +6.3%$267,800 +18.5%
    2002$3,630 $225,900 +6.9%
    2001$3,630 +5.2%$211,400 +6.4%
    2000$3,452 $198,600
    Find assessor info on the county website

    Neighborhood: 34677

    Nearby schools

    GreatSchools rating
    Get a cash offer in 3 minutes
    Find out how much your home could sell for in as little as 3 minutes with a no-obligation cash offer.
    Estimated market value
    $684,800
    Get a cash offer in 3 minutes
    Find out how much your home could sell for in as little as 3 minutes with a no-obligation cash offer.
    Estimated market value
    $684,800