Skip main navigation
Sold for $545,000
  • $545,000

    4777 Edge Park Dr, Oldsmar, FL 34677

    2beds
    1,706sqft
    Single Family Residence
    Built in 1995
    0.29 Acres Lot
    $543,100 Zestimate®
    $319/sqft
    $2,859 Estimated rent

    Home value

    $543,100

    $500,000 - $592,000

    $2,859/mo

    Zestimate® history
    Loading
    Loading...

    Owner options

    List your home for rent

    $2,859/mo

    Rent Zestimate®

    Find your next renter with Zillow Rental Manager. Plus, with online applications, you can quickly screen prospective tenants – for free.

    Learn more

    $2,859/mo

    Rent Zestimate®

    Refinance and save

    $4,290/mo

    Est. payment

    Refinancing to a lower rate could help reduce your monthly payments and save thousands over the life of the loan.

    See today's rates

    $4,290/mo

    Est. payment

    Explore your selling options

    Work with a Zillow partner agent

    Leverage their expertise and Zillow's premium Showcase listings to get your home seen by more buyers.

    Get started

    List with your own agent

    Get your home in front of millions of buyers by listing it on Zillow.

    Learn how to do it

    Sell it yourself

    Take full control of how buyers see your home on Zillow by listing For Sale by Owner (FSBO).

    List your home

    What's special

    Granite countersView of the pondCeiling fansOversized lotVaulted ceilingsWood burning fireplaceGarden tub
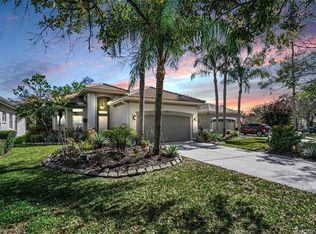
    Pinellas County's Popular Cross Creek within East Lake Woodlands Golf and Country Club Estates. Maintenance Free Living! Move In Ready! This updated home sits on an oversized lot, overlooks a beautiful pond with fountain, and is walking distance to the Heated Community Pool and Spa. A spacious open floor plan offers 2 bedrooms, 2 full baths, plus den/study, and a 2-car garage. The kitchen has solid wood self-closing cabinets, granite counters, stainless steel appliances, and a large closet pantry. A cozy living and dining room has a wood burning fireplace, sliders to the screened lanai and open brick paved patio surrounded by lush landscaping, mature trees and the view of the pond. The primary bedroom provides access to the screened lanai for more light and fresh air, a roomy bathroom with his and her sinks, garden tub, separate tiled shower stall, and a large walk-in closet. The den/study is the perfect size for a home office, can also be used as a sitting room, exercise room or convert it into a third bedroom. The guest bedroom has a walk-in closet, and the hall bathroom offers shower with sliding glass shower door. Features include: a split bedroom plan, laundry room with cabinets for more storage, ceiling fans, granite counters, engineered wood flooring, tile floors in kitchen and bathrooms, vaulted ceilings, and plant shelving. Replaced Hot Water Heater 2026, Garage Door 2022, AC 2021, Roof 2017, and Updates 2016. The monthly maintenance fees are $470 and include fertilizing and mowing of lawns, trimming shrubs and trees, basic cable, garbage pickup, pressure cleaning your roof, exterior paint every 7 to 10 years and maintaining heated community pool and spa. Located minutes to the Best Beaches and Islands, Bike Trails, Parks, Theaters, Shopping, Hospitals, and Tampa, Clearwater-St Petersburg Airports. East Lake Woodlands Association was recently recognized as the Best Managed Community in the Tampa Bay Area by the Suncoast Chapter of the Community Association Institution.

    Zillow last checked:

    Listing updated:

    Listed by:

    Sandy Harris 727-365-3930,

    PREFERRED REALTY GROUP, LLC 727-418-1020

    Bought with:

    Donald Breckenridge, 3519401

    COASTAL PROPERTIES GROUP INTER

    Source: Stellar MLS,MLS#: TB8486545MLS LogoOriginating MLS: Suncoast Tampa

    Facts & features

    Interior

    Bedrooms & bathrooms
    • Bedrooms: 2
    • Bathrooms: 2
    • Full bathrooms: 2
    Primary bedroom
    • Features: Dual Sinks, Garden Bath, Granite Counters, Tub with Separate Shower Stall, Water Closet/Priv Toilet, Walk-In Closet(s)
    • Level: First
    • Area: 224 Square Feet
    • Dimensions: 14x16
    Bedroom 2
    • Features: Walk-In Closet(s)
    • Level: First
    • Area: 132 Square Feet
    • Dimensions: 11x12
    Great room
    • Level: First
    • Area: 550 Square Feet
    • Dimensions: 22x25
    Kitchen
    • Features: Granite Counters
    • Level: First
    • Area: 180 Square Feet
    • Dimensions: 10x18
    Office
    • Features: Ceiling Fan(s)
    • Level: First
    • Area: 132 Square Feet
    • Dimensions: 11x12
    Heating
    • Central, Electric
    Cooling
    • Central Air
    Appliances
    • Included: Dishwasher, Disposal, Dryer, Electric Water Heater, Microwave, Range, Refrigerator, Washer, Water Softener
    • Laundry: Laundry Room
    Features
    • Ceiling Fan(s), Eating Space In Kitchen, High Ceilings, Living Room/Dining Room Combo, Split Bedroom, Stone Counters, Walk-In Closet(s)
    • Flooring: Engineered Hardwood, Tile
    • Doors: Sliding Doors
    • Windows: Blinds, Shades, Shutters, Window Treatments
    • Has fireplace: Yes
    • Fireplace features: Living Room, Wood Burning
    Interior area
    • Total structure area: 2,372
    • Total interior livable area: 1,706 sqft

    Property

    Parking
    • Total spaces: 2
    • Parking features: Garage - Attached
    • Attached garage spaces: 2
    Features
    • Levels: One
    • Stories: 1
    • Exterior features: Garden, Lighting, Sidewalk, Sprinkler Metered
    • Has view: Yes
    • View description: Water, Pond
    • Has water view: Yes
    • Water view: Water,Pond
    Lot
    • Size: 0.29 Acres
    • Dimensions: 107 x 148
    • Features: Oversized Lot
    Details
    • Parcel number: 102816196750001160
    • Zoning: RPD-2.5_1.0
    • Special conditions: None

    Construction

    Type & style
    • Home type: SingleFamily
    • Property subtype: Single Family Residence
    Materials
    • Block
    • Foundation: Slab
    • Roof: Shingle
    Condition
    • New construction: No
    • Year built: 1995

    Utilities & green energy

    • Sewer: Public Sewer
    • Water: Public
    • Utilities for property: Cable Connected, Public, Sewer Connected, Sprinkler Well, Street Lights, Underground Utilities, Water Connected

    Community & HOA

    Community
    • Features: Clubhouse, Deed Restrictions, Fitness Center, Gated Community - Guard, Golf Carts OK, Golf, Playground, Pool, Restaurant, Sidewalks, Tennis Court(s)
    • Pet fee: $0 monthly
    • Subdivision: CROSS CREEK
    HOA
    • Has HOA: Yes
    • Services included: Cable TV, Community Pool, Reserve Fund, Maintenance Grounds, Pest Control, Pool Maintenance, Security, Trash
    • HOA fee: $470 monthly
    • HOA name: Management & Associates/Peggy Dempsey
    • HOA phone: 813-433-2000
    • Second HOA name: East Lake Woodlands
    Location
    • Region: Oldsmar

    Financial & listing details

    • Price per square foot: $319/sqft
    • Tax assessed value: $507,406
    • Annual tax amount: $4,502
    • Date on market: 3/21/2026
    • Cumulative days on market: 3 days
    • Listing terms: Cash,Conventional
    • Ownership: Fee Simple
    • Total actual rent: 0
    • Road surface type: Asphalt

    Price history

    DateEventPrice
    4/29/2026Sold$545,000$319/sqft
    Source: Stellar MLS #TB8486545 Report a problem
    3/24/2026Pending sale$545,000$319/sqft
    Source: Stellar MLS #TB8486545 Report a problem
    3/21/2026Listed for sale$545,000+78.7%$319/sqft
    Source: Stellar MLS #TB8486545 Report a problem
    10/4/2016Sold$305,000-6.1%$179/sqft
    Source: Public Record Report a problem
    7/29/2016Pending sale$324,900$190/sqft
    Source: CENTURY 21 East Lake Realty #U7771606 Report a problem
    7/11/2016Price change$324,900-3%$190/sqft
    Source: CENTURY 21 East Lake Realty #U7771606 Report a problem
    6/2/2016Price change$334,900-2.9%$196/sqft
    Source: CENTURY 21 East Lake Realty #U7771606 Report a problem
    3/27/2016Listed for sale$344,900+521.4%$202/sqft
    Source: CENTURY 21 EAST LAKE REALTY #U7771606 Report a problem
    11/29/1994Sold$55,500$33/sqft
    Source: Public Record Report a problem

    Public tax history

    YearProperty taxesTax assessment
    2024$4,256 +1.9%$277,954 +3%
    2023$4,178 +2.9%$269,858 +3%
    2022$4,060 -1.1%$261,998 +3%
    2021$4,107 +0.3%$254,367 +1.4%
    2020$4,096 +1.8%$250,855 +2.3%
    2019$4,025 $245,215 +1.9%
    2018$4,025 +1.4%$240,643 +2.1%
    2017$3,970 +23.4%$235,693 +19.5%
    2016$3,218 -2.6%$197,277 +0.7%
    2015$3,303 +0.5%$195,906 +0.8%
    2014$3,286 +1.7%$194,351 +1.5%
    2013$3,230 +6.3%$191,479 +1.7%
    2012$3,039 $188,278 +3%
    2011-- $182,794 +1.5%
    2010-- $180,093 +2.7%
    2009-- $175,358 +0.1%
    2008$2,643 $175,183 +3%
    2007-- $170,081 -30.4%
    2005-- $244,200 +13.3%
    2004$2,843 +1.9%$215,600 +5.7%
    2003$2,791 +6.5%$203,900 +17.5%
    2002$2,620 $173,500 +7.1%
    2001$2,620 +5.4%$162,000 +3.6%
    2000$2,486 $156,300
    Find assessor info on the county website

    Neighborhood: 34677

    Nearby schools

    GreatSchools rating
    Schools provided by the listing agent
    • Elementary: Forest Lakes Elementary-PN
    • Middle: Carwise Middle-PN
    • High: East Lake High-PN

    Source: Stellar MLS. This data may not be complete. We recommend contacting the local school district to confirm school assignments for this home.

    Get a cash offer in 3 minutes
    Find out how much your home could sell for in as little as 3 minutes with a no-obligation cash offer.
    Estimated market value
    $543,100
    Get a cash offer in 3 minutes
    Find out how much your home could sell for in as little as 3 minutes with a no-obligation cash offer.
    Estimated market value
    $543,100