Skip main navigation
Closed
  • $677,000

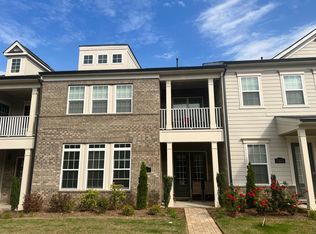
    15021 Clear Sky Ln, Matthews, NC 28277

    3beds
    2,517sqft
    Townhouse
    Built in 2021
    0.06 Acres Lot
    $685,500 Zestimate®
    $269/sqft
    $3,547 Estimated rent

    Home value

    $685,500

    $651,000 - $720,000

    $3,547/mo

    Zestimate® history
    Loading
    Loading...

    Owner options

    List your home for rent

    $3,547/mo

    Rent Zestimate®

    Find your next renter with Zillow Rental Manager. Plus, with online applications, you can quickly screen prospective tenants – for free.

    Learn more

    $3,547/mo

    Rent Zestimate®

    Refinance and save

    $4,314/mo

    Est. payment

    Refinancing to a lower rate could help reduce your monthly payments and save thousands over the life of the loan.

    See today's rates

    $4,314/mo

    Est. payment

    Explore your selling options

    Work with a Zillow partner agent

    Leverage their expertise and Zillow's premium Showcase listings to get your home seen by more buyers.

    Get started

    List with your own agent

    Get your home in front of millions of buyers by listing it on Zillow.

    Learn how to do it

    Sell it yourself

    Take full control of how buyers see your home on Zillow by listing For Sale by Owner (FSBO).

    List your home

    What's special

    Gas fireplaceCovered front porchTray ceilingLarge en - suitePlenty of cabinet spaceLarge center islandCovered balcony
    Beautiful move-in ready 3BR townhouse in desirable Providence Village neighborhood, located behind the popular multi-use community of Waverly. Beautiful hardwoods throughout the main level. Gourmet kitchen includes large center island with quartz countertops & plenty of bar seating! A 5-burner gas range, wall oven/microwave, plenty of cabinet space, walk-in pantry with custom shelving make this the perfect space for the chef! All of this opens to the naturally-lit great room with gas fireplace for the perfect entertaining space! You can also enjoy your morning coffee or evening beverage on your covered front porch. Upstairs has a large en-suite with a sitting area, tray ceiling, covered balcony and 2 separate walk-in closets. Both secondary bedrooms have their own bathrooms & walk-in closets. Convenient 2nd-floor laundry room. Walking distance to shops & restaurants. Easy access to I-485 for commuting to Uptown or Airport. Award-winning schools! 2-car garage. Maintenance-free living!!

    Zillow last checked:

    Listing updated:

    Listed by:

    Adam Jupiter adamjupiter.realestate@gmail.com,

    Keller Williams South Park

    Bought with:

    Andrea Berenfeld

    Berkshire Hathaway HomeServices Elite Properties

    Source: Canopy MLS as distributed by MLS GRID,MLS#: 4105810MLS Logo

    Facts & features

    Interior

    Bedrooms & bathrooms
    • Bedrooms: 3
    • Bathrooms: 4
    • Full bathrooms: 3
    • 1/2 bathrooms: 1
    Primary bedroom
    • Features: Ceiling Fan(s), Walk-In Closet(s)
    • Level: Upper
    Bedroom s
    • Features: Walk-In Closet(s)
    • Level: Upper
    Bedroom s
    • Features: Walk-In Closet(s)
    • Level: Upper
    Bathroom half
    • Level: Main
    Bathroom full
    • Level: Upper
    Bathroom full
    • Level: Upper
    Bathroom full
    • Level: Upper
    Dining area
    • Level: Main
    Great room
    • Features: Ceiling Fan(s)
    • Level: Main
    Kitchen
    • Features: Kitchen Island, Open Floorplan, Walk-In Pantry
    • Level: Main
    Laundry
    • Level: Upper
    Heating
    • Forced Air, Natural Gas, Zoned
    Cooling
    • Central Air, Zoned
    Appliances
    • Included: Dishwasher, Disposal, Electric Water Heater, Exhaust Fan, Exhaust Hood, Gas Cooktop, Microwave, Oven, Wall Oven
    • Laundry: Upper Level
    Features
    • Flooring: Carpet, Tile, Wood
    • Has basement: No
    • Attic: Pull Down Stairs
    • Fireplace features: Gas Log, Great Room
    Interior area
    • Total structure area: 2,517
    • Total interior livable area: 2,517 sqft
    • Finished area above ground: 2,517
    • Finished area below ground: 0

    Property

    Parking
    • Total spaces: 2
    • Parking features: Driveway, Attached Garage, Garage Door Opener, On Street, Garage on Main Level
    • Attached garage spaces: 2
    • Has uncovered spaces: Yes
    Features
    • Levels: Two
    • Stories: 2
    • Entry location: Main
    • Patio & porch: Balcony, Front Porch
    • Exterior features: In-Ground Irrigation, Lawn Maintenance
    Lot
    • Size: 0.06 Acres
    Details
    • Parcel number: 23113423
    • Zoning: R309
    • Special conditions: Standard

    Construction

    Type & style
    • Home type: Townhouse
    • Architectural style: Traditional
    • Property subtype: Townhouse
    Materials
    • Brick Partial, Fiber Cement
    • Foundation: Slab
    • Roof: Shingle
    Condition
    • New construction: No
    • Year built: 2021
    Details
    • Builder model: Fairmont
    • Builder name: John Wieland Homes

    Utilities & green energy

    • Sewer: Public Sewer
    • Water: City
    • Utilities for property: Cable Connected, Electricity Connected

    Community & HOA

    Community
    • Features: Dog Park, Sidewalks, Other
    • Subdivision: Providence Village
    HOA
    • Has HOA: Yes
    • HOA fee: $286 monthly
    • HOA name: Cusick
    Location
    • Region: Matthews

    Financial & listing details

    • Price per square foot: $269/sqft
    • Tax assessed value: $606,600
    • Annual tax amount: $4,706
    • Date on market: 2/8/2024
    • Cumulative days on market: 1 day
    • Listing terms: Cash,Conventional,FHA,VA Loan
    • Exclusions: Mirrors in dining area & mirrors in Great Room
    • Electric utility on property: Yes
    • Road surface type: Concrete, Paved

    Price history

    DateEventPrice
    3/12/2024Sold$677,000+0.3%$269/sqft
    Source: Canopy MLS as distributed by MLS GRID #4105810 Report a problem
    2/9/2024Pending sale$675,000$268/sqft
    Source: Canopy MLS as distributed by MLS GRID #4105810 Report a problem
    2/8/2024Listed for sale$675,000+21.5%$268/sqft
    Source: Canopy MLS as distributed by MLS GRID #4105810 Report a problem
    4/29/2021Sold$555,500$221/sqft
    Source: Public Record Report a problem

    Public tax history

    YearProperty taxesTax assessment
    2025$4,706 +1.4%$606,600
    2024$4,643 +3.3%$606,600
    2023$4,494 +7.3%$606,600 +41.1%
    2022$4,188 +247.2%$429,900 +243.9%
    2021$1,206 $125,000
    2020-- $125,000
    2019$1,206 $125,000
    Find assessor info on the county website

    Neighborhood: 28277

    Nearby schools

    GreatSchools rating
    Get a cash offer in 3 minutes
    Find out how much your home could sell for in as little as 3 minutes with a no-obligation cash offer.
    Estimated market value
    $685,500
    Get a cash offer in 3 minutes
    Find out how much your home could sell for in as little as 3 minutes with a no-obligation cash offer.
    Estimated market value
    $685,500