!!!ATTRACTIVE FINANCING AND FREE APPRAISAL THROUGH PREFERRED LENDER!!!
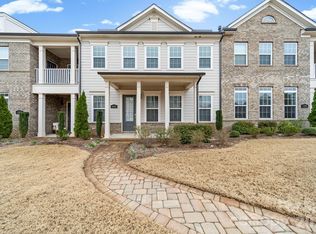
Welcome to effortless luxury living in the heart of Ballantyne! Built in 2021, this beautifully designed 2,517 sq. ft. townhome offers modern style, low-maintenance living, and an unbeatable location in the highly sought-after Waverly community.
Featuring 3 bedrooms and 3.5 bathrooms, this thoughtfully designed home offers private en-suite accommodations, making it ideal for families, professionals, multi-generational living, or guests. Enjoy an open-concept layout, contemporary finishes, energy-efficient construction, and true move-in-ready convenience.
Highlights you’ll love:
* Just a 5-minute walk to Waverly with restaurants, cafés, Whole Foods, boutiques, fitness studios, entertainment, and year-round community events.
* Lutron smart lighting system throughout the home.
* Ring security cameras installed at the front entrance, rear entrance, and garage.
* Designer accent walls throughout the home.
* Premium Hunter Douglas blinds in the living room.
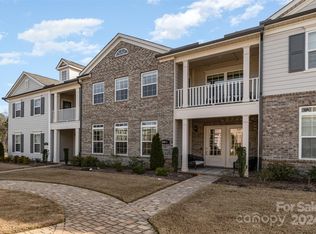
* HOA-maintained exterior for low-maintenance living.
* HOA includes Spectrum high-speed internet plus ESPN, Disney+, Hulu, and HBO.
* Community amenities include sidewalks, a dog park, garden space, and alley-load garage access.
Located in the desirable Waverly area, you’ll enjoy top-rated schools, premier shopping, exceptional dining, and convenient access to major employment centers. This home offers the perfect combination of luxury, convenience, smart-home technology, and walkable living in one of Charlotte’s most desirable communities.
Active
Price cut: $15.1K (7/10)
$669,900
15024 Clear Sky Ln, Charlotte, NC 28277
3beds
2,517sqft
Townhouse
Built in 2021
0.05 Acres Lot
$657,700 Zestimate®
$266/sqft
$314/mo HOA
What's special
Modern styleContemporary finishesEnergy-efficient constructionGarden spacePrivate en-suite accommodationsAlley-load garage accessCommunity amenities include sidewalks
- 95 days
- 153
- 4
Zillow last checked:
Listing updated:
Listed by:
Santhosh Dasarathan santhoshrealtor.homes@gmail.com,
NorthGroup Real Estate LLC
Source: Canopy MLS as distributed by MLS GRID,MLS#: 4389195
Facts & features
Interior
Bedrooms & bathrooms
- Bedrooms: 3
- Bathrooms: 4
- Full bathrooms: 3
- 1/2 bathrooms: 1
Primary bedroom
- Level: Upper
Bedroom s
- Level: Upper
Bedroom s
- Level: Upper
Bathroom half
- Level: Main
Bathroom full
- Level: Upper
Bathroom full
- Level: Upper
Breakfast
- Level: Main
Dining room
- Level: Main
Kitchen
- Level: Main
Living room
- Level: Main
Heating
- Central
Cooling
- Central Air
Appliances
- Included: Dishwasher, Disposal, Dryer, Gas Cooktop, Microwave, Oven, Refrigerator, Washer/Dryer
- Laundry: Laundry Room, Sink
Features
- Kitchen Island, Open Floorplan, Pantry
- Flooring: Carpet, Tile, Wood
- Windows: Insulated Windows, Window Treatments
- Has basement: No
- Fireplace features: Gas, Living Room
Interior area
- Total structure area: 2,517
- Total interior livable area: 2,517 sqft
- Finished area above ground: 2,517
- Finished area below ground: 0
Property
Parking
- Total spaces: 2
- Parking features: Driveway, Attached Garage, Garage Door Opener, Garage Faces Front, Keypad Entry, Garage on Main Level
- Attached garage spaces: 2
- Has uncovered spaces: Yes
Features
- Levels: Two
- Stories: 2
- Entry location: Main
- Patio & porch: Front Porch, Patio, Porch
- Exterior features: Other - See Remarks
Lot
- Size: 0.05 Acres
- Features: Cleared
Details
- Parcel number: 23113433
- Zoning: MX-2(INNOV)
- Special conditions: Standard
Construction
Type & style
- Home type: Townhouse
- Property subtype: Townhouse
Materials
- Brick Full, Fiber Cement
- Foundation: Slab
Condition
- New construction: No
- Year built: 2021
Utilities & green energy
- Sewer: Public Sewer
- Water: City
- Utilities for property: Cable Available, Cable Connected, Fiber Optics
Community & HOA
Community
- Features: Dog Park, Sidewalks, Street Lights, Walking Trails
- Security: Carbon Monoxide Detector(s), Security System, Smoke Detector(s)
- Subdivision: Providence Village
HOA
- Has HOA: Yes
- HOA fee: $314 monthly
- HOA name: Cedar Management Group
- HOA phone: 877-252-3327
Location
- Region: Charlotte
Financial & listing details
- Price per square foot: $266/sqft
- Tax assessed value: $612,500
- Date on market: 6/5/2026
- Cumulative days on market: 95 days
- Listing terms: Cash,Conventional,FHA,VA Loan
- Road surface type: Concrete, Paved
Estimated market value
$657,700
$625,000 - $691,000
$3,414/mo
Price history
| Date | Event | Price |
|---|---|---|
| 7/10/2026 | Price change | $669,900-2.2%$266/sqft |
Source:  Canopy MLS as distributed by MLS GRID #4389195 Report a problem Canopy MLS as distributed by MLS GRID #4389195 Report a problem | ||
| 6/30/2026 | Price change | $685,000-1%$272/sqft |
Source: Canopy MLS as distributed by MLS GRID #4389195 Report a problem | ||
| 6/5/2026 | Listed for sale | $692,000$275/sqft |
Source: Canopy MLS as distributed by MLS GRID #4389195 Report a problem | ||
Public tax history
Tax history is unavailable.
Monthly payment
Est. payment
Payment breakdown
Explore the cost of this home by adjusting the details. Changes won't be saved.Climate risks
Neighborhood: 28277
Nearby schools
Schools provided by the listing agent
- Elementary: McKee Road
- Middle: Rea Farms STEAM Academy
- High: Providence
Source: Canopy MLS as distributed by MLS GRID. This data may not be complete. We recommend contacting the local school district to confirm school assignments for this home.
Similar homes
- $640,0003 bd4 ba2.5k sqft138 Heathbrook Ln, Waxhaw, NC 28173For Sale

 MLS ID #4410754, Laurie Beaty, Premier Sotheby's International Realty. Canopy MLS as distributed by MLS GRID
 - $465,0002 bd3 ba1.5k sqft11451 Red Rust Ln, Charlotte, NC 28277For Sale
 MLS ID #4416474, Marcia Folnsbee, Helen Adams Realty. Canopy MLS as distributed by MLS GRID
 - $629,5003 bd3 ba2.3k sqft12711 James Blakeney Ave, Charlotte, NC 28277For Sale
 MLS ID #4400729, Genya Helms, Dickens Mitchener & Associates Inc. Canopy MLS as distributed by MLS GRID
 - $650,0004 bd4 ba2.6k sqft12019 Lavinia Ln, Charlotte, NC 28277New Construction
 MLS ID #4380130, Lisa Wasserman, Mattamy Carolina Corporation. Canopy MLS as distributed by MLS GRID
 - $655,0003 bd3 ba2.4k sqft6023 Corbin Woods Ct, Charlotte, NC 28226For SaleMLS ID #4401327, Marcus Nance, Helen Adams Realty. Canopy MLS as distributed by MLS GRID
- $525,0003 bd3 ba2.3k sqft11005 Cobb Creek Ct, Charlotte, NC 28277For SaleMLS ID #4228293, Lisa Belk, Mark Spain Real Estate. Canopy MLS as distributed by MLS GRID
- $699,9904 bd4 ba2.6k sqft12065 Lavinia Ln, Charlotte, NC 28277New ConstructionMLS ID #4284718, Lisa Wasserman, Mattamy Carolina Corporation. Canopy MLS as distributed by MLS GRID
- $729,9904 bd4 ba2.6k sqft12023 Lavinia Ln, Charlotte, NC 28277New ConstructionMLS ID #4380138, Lisa Wasserman, Mattamy Carolina Corporation. Canopy MLS as distributed by MLS GRID
- $735,0004 bd4 ba2.6k sqft4135 Merkland Ln, Charlotte, NC 28226For SaleMLS ID #4401079, Mitch Boraski, EXP Realty LLC Ballantyne. Canopy MLS as distributed by MLS GRID
- $699,0003 bd4 ba1.6k sqft2539 Euclid Ave, Charlotte, NC 28203For SaleMLS ID #4418306, Karina Mevs Korff, Keller Williams Select. Canopy MLS as distributed by MLS GRID
- $699,5003 bd5 ba2.4k sqft2104 Bryant Park Dr, Charlotte, NC 28208For SaleMLS ID #4394009, Tom Brennan, COMPASS. Canopy MLS as distributed by MLS GRID
- $679,5004 bd5 ba2.4k sqftBryant Park Terraces, Charlotte, NC 28208For SaleMLS ID #4385120, Mitch Mace, Howard Hanna Allen Tate Huntersville. Canopy MLS as distributed by MLS GRID
- $784,9904 bd4 ba2.5k sqft12015 Lavinia Ln, Charlotte, NC 28277New ConstructionMLS ID #4375413, Lisa Wasserman, Mattamy Carolina Corporation. Canopy MLS as distributed by MLS GRID
- $650,0003 bd3 ba2.1k sqft1019 Carlyle Ln, Monroe, NC 28110For SaleMLS ID #4395898, Angela Jenkins, Carolina Buyer's Agent. Canopy MLS as distributed by MLS GRID
- $375,0003 bd3 ba1.6k sqftThe Preserve at Beverly Crest, Charlotte, NC 28270For SaleMLS ID #4418145, Zubin Shroff, Helen Adams Realty. Canopy MLS as distributed by MLS GRID
- $659,0003 bd3 ba2.3k sqft1210 Therns Ferry Dr, Fort Mill, SC 29708For SaleMLS ID #4381419, Kimberly Hedrick, COMPASS. Canopy MLS as distributed by MLS GRID
- $650,0004 bd3 ba3.1k sqft6129 Alsace Ln, Indian Land, SC 29707For SaleMLS ID #4398192, Thomas Elrod, Keller Williams Ballantyne Area. Canopy MLS as distributed by MLS GRID
- $665,0004 bd3 ba3k sqft7761 Trailridge Dr, Tega Cay, SC 29708For SaleMLS ID #4401604, Duane Clarke, Lifestyle International Realty. Canopy MLS as distributed by MLS GRID
- $600,0004 bd4 ba2.2k sqft4118 Polluck Way, Charlotte, NC 28209For SaleMLS ID #4403435, Anna Martin, Coldwell Banker Realty. Canopy MLS as distributed by MLS GRID
- $599,9004 bd3 ba3.3k sqft7909 Prescott Glen Pkwy, Waxhaw, NC 28173For SaleMLS ID #4377766, Robin Flynn, EXP Realty LLC Ballantyne. Canopy MLS as distributed by MLS GRID
