Skip main navigation
Sold for $335,000
  • $335,000

    15024 Westholm Ct #269-B, Silver Spring, MD 20906

    3beds
    1,194sqft
    Condominium
    Built in 1975
    -- sqft lot
    $315,700 Zestimate®
    $281/sqft
    $2,460 Estimated rent

    Home value

    $315,700

    $300,000 - $331,000

    $2,460/mo

    Zestimate® history
    Loading
    Loading...

    Owner options

    List your home for rent

    $2,460/mo

    Rent Zestimate®

    Find your next renter with Zillow Rental Manager. Plus, with online applications, you can quickly screen prospective tenants – for free.

    Learn more

    $2,460/mo

    Rent Zestimate®

    Refinance and save

    $2,040/mo

    Est. payment

    Refinancing to a lower rate could help reduce your monthly payments and save thousands over the life of the loan.

    See today's rates

    $2,040/mo

    Est. payment

    Explore your selling options

    Work with a Zillow partner agent

    Leverage their expertise and Zillow's premium Showcase listings to get your home seen by more buyers.

    Get started

    List with your own agent

    Get your home in front of millions of buyers by listing it on Zillow.

    Learn how to do it

    Sell it yourself

    Take full control of how buyers see your home on Zillow by listing For Sale by Owner (FSBO).

    List your home

    What's special

    Single - level livingNew paintGolf courseShower surroundsNew carpetGrocery storesOutdoor pools
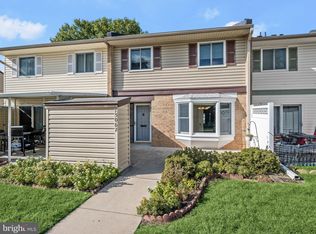
    Wow! This is the one you have been waiting for. 3 bedroom, 2 bath, 1,194 square feet of single-level living. NO STEPS AT ALL from the parking space that is in front of your front door into the house. New paint, new luxury vinyl plank floors in the main areas of the house, and new carpet in the generously sized bedrooms. All new stainless steel appliances in the kitchen, new garbage disposal (not sexy but a great thing to have), New vanities in both bathrooms and new tub/shower surrounds. HVAC new in 2021. New Dryer and almost new clothes washer. The icing on the cake is the private, fenced, concrete patio for enjoying the outdoors. All utilities are included with the condo fee. Then there are the amazing amenities- golf course, two clubhouses, indoor and outdoor pools, tennis, pickleball, dining, and a gym. The community also has a multitude of clubs and activities. Shopping and grocery stores are very close by. Totally Move-In Ready. You don't want to miss this one!

    Zillow last checked:

    Listing updated:

    Listed by:

    Seth Shapero 301-758-1606,

    Long & Foster Real Estate, Inc.,

    Co-Listing Agent: Danny P Troupos 301-807-5508,

    Long & Foster Real Estate, Inc.

    Bought with:

    Carolyn Simpkins, 659339

    Weichert, REALTORS

    Source: Bright MLS,MLS#: MDMC2120704MLS Logo

    Facts & features

    Interior

    Bedrooms & bathrooms
    • Bedrooms: 3
    • Bathrooms: 2
    • Full bathrooms: 2
    • Main level bathrooms: 2
    • Main level bedrooms: 3
    Rooms
    • Room types: Living Room, Dining Room, Primary Bedroom, Bedroom 2, Bedroom 3, Kitchen, Bathroom 1, Primary Bathroom
    Basement
    • Area: 0
    Heating
    • Central, Electric
    Cooling
    • Central Air, Electric
    Appliances
    • Included: Microwave, Dishwasher, Disposal, Dryer, Oven/Range - Electric, Refrigerator, Stainless Steel Appliance(s), Washer, Water Heater, Electric Water Heater
    • Laundry: Main Level
    Features
    • Combination Dining/Living, Entry Level Bedroom, Open Floorplan
    • Flooring: Luxury Vinyl, Carpet
    • Has basement: No
    • Has fireplace: No
    Interior area
    • Total structure area: 1,194
    • Total interior livable area: 1,194 sqft
    • Finished area above ground: 1,194
    • Finished area below ground: 0

    Property

    Parking
    • Total spaces: 1
    • Parking features: Paved, Assigned, Parking Lot
    • Details: Assigned Parking, Assigned Space #: 37
    Accessibility
    • Accessibility features: Accessible Entrance, No Stairs
    Features
    • Levels: One
    • Stories: 1
    • Pool features: Community
    Lot
    • Features: Suburban
    Details
    • Additional structures: Above Grade, Below Grade
    • Parcel number: 161301620341
    • Zoning: PRC
    • Special conditions: Standard

    Construction

    Type & style
    • Home type: Condo
    • Architectural style: Contemporary
    • Property subtype: Condominium
    • Attached to another structure: Yes
    Materials
    • Other
    • Foundation: Slab
    Condition
    • New construction: No
    • Year built: 1975
    • Major remodel year: 2024

    Utilities & green energy

    • Sewer: Public Sewer
    • Water: Public

    Community & HOA

    Community
    • Condo and coop fee: $888 monthly
    • Senior community: Yes
    • Subdivision: Rossmoor Mutual #12
    HOA
    • Has HOA: No
    • Amenities included: Common Grounds, Community Center, Fitness Center, Gated, Golf Course, Golf Course Membership Available, Indoor Pool, Retirement Community
    • Services included: Electricity, Management, Recreation Facility, Sewer, Trash, Water, Heat
    • HOA name: Rossmoor Mutual #12
    Location
    • Region: Silver Spring

    Financial & listing details

    • Price per square foot: $281/sqft
    • Tax assessed value: $226,667
    • Annual tax amount: $3,408
    • Date on market: 2/20/2024
    • Listing agreement: Exclusive Right To Sell
    • Listing terms: Cash,Conventional
    • Ownership: Condominium

    Price history

    DateEventPrice
    5/15/2024Sold$335,000-0.7%$281/sqft
    Source: Bright MLS #MDMC2120704 Report a problem
    4/12/2024Pending sale$337,500$283/sqft
    Source: Bright MLS #MDMC2120704 Report a problem
    3/21/2024Listed for sale$337,500$283/sqft
    Source: Bright MLS #MDMC2120704 Report a problem
    2/26/2024Contingent$337,500$283/sqft
    Source: Bright MLS #MDMC2120704 Report a problem
    2/20/2024Listed for sale$337,500$283/sqft
    Source: Bright MLS #MDMC2120704 Report a problem

    Public tax history

    YearProperty taxesTax assessment
    2025$2,604 -9.5%$275,000 +10%
    2024$2,878 +10.2%$250,000 +10.3%
    2023$2,612 +16.4%$226,667 +11.5%
    2022$2,244 +13.1%$203,333 +13%
    2021$1,985 +5.8%$180,000 +5.9%
    2020$1,875 +13.4%$170,000 +13.3%
    2019$1,654 -0.2%$150,000
    2018$1,657 -5.2%$150,000
    2017$1,747 +67.6%$150,000
    2016$1,043 $150,000
    2015$1,043 $150,000
    2014$1,043 $150,000
    2013-- $150,000 -4.5%
    2012-- $157,000
    2011-- $157,000
    2010-- $157,000 -39.6%
    2009-- $260,000 +11.4%
    2008-- $233,332 +12.9%
    2007-- $206,666 +14.8%
    2006-- $180,000 +10.2%
    2005-- $163,332 +11.4%
    2004-- $146,666 +12.8%
    2003-- $130,000 +1.3%
    2002-- $128,332
    2001-- $128,332
    Find assessor info on the county website

    Neighborhood: 20906

    Nearby schools

    GreatSchools rating
    Schools provided by the listing agent
    • District: Montgomery County Public Schools

    Source: Bright MLS. This data may not be complete. We recommend contacting the local school district to confirm school assignments for this home.

    Get a cash offer in 3 minutes
    Find out how much your home could sell for in as little as 3 minutes with a no-obligation cash offer.
    Estimated market value
    $315,700
    Get a cash offer in 3 minutes
    Find out how much your home could sell for in as little as 3 minutes with a no-obligation cash offer.
    Estimated market value
    $315,700