Completely upgraded and beautifully maintained! This 2-level townhouse in the highly sought-after 55+ Leisure World community is truly move-in ready. Step inside to an inviting foyer that leads to a spacious formal dining room, bathed in natural light from a large bay window and enhanced by custom built-ins and gorgeous wood floors that flow seamlessly throughout the main level. The kitchen features updated cabinets, quartz counters, and stainless steel appliances. The expansive living room offers a serene space to relax and entertain. A convenient half bath and separate shower complete the main level. Premium wood flooring continues upstairs and runs through both generously sized bedrooms. Both bedrooms serve as private retreats, featuring ensuite full baths with walk-in showers, huge closets with extensive storage, and upstairs laundry for ultimate convenience. Outside, a charming patio is perfect for al fresco gatherings. Residents enjoy the convenience of assigned parking with additional visitor spots available. Embrace a true resort lifestyle with an incredible array of community amenities, including 24 hr security, walking trails, a fitness center, an 18-hole championship golf course, organized clubs and activities, indoor and outdoor pools, pickleball and tennis courts, two vibrant clubhouses, on-site restaurants, and dedicated transportation services. The comprehensive monthly condo fee makes living completely hassle-free by covering electricity, water, sewer, trash, basic cable TV, and high-speed internet, exterior maintenance, lawn care, snow removal, and more. For added peace of mind, the remainder of the 2026 PPD Service contract is to be conveyed to the buyer. Convenient location with shopping, dining, major commuter routes, metro, and daily essentials just outside the community gates. Come see your new home today!
Under contract
$245,000
15066 Haslemere Ct #262D, Silver Spring, MD 20906
2beds
1,359sqft
Townhouse
Built in 1975
-- sqft lot
$-- Zestimate®
$180/sqft
$1,066/mo HOA
What's special
Custom built-insInviting foyerSeparate showerPrivate retreatsStainless steel appliancesConvenient half bathQuartz counters
- 21 days
- 366
- 6
Likely to sell faster than
Zillow last checked:
Listing updated:
Listed by:
Michele Guss 240-274-6611,
HomeSmart 4109522641
Source: Bright MLS,MLS#: MDMC2256908
Facts & features
Interior
Bedrooms & bathrooms
- Bedrooms: 2
- Bathrooms: 4
- Full bathrooms: 3
- 1/2 bathrooms: 1
- Main level bathrooms: 2
Rooms
- Room types: Living Room, Dining Room, Primary Bedroom, Bedroom 2, Kitchen, Laundry, Bathroom 1, Bathroom 2, Bathroom 3, Half Bath
Primary bedroom
- Features: Attached Bathroom, Built-in Features, Flooring - Wood
- Level: Upper
Bedroom 2
- Features: Attached Bathroom, Flooring - Wood
- Level: Upper
Bathroom 1
- Features: Bathroom - Stall Shower
- Level: Main
Bathroom 2
- Features: Bathroom - Walk-In Shower
- Level: Upper
Bathroom 3
- Features: Bathroom - Walk-In Shower
- Level: Upper
Dining room
- Features: Built-in Features, Flooring - Wood, Crown Molding
- Level: Main
Half bath
- Level: Main
Kitchen
- Features: Pantry
- Level: Main
Laundry
- Level: Upper
Living room
- Features: Crown Molding, Flooring - Wood, Built-in Features
- Level: Unspecified
Heating
- Heat Pump, Electric
Cooling
- Central Air, Electric
Appliances
- Included: Microwave, Dishwasher, Disposal, Dryer, Exhaust Fan, Oven/Range - Electric, Refrigerator, Stainless Steel Appliance(s), Washer, Water Heater, Electric Water Heater
- Laundry: Upper Level, Washer In Unit, Dryer In Unit, Laundry Room
Features
- Bathroom - Walk-In Shower, Built-in Features, Crown Molding, Floor Plan - Traditional, Formal/Separate Dining Room, Kitchen - Galley, Pantry, Primary Bath(s), Recessed Lighting, Upgraded Countertops
- Flooring: Engineered Wood, Carpet, Wood
- Windows: Double Pane Windows, Bay/Bow
- Has basement: No
- Has fireplace: No
Interior area
- Total structure area: 1,359
- Total interior livable area: 1,359 sqft
- Finished area above ground: 1,359
Property
Parking
- Parking features: Assigned, Parking Lot
- Details: Assigned Parking
Accessibility
- Accessibility features: None
Features
- Levels: Two
- Stories: 2
- Patio & porch: Patio
- Pool features: Community
Lot
- Features: Backs - Open Common Area, No Thru Street
Details
- Additional structures: Above Grade
- Parcel number: 161301619934
- Zoning: PRC
- Special conditions: Standard
Construction
Type & style
- Home type: Townhouse
- Architectural style: Colonial
- Property subtype: Townhouse
Materials
- Aluminum Siding, Brick Veneer
- Foundation: Other
Condition
- Excellent
- New construction: No
- Year built: 1975
Details
- Builder model: Dartmouth
Utilities & green energy
- Sewer: Public Sewer
- Water: Public
Community & HOA
Community
- Features: Pool
- Security: 24 Hour Security, Security Gate
- Condo and coop fee: $1,066 monthly
- Senior community: Yes
- Subdivision: Rossmoor Mutual #12
HOA
- Has HOA: No
- Amenities included: Art Studio, Bank / Banking On-site, Bar/Lounge, Billiard Room, Clubhouse, Common Grounds, Fitness Center, Gated, Golf Course, Golf Course Membership Available, Jogging Path, Library, Meeting Room, Party Room, Indoor Pool, Pool, Putting Green, Recreation Facilities, Retirement Community, Security, Tennis Court(s), Transportation Service
- Services included: Air Conditioning, Bus Service, Cable TV, Common Area Maintenance, Electricity, Maintenance Structure, Health Club, Heat, Internet, Maintenance Grounds, Pool(s), Recreation Facility, Security, Sewer, Snow Removal, Trash, Water
- HOA name: Rossmoor Mutual #12
Location
- Region: Silver Spring
Financial & listing details
- Price per square foot: $180/sqft
- Tax assessed value: $195,000
- Annual tax amount: $2,390
- Date on market: 9/25/2026
- Listing agreement: Exclusive Right To Sell
- Listing terms: Cash,Conventional,VA Loan
- Inclusions: Remainder Of The Annual Ppd Contract Ex 12 / 31 / 2026.
- Exclusions: Drapes / Curtains In Dining Room And Upstairs Front Bedroom.
- Ownership: Condominium
Estimated market value
Not available
Estimated sales range
Not available
Not available
Price history
| Date | Event | Price |
|---|---|---|
| 10/1/2026 | Contingent | $245,000$180/sqft |
Source:  Bright MLS #MDMC2256908 Report a problem Bright MLS #MDMC2256908 Report a problem | ||
| 9/25/2026 | Listed for sale | $245,000+170.7%$180/sqft |
Source: Bright MLS #MDMC2256908 Report a problem | ||
| 9/21/2011 | Sold | $90,500-9.4%$67/sqft |
Source: Public Record Report a problem | ||
| 3/17/2011 | Listed for sale | $99,900+6.8%$74/sqft |
Source: Weichert, REALTORS #MC7553413 Report a problem | ||
| 9/30/1998 | Sold | $93,500$69/sqft |
Source: Public Record Report a problem | ||
Public tax history
| Year | Property taxes | Tax assessment |
|---|---|---|
| 2026 | $2,390 +42% | $195,000 |
| 2025 | $1,683 -26.9% | $195,000 -2.5% |
| 2024 | $2,302 +10% | $200,000 +10.1% |
| 2023 | $2,093 +16.1% | $181,667 +11.2% |
| 2022 | $1,802 +12.7% | $163,333 +12.6% |
| 2021 | $1,599 +6% | $145,000 +6.1% |
| 2020 | $1,508 +13.9% | $136,667 +13.9% |
| 2019 | $1,323 -0.2% | $120,000 |
| 2018 | $1,326 +2.2% | $120,000 +9.1% |
| 2017 | $1,297 -13.5% | $110,000 +10% |
| 2016 | $1,499 | $100,000 +11.1% |
| 2015 | $1,499 | $90,000 |
| 2014 | $1,499 | $90,000 |
| 2013 | -- | $90,000 -33.3% |
| 2012 | -- | $135,000 |
| 2011 | -- | $135,000 |
| 2010 | -- | $135,000 -40% |
| 2009 | -- | $225,000 +13.4% |
| 2008 | -- | $198,332 +15.5% |
| 2007 | -- | $171,666 +18.4% |
| 2006 | -- | $145,000 +13% |
| 2005 | -- | $128,332 +14.9% |
| 2004 | -- | $111,666 +17.5% |
| 2003 | -- | $95,000 +1.8% |
| 2002 | -- | $93,332 |
| 2001 | -- | $93,332 |
Find assessor info on the county website
Monthly payment
Est. payment
Payment breakdown
Explore the cost of this home by adjusting the details. Changes won't be saved.Climate risks
Neighborhood: 20906
Nearby schools
Schools provided by the listing agent
- District: Montgomery County Public Schools
Source: Bright MLS. This data may not be complete. We recommend contacting the local school district to confirm school assignments for this home.
- $205,0002 bd3 ba1.3k sqft15062 Haslemere Ct #262-B, Silver Spring, MD 20906Sold
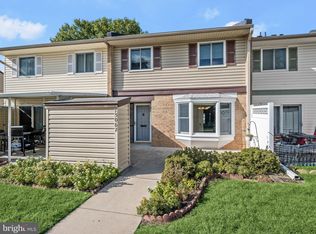
- $200,0002 bd3 ba1.3k sqft15046 Haslemere Ct #263-D, Silver Spring, MD 20906Sold
- $335,0003 bd2 ba1.1k sqft15024 Westholm Ct #269-B, Silver Spring, MD 20906Sold
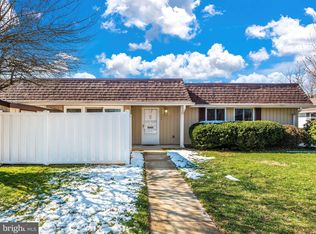
- $325,0003 bd2 ba1.1k sqft15000 Candover Ct #278-B, Silver Spring, MD 20906Sold

Similar homes
- $259,9003 bd2 ba1.3k sqft15301 Pine Orchard Dr #86-3K, Silver Spring, MD 20906For Sale
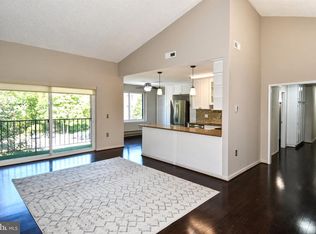
 MLS ID #MDMC2259732, Eve Marinik, Samson Properties. Bright MLS
 - $239,0002 bd2 ba1k sqftThe Overlook,overlook At Leis, Silver Spring, MD 20906For Sale
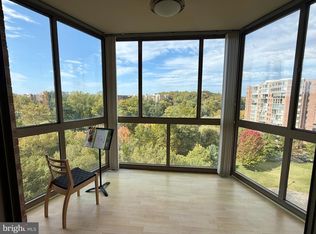 MLS ID #MDMC2260254, Eve Marinik, Samson Properties. Bright MLS
 - $235,0002 bd2 ba1.2k sqft15101 Interlachen Dr #1, Silver Spring, MD 20906For Sale
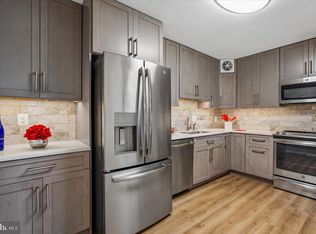 MLS ID #MDMC2255896, Deborah Younkers, Weichert, REALTORS. Bright MLS
 - $249,9003 bd2 ba1.3k sqft15210 Elkridge Way Unit 91-1K, Silver Spring, MD 20906For Sale
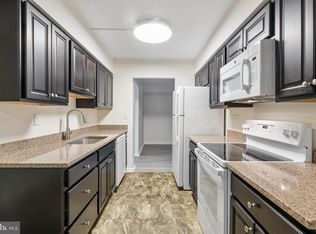 MLS ID #MDMC2258274, Dan Hozhabri, Keller Williams Realty Centre. Bright MLS
 - $295,0002 bd3 ba1.4k sqft3254 Glen Eagles Dr #104-D, Silver Spring, MD 20906For SaleMLS ID #MDMC2253632, Carmen Pineiro, NBI Realty, LLC. Bright MLS
- $259,0002 bd2 ba1k sqft3005 S Leisure World Blvd APT 702, Silver Spring, MD 20906For SaleMLS ID #MDMC2258542, Daniel Linares, EXP Realty, LLC. Bright MLS
- $255,0002 bd2 ba1k sqftTurnberry Courts, Silver Spring, MD 20906For SaleMLS ID #MDMC2257314, Barbara Small, Long & Foster Real Estate, Inc.. Bright MLS
- $240,0002 bd2 ba1.1k sqftGreens At Leisure World 2 Codm, Silver Spring, MD 20906For SaleMLS ID #MDMC2252764, Deborah Younkers, Weichert, REALTORS. Bright MLS
- $260,0002 bd2 ba937 sqftWintergate At Longmead Codm, Silver Spring, MD 20906For SaleMLS ID #MDMC2258996, HANNAH OSHIN, Neighborhood Assistance Corporation of America. Bright MLS
- $244,9992 bd2 ba1k sqftKimberly Place, Silver Spring, MD 20906For SaleMLS ID #MDMC2256208, Malek Mraihi, Long & Foster Real Estate, Inc.. Bright MLS
- $249,9902 bd2 ba1k sqft3100 N Leisure World Blvd APT 219, Silver Spring, MD 20906For SaleMLS ID #MDMC2256930, Lida Ning, Libra Realty, LLC. Bright MLS
- $285,0002 bd2 ba1.3k sqftVantage Point Ea, Silver Spring, MD 20906For SaleMLS ID #MDMC2259530, Howard Wang, Howard Wang Realty. Bright MLS
- $245,0002 bd2 ba1.2k sqft15101 Interlachen Dr #1-224, Silver Spring, MD 20906For SaleMLS ID #MDMC2235394, Carolyn Simpkins, Weichert, REALTORS. Bright MLS
- $259,9002 bd2 ba1k sqftTurnberry Courts, Silver Spring, MD 20906For SaleMLS ID #MDMC2249774, Kenny Maites, Compass. Bright MLS
- $225,0002 bd2 ba1.1k sqftLeisure World Of Maryland, Silver Spring, MD 20906For SaleMLS ID #MDMC2257562, Greg Carter Hewitt, Samson Properties. Bright MLS
- $231,0003 bd2 ba1k sqft2403 Normandy Square Pl #12, Silver Spring, MD 20906For SaleMLS ID #MDMC2258270, Karen Rollings, EXP Realty, LLC. Bright MLS
- $239,0003 bd2 ba1.3k sqft15311 Beaverbrook Ct #90-3K, Silver Spring, MD 20906For SaleMLS ID #MDMC2246812, Catherine Soffronoff, Samson Properties. Bright MLS
- $245,0002 bd2 ba1k sqft15300 Pine Orchard Dr #85-2H, Silver Spring, MD 20906For SaleMLS ID #MDMC2218026, Rochelle Ruffin, Compass. Bright MLS
- $235,0002 bd2 ba1.2k sqft15101 Interlachen Dr #1-924, Silver Spring, MD 20906For SaleMLS ID #MDMC2242478, Merilee Paran, Compass. Bright MLS
- $249,9003 bd2 ba1.3k sqft15210 Elkridge Way Unit 91-2E, Silver Spring, MD 20906For SaleMLS ID #MDMC2229408, Adam Virkus, RE/MAX Realty Centre, Inc.. Bright MLS
