Sought after Ranch in popular Centennial neighborhood! This home shows pride of ownership through out! Home is on a private lot with nature preserve view across the street. Covered plantation style front porch is perfect for relaxing and enjoying the view. Open foyer leads to the expansive living room that invites comfort with its welcoming fireplace, perfect for creating a cozy ambiance. This room is further enhanced by an impressive high ceiling, which extends into a graceful vaulted ceiling, imparting an airy and open feel throughout the area. Culinary endeavors are elevated in the thoughtfully appointed kitchen, featuring a stylish subway tile backsplash, stainless appliances and solid surface counter which adds a touch of sophistication. The elegant shaker cabinets provide both aesthetic appeal and practical storage solutions, creating an environment where preparing meals becomes a delightful experience. This charming dwelling encompasses two comfortable bedrooms on the main level and two full bathrooms, providing ample accommodations. Bonus room/third bedroom upstairs completes this gem!
Sold
$349,900
15025 Montclair Dr, Westfield, IN 46074
3beds
1,673sqft
Residential, Single Family Residence
Built in 2002
6,098 Square Feet Lot
$354,000 Zestimate®
$209/sqft
$2,331 Estimated rent
Home value
$354,000
$336,000 - $372,000
$2,331/mo
Zestimate® history
Owner options
List your home for rent
$2,331/mo
Rent Zestimate®
Find your next renter with Zillow Rental Manager. Plus, with online applications, you can quickly screen prospective tenants – for free.
$2,331/mo
Rent Zestimate®
Refinance and save
$1,977/mo
Est. payment
Refinancing to a lower rate could help reduce your monthly payments and save thousands over the life of the loan.
$1,977/mo
Est. payment
Explore your selling options
Work with a Zillow partner agent
Leverage their expertise and Zillow's premium Showcase listings to get your home seen by more buyers.
Get startedList with your own agent
Get your home in front of millions of buyers by listing it on Zillow.
Learn how to do itSell it yourself
Take full control of how buyers see your home on Zillow by listing For Sale by Owner (FSBO).
List your homeWhat's special
Welcoming fireplaceGraceful vaulted ceilingStylish subway tile backsplashSolid surface counterImpressive high ceilingStainless appliancesThoughtfully appointed kitchen
Zillow last checked:
Listing updated:
Listed by:
Michael Lyons 317-697-1097,
Keller Williams Indpls Metro N
Bought with:
Allen Williams
Berkshire Hathaway Home
Jeffrey Joyce
Berkshire Hathaway Home
Source: MIBOR as distributed by MLS GRID,MLS#: 22089441
Facts & features
Interior
Bedrooms & bathrooms
- Bedrooms: 3
- Bathrooms: 2
- Full bathrooms: 2
- Main level bathrooms: 2
- Main level bedrooms: 2
Primary bedroom
- Level: Main
- Area: 156 Square Feet
- Dimensions: 13X12
Bedroom 2
- Level: Main
- Area: 132 Square Feet
- Dimensions: 12x11
Bedroom 3
- Level: Upper
- Area: 320 Square Feet
- Dimensions: 20x16
Dining room
- Level: Main
- Area: 126 Square Feet
- Dimensions: 14X09
Great room
- Level: Main
- Area: 234 Square Feet
- Dimensions: 18x13
Kitchen
- Level: Main
- Area: 144 Square Feet
- Dimensions: 12x12
Laundry
- Level: Main
- Area: 40 Square Feet
- Dimensions: 08X05
Heating
- Forced Air, Electric
Cooling
- Central Air
Appliances
- Included: Dishwasher, Dryer, Electric Water Heater, Disposal, Microwave, Electric Oven, Refrigerator, Washer, Water Softener Owned
- Laundry: Main Level
Features
- Attic Pull Down Stairs, Cathedral Ceiling(s), Entrance Foyer, Ceiling Fan(s), Eat-in Kitchen, Pantry, Walk-In Closet(s)
- Windows: Wood Work Painted
- Has basement: No
- Attic: Pull Down Stairs
- Number of fireplaces: 1
- Fireplace features: Great Room, Wood Burning
Interior area
- Total structure area: 1,673
- Total interior livable area: 1,673 sqft
Property
Parking
- Total spaces: 2
- Parking features: Attached
- Attached garage spaces: 2
- Details: Garage Parking Other(Finished Garage, Keyless Entry)
Features
- Levels: One and One Half
- Stories: 1
- Patio & porch: Patio, Covered
Lot
- Size: 6,098 Square Feet
- Features: Sidewalks, Mature Trees, Trees-Small (Under 20 Ft)
Details
- Parcel number: 290915011039000015
- Horse amenities: None
Construction
Type & style
- Home type: SingleFamily
- Architectural style: Ranch,Traditional
- Property subtype: Residential, Single Family Residence
Materials
- Vinyl Siding
- Foundation: Slab
Condition
- New construction: No
- Year built: 2002
Utilities & green energy
- Water: Public
Community & HOA
Community
- Security: Security System Owned
- Subdivision: Centennial
HOA
- Has HOA: Yes
- Amenities included: Pool, Insurance, Maintenance, Park, Playground, Management, Snow Removal, Tennis Court(s), Trash, Trail(s)
- Services included: Entrance Common, Insurance, Maintenance, ParkPlayground, Management, Snow Removal, Tennis Court(s), Trash, Walking Trails
- HOA fee: $235 quarterly
- HOA phone: 317-570-4358
Location
- Region: Westfield
Financial & listing details
- Price per square foot: $209/sqft
- Tax assessed value: $312,100
- Annual tax amount: $3,108
- Date on market: 3/18/2026
- Cumulative days on market: 3 days
Price history
| Date | Event | Price |
|---|---|---|
| 4/20/2026 | Sold | $349,900$209/sqft |
Source:  MIBOR as distributed by MLS GRID #22089441 Report a problem MIBOR as distributed by MLS GRID #22089441 Report a problem | ||
| 3/20/2026 | Pending sale | $349,900$209/sqft |
Source: MIBOR as distributed by MLS GRID #22089441 Report a problem | ||
| 3/18/2026 | Listed for sale | $349,900+118.8%$209/sqft |
Source: MIBOR as distributed by MLS GRID #22089441 Report a problem | ||
| 3/29/2012 | Listing removed | $159,900$96/sqft |
Source: RE/MAXAbility Plus #21123688 Report a problem | ||
| 2/24/2012 | Listed for sale | $159,900+6.1%$96/sqft |
Source: RE/MAXAbility Plus #21123688 Report a problem | ||
| 8/26/2011 | Sold | $150,700-5.8%$90/sqft |
Source: Agent Provided Report a problem | ||
| 5/24/2011 | Listed for sale | $159,900-5.1%$96/sqft |
Source: RE/MAXAbility Plus #21123688 Report a problem | ||
| 7/13/2007 | Sold | $168,500$101/sqft |
Source: MIBOR as distributed by MLS GRID #2730050 Report a problem | ||
Public tax history
| Year | Property taxes | Tax assessment |
|---|---|---|
| 2025 | $3,212 +3.3% | $312,100 +9% |
| 2024 | $3,109 +9.6% | $286,400 +3.9% |
| 2023 | $2,836 +11.2% | $275,700 +11.4% |
| 2022 | $2,551 +1.8% | $247,500 +13.7% |
| 2021 | $2,505 +6.6% | $217,600 +2.6% |
| 2020 | $2,348 +10% | $212,000 +6.3% |
| 2019 | $2,135 +9.5% | $199,400 +10.5% |
| 2018 | $1,951 +4.4% | $180,500 +3.3% |
| 2017 | $1,868 +4.4% | $174,800 +4.4% |
| 2016 | $1,790 +6.1% | $167,500 +9.3% |
| 2014 | $1,687 +6.8% | $153,200 +6.5% |
| 2013 | $1,580 +0.7% | $143,900 +0.7% |
| 2012 | $1,568 -5.7% | $142,900 -5% |
| 2011 | $1,663 -50.5% | $150,500 |
| 2010 | $3,356 +6.5% | $150,500 -4.5% |
| 2009 | $3,152 +89.3% | $157,600 -2.2% |
| 2007 | $1,665 -19.6% | $161,100 |
| 2006 | $2,070 | $161,100 +16.1% |
| 2005 | -- | $138,700 |
Find assessor info on the county website
Neighborhood: 46074
Nearby homes
- $372,3003 bd2 ba1.8k sqft15033 Montclair Dr, Westfield, IN 46074Off Market
- $800-- bd-- ba-- sqft15068 Rutherford Dr, Westfield, IN 46074Off Market
- $386,4004 bd2 ba2.1k sqft15074 Rutherford Dr, Westfield, IN 46074Off Market
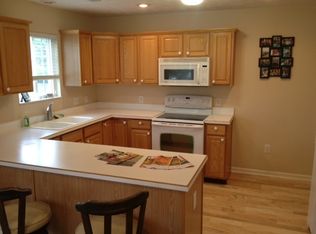
- $400,0004 bd3 ba2.1k sqft15009 Montclair Dr, Westfield, IN 46074Sold
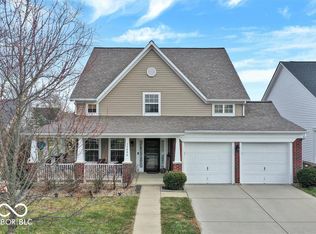
- $342,0002 bd2 ba1.6k sqft15041 Montclair Dr, Westfield, IN 46074Sold
- $358,6003 bd2 ba1.6k sqft15080 Rutherford Dr, Westfield, IN 46074Off Market
- $366,8003 bd2 ba1.7k sqft15086 Rutherford Dr, Westfield, IN 46074Off Market
- $392,3003 bd2 ba2.1k sqft15001 Montclair Dr, Westfield, IN 46074Off Market
Nearby schools
GreatSchools rating
- 8/10Maple Glen ElementaryGrades: PK-4Distance: 2.2 mi
- 9/10Westfield Middle SchoolGrades: 7-8Distance: 3.9 mi
- 10/10Westfield High SchoolGrades: 9-12Distance: 4.2 mi
Get a cash offer in 3 minutes
Find out how much your home could sell for in as little as 3 minutes with a no-obligation cash offer.
Estimated market value
$354,000
Get a cash offer in 3 minutes
Find out how much your home could sell for in as little as 3 minutes with a no-obligation cash offer.
Estimated market value
$354,000
- Indiana
- Hamilton County
- Westfield
- 46074
- 15025 Montclair Dr
Nearby cities
Nearby zip codes
Other Westfield Topics
