Sought after open concept Centennial Ranch with bonus room or 3rd bedroom up. Home sits on a beautiful corner lot in a quiet section of the neighborhood. Large wrap around front porch greets you and is perfect for relaxing. Spacious foyer with open site lines. Eat in kitchen with upgraded white cabinets, all appliances stay. Formal dining leads to great room with vaulted ceiling, wood burning fireplace and tons of windows for great natural light. Faux wood blinds and updated light fixtures thru out. Owners suite with walk in closet, owners bath with soaker tub, separate shower and double sinks. Second full bath and bedroom on main. Laundry room conveniently located off garage. Bonus room or third bedroom up perfect for rec/play/theatre room. Finished garage with ample room for storage. Great room with access to private screened in porch. Roof is only 4 years old, some front and side siding has been replaced due to hail. Exterior paint has been touched up. Centennial has all the amenities including Olympic size pool, park, playground, walking trails, tennis/pickleball courts, basketball courts, baseball diamond, several ponds stocked with fish, and a sledding hill the kids love!
Sold
$342,000
15041 Montclair Dr, Westfield, IN 46074
2beds
1,673sqft
Residential, Single Family Residence
Built in 2003
8,276 Square Feet Lot
$367,800 Zestimate®
$204/sqft
$2,432 Estimated rent
Home value
$367,800
$349,000 - $386,000
$2,432/mo
Zestimate® history
Owner options
List your home for rent
$2,432/mo
Rent Zestimate®
Find your next renter with Zillow Rental Manager. Plus, with online applications, you can quickly screen prospective tenants – for free.
$2,432/mo
Rent Zestimate®
Refinance and save
$1,932/mo
Est. payment
Refinancing to a lower rate could help reduce your monthly payments and save thousands over the life of the loan.
$1,932/mo
Est. payment
Explore your selling options
Work with a Zillow partner agent
Leverage their expertise and Zillow's premium Showcase listings to get your home seen by more buyers.
Get startedList with your own agent
Get your home in front of millions of buyers by listing it on Zillow.
Learn how to do itSell it yourself
Take full control of how buyers see your home on Zillow by listing For Sale by Owner (FSBO).
List your homeWhat's special
Olympic size poolBonus roomOwners suiteGreat roomSoaker tubDouble sinksWalk in closet
Zillow last checked:
Listing updated:
Listed by:
Michael Lyons 317-697-1097,
Keller Williams Indpls Metro N
Bought with:
Erin Barrett
Keller Williams Indpls Metro N
Paige Morris
Keller Williams Indpls Metro N
Source: MIBOR as distributed by MLS GRID,MLS#: 21957929
Facts & features
Interior
Bedrooms & bathrooms
- Bedrooms: 2
- Bathrooms: 2
- Full bathrooms: 2
- Main level bathrooms: 2
- Main level bedrooms: 2
Primary bedroom
- Features: Carpet
- Level: Main
- Area: 182 Square Feet
- Dimensions: 13x14
Bedroom 2
- Features: Carpet
- Level: Main
- Area: 132 Square Feet
- Dimensions: 11x12
Bonus room
- Features: Carpet
- Level: Upper
- Area: 336 Square Feet
- Dimensions: 16x21
Dining room
- Features: Carpet
- Level: Main
- Area: 108 Square Feet
- Dimensions: 09x12
Great room
- Features: Carpet
- Level: Main
- Area: 252 Square Feet
- Dimensions: 14x18
Kitchen
- Features: Tile-Ceramic
- Level: Main
- Area: 169 Square Feet
- Dimensions: 13x13
Heating
- Electric
Cooling
- Has cooling: Yes
Appliances
- Included: Electric Cooktop, Dishwasher, Dryer, Electric Water Heater, Disposal, Microwave, Electric Oven, Refrigerator, Washer, Water Softener Owned
- Laundry: Laundry Room, Main Level
Features
- Attic Access
- Has basement: No
- Attic: Access Only
- Number of fireplaces: 1
- Fireplace features: Family Room
Interior area
- Total structure area: 1,673
- Total interior livable area: 1,673 sqft
- Finished area below ground: 0
Property
Parking
- Total spaces: 2
- Parking features: Attached
- Attached garage spaces: 2
Features
- Levels: One Leveland + Loft
- Stories: 1
- Patio & porch: Covered
Lot
- Size: 8,276 Square Feet
- Features: Corner Lot, Sidewalks, Mature Trees
Details
- Parcel number: 290915011041000015
- Horse amenities: None
Construction
Type & style
- Home type: SingleFamily
- Architectural style: Ranch
- Property subtype: Residential, Single Family Residence
Materials
- Vinyl Siding
- Foundation: Slab
Condition
- New construction: No
- Year built: 2003
Utilities & green energy
- Electric: 200+ Amp Service
- Water: Municipal/City
Community & HOA
Community
- Security: Security Alarm Paid
- Subdivision: Centennial
HOA
- Has HOA: Yes
- Services included: Association Home Owners, Entrance Common, Maintenance, Nature Area, ParkPlayground, Management, Security, Snow Removal, Tennis Court(s), Trash, Walking Trails
- HOA fee: $230 quarterly
Location
- Region: Westfield
Financial & listing details
- Price per square foot: $204/sqft
- Tax assessed value: $328,000
- Annual tax amount: $6,090
- Date on market: 12/28/2023
- Cumulative days on market: 23 days
Price history
| Date | Event | Price |
|---|---|---|
| 2/23/2024 | Sold | $342,000-2.3%$204/sqft |
Source:  MIBOR as distributed by MLS GRID #21957929 Report a problem MIBOR as distributed by MLS GRID #21957929 Report a problem | ||
| 1/19/2024 | Pending sale | $349,900$209/sqft |
Source: MIBOR as distributed by MLS GRID #21957929 Report a problem | ||
| 12/28/2023 | Listed for sale | $349,900+70.7%$209/sqft |
Source: MIBOR as distributed by MLS GRID #21957929 Report a problem | ||
| 7/28/2016 | Sold | $205,000+5.1%$123/sqft |
Source: MIBOR as distributed by MLS GRID #21422915 Report a problem | ||
| 4/15/2016 | Sold | $195,000+25.8%$117/sqft |
Source: MIBOR as distributed by MLS GRID #21396418 Report a problem | ||
| 3/5/2010 | Sold | $155,000$93/sqft |
Source: Agent Provided Report a problem | ||
Public tax history
| Year | Property taxes | Tax assessment |
|---|---|---|
| 2025 | $3,392 -49.4% | $328,000 +8.6% |
| 2024 | $6,709 +10.2% | $302,100 +1.6% |
| 2023 | $6,091 +11% | $297,200 +11.1% |
| 2022 | $5,488 +1.6% | $267,600 +14.3% |
| 2021 | $5,400 +8.2% | $234,200 +2.5% |
| 2020 | $4,993 +8.6% | $228,400 +8.1% |
| 2019 | $4,600 +10.8% | $211,200 +10.2% |
| 2018 | $4,153 +106.1% | $191,700 +3.2% |
| 2017 | $2,015 +5.4% | $185,800 +4.2% |
| 2016 | $1,911 +5.9% | $178,300 +9.1% |
| 2014 | $1,805 +6.5% | $163,500 +6.2% |
| 2013 | $1,695 +0.6% | $153,900 +0.6% |
| 2012 | $1,685 -3.4% | $153,000 -3.3% |
| 2011 | $1,744 | $158,200 |
| 2010 | $1,744 +5.5% | $158,200 -4.3% |
| 2009 | $1,653 -7.1% | $165,300 -2.1% |
| 2007 | $1,780 -19.6% | $168,900 |
| 2006 | $2,213 | $168,900 +15.4% |
| 2005 | -- | $146,300 |
Find assessor info on the county website
Neighborhood: 46074
Nearby homes
- $372,3003 bd2 ba1.8k sqft15033 Montclair Dr, Westfield, IN 46074Off Market
- $428,6003 bd2 ba2k sqft1246 Monmouth Dr #0, Westfield, IN 46074Off Market
- $366,8003 bd2 ba1.7k sqft15086 Rutherford Dr, Westfield, IN 46074Off Market
- $349,9003 bd2 ba1.6k sqft15025 Montclair Dr, Westfield, IN 46074Sold
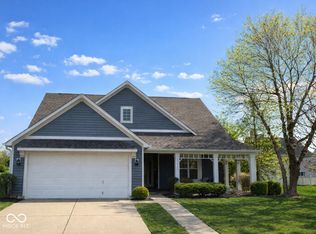
- $358,6003 bd2 ba1.6k sqft15080 Rutherford Dr, Westfield, IN 46074Off Market
- $347,5003 bd3 ba1.7k sqft1254 Monmouth Dr, Westfield, IN 46074Sold
- $411,3004 bd2 ba1.6k sqft1305 Monmouth Dr, Westfield, IN 46074Off Market
- $349,9003 bd2 ba1.6k sqft1260 Monmouth Dr, Westfield, IN 46074Off Market
Nearby schools
GreatSchools rating
- 8/10Maple Glen ElementaryGrades: PK-4Distance: 2.1 mi
- 9/10Westfield Middle SchoolGrades: 7-8Distance: 3.8 mi
- 10/10Westfield High SchoolGrades: 9-12Distance: 4.2 mi
Schools provided by the listing agent
- Middle: Westfield Middle School
- High: Westfield High School
Source: MIBOR as distributed by MLS GRID. This data may not be complete. We recommend contacting the local school district to confirm school assignments for this home.
Get a cash offer in 3 minutes
Find out how much your home could sell for in as little as 3 minutes with a no-obligation cash offer.
Estimated market value
$367,800
Get a cash offer in 3 minutes
Find out how much your home could sell for in as little as 3 minutes with a no-obligation cash offer.
Estimated market value
$367,800
- Indiana
- Hamilton County
- Westfield
- 46074
- 15041 Montclair Dr
Nearby cities
Nearby zip codes
Other Westfield Topics
