One owner home in sought after Oakhills neighborhood. Spacious and bright this home offers separate living and family rooms, a formal dining area as well as a casual breakfast nook. The vaulted beam living room is a show stopper with fireplace and plenty of room for all your family gatherings. The modern kitchen with granite counters and stainless steel appliances looks out over the beautiful back deck. A cozy family room with fireplace and built in bookshelves is the perfect spot for all your media needs. There are four generous sized bedrooms and two and a half baths. The flex bonus space could be used as an office, den, workout space, game room ... the possibilities are endless. You'll enjoy the front and backyard areas on this corner lot with mature landscaping. Just down the street from the Oakhills pool, this home is in an ideal neighborhood location. Don't miss out ... schedule your showing today!
Sold
$740,000
15025 NW Oak Hills Dr, Beaverton, OR 97006
4beds
2,442sqft
Residential, Single Family Residence
Built in 1970
8,712 Square Feet Lot
$723,400 Zestimate®
$303/sqft
$3,416 Estimated rent
Home value
$723,400
$680,000 - $767,000
$3,416/mo
Zestimate® history
Owner options
List your home for rent
$3,416/mo
Rent Zestimate®
Find your next renter with Zillow Rental Manager. Plus, with online applications, you can quickly screen prospective tenants – for free.
$3,416/mo
Rent Zestimate®
Refinance and save
$5,241/mo
Est. payment
Refinancing to a lower rate could help reduce your monthly payments and save thousands over the life of the loan.
$5,241/mo
Est. payment
Explore your selling options
Work with a Zillow partner agent
Leverage their expertise and Zillow's premium Showcase listings to get your home seen by more buyers.
Get startedList with your own agent
Get your home in front of millions of buyers by listing it on Zillow.
Learn how to do itSell it yourself
Take full control of how buyers see your home on Zillow by listing For Sale by Owner (FSBO).
List your homeWhat's special
Formal dining areaFlex bonus spaceCozy family roomGenerous sized bedroomsModern kitchenBuilt in bookshelvesStainless steel appliances
Zillow last checked:
Listing updated:
Listed by:
Christina Morrison 503-880-7151,
NextHome Realty Connection
Bought with:
Andrea Fishback, 201235947
Premiere Property Group, LLC
Source: RMLS (OR),MLS#: 227647113
Facts & features
Interior
Bedrooms & bathrooms
- Bedrooms: 4
- Bathrooms: 3
- Full bathrooms: 2
- Partial bathrooms: 1
Rooms
- Room types: Bedroom 4, Office, Nook, Bedroom 2, Bedroom 3, Dining Room, Family Room, Kitchen, Living Room, Primary Bedroom
Primary bedroom
- Features: Ensuite, Wallto Wall Carpet
- Level: Upper
- Area: 285
- Dimensions: 15 x 19
Bedroom 2
- Features: Wallto Wall Carpet
- Level: Upper
- Area: 209
- Dimensions: 19 x 11
Bedroom 3
- Features: Ceiling Fan, Skylight, Wallto Wall Carpet
- Level: Lower
- Area: 195
- Dimensions: 15 x 13
Bedroom 4
- Features: Wallto Wall Carpet
- Level: Lower
- Area: 144
- Dimensions: 12 x 12
Dining room
- Features: Formal, Wallto Wall Carpet
- Level: Main
- Area: 100
- Dimensions: 10 x 10
Family room
- Features: Bookcases, Fireplace, Wallto Wall Carpet
- Level: Lower
- Area: 300
- Dimensions: 20 x 15
Kitchen
- Features: Dishwasher, Microwave, Free Standing Range, Free Standing Refrigerator, Granite, Tile Floor
- Level: Main
- Area: 120
- Width: 12
Living room
- Features: Fireplace, Vaulted Ceiling, Wallto Wall Carpet
- Level: Main
- Area: 260
- Dimensions: 20 x 13
Office
- Features: Bay Window, Ceiling Fan, Wallto Wall Carpet
- Level: Upper
- Area: 169
- Dimensions: 13 x 13
Heating
- Forced Air, Fireplace(s)
Cooling
- Central Air
Appliances
- Included: Dishwasher, Disposal, Free-Standing Range, Free-Standing Refrigerator, Microwave, Stainless Steel Appliance(s), Washer/Dryer, Gas Water Heater
- Laundry: Laundry Room
Features
- Ceiling Fan(s), Granite, High Ceilings, Vaulted Ceiling(s), Kitchen Dining Room Combo, Formal, Bookcases, Pantry, Tile
- Flooring: Tile, Wall to Wall Carpet
- Windows: Aluminum Frames, Vinyl Frames, Bay Window(s), Skylight(s)
- Basement: Crawl Space
- Number of fireplaces: 2
- Fireplace features: Gas
Interior area
- Total structure area: 2,442
- Total interior livable area: 2,442 sqft
Property
Parking
- Total spaces: 2
- Parking features: Driveway, On Street, Garage Door Opener, Attached
- Attached garage spaces: 2
- Has uncovered spaces: Yes
Accessibility
- Accessibility features: Walkin Shower, Accessibility
Features
- Levels: Tri Level
- Stories: 3
- Patio & porch: Deck
- Exterior features: Raised Beds, Yard
- Fencing: Fenced
- Has view: Yes
- View description: Territorial
Lot
- Size: 8,712 Square Feet
- Features: Corner Lot, Gentle Sloping, Level, Private, Sprinkler, SqFt 7000 to 9999
Details
- Parcel number: R608355
Construction
Type & style
- Home type: SingleFamily
- Architectural style: Traditional
- Property subtype: Residential, Single Family Residence
Materials
- Wood Siding
- Foundation: Concrete Perimeter, Slab
- Roof: Composition
Condition
- Updated/Remodeled
- New construction: No
- Year built: 1970
Utilities & green energy
- Gas: Gas
- Sewer: Public Sewer
- Water: Public
Community & HOA
Community
- Security: Security System
HOA
- Has HOA: Yes
- Amenities included: Athletic Court, Basketball Court, Commons, Lap Pool, Management, Meeting Room, Party Room, Recreation Facilities, Tennis Court
- HOA fee: $750 annually
Location
- Region: Beaverton
Financial & listing details
- Price per square foot: $303/sqft
- Tax assessed value: $742,030
- Annual tax amount: $5,822
- Date on market: 7/10/2025
- Cumulative days on market: 5 days
- Listing terms: Cash,Conventional,FHA,VA Loan
- Road surface type: Paved
Price history
| Date | Event | Price |
|---|---|---|
| 9/4/2025 | Sold | $740,000+2.1%$303/sqft |
Source:  RMLS (OR) #227647113 Report a problem RMLS (OR) #227647113 Report a problem | ||
| 7/15/2025 | Pending sale | $725,000$297/sqft |
Source: RMLS (OR) #227647113 Report a problem | ||
| 7/10/2025 | Listed for sale | $725,000$297/sqft |
Source: RMLS (OR) #227647113 Report a problem | ||
Public tax history
| Year | Property taxes | Tax assessment |
|---|---|---|
| 2025 | $6,467 +11.1% | $381,780 +9.6% |
| 2024 | $5,822 +3.7% | $348,410 +3% |
| 2023 | $5,613 +3.4% | $338,270 +3% |
| 2022 | $5,426 +4% | $328,420 |
| 2021 | $5,219 +3.1% | -- |
| 2020 | $5,060 +3.5% | $309,580 +3% |
| 2019 | $4,890 +3.4% | $300,570 |
| 2018 | $4,730 | $300,570 +6.1% |
| 2017 | $4,730 +7.7% | $283,330 +3% |
| 2016 | $4,393 | $275,080 +3% |
| 2015 | $4,393 +4% | $267,070 +3% |
| 2014 | $4,224 +4.5% | $259,300 +3% |
| 2013 | $4,043 +13.5% | $251,750 +3% |
| 2012 | $3,563 +2.7% | $244,420 -21.7% |
| 2011 | $3,469 +2.6% | $312,250 -8.3% |
| 2010 | $3,382 +2% | $340,520 -8% |
| 2009 | $3,315 +6.2% | $370,150 -7.1% |
| 2008 | $3,122 +2.5% | $398,320 -3.7% |
| 2007 | $3,047 +12.2% | $413,830 +14.1% |
| 2006 | $2,716 -11.1% | $362,560 +26.6% |
| 2005 | $3,056 +12.2% | $286,380 +7.9% |
| 2004 | $2,723 -5.1% | $265,340 +12.7% |
| 2003 | $2,870 +11.9% | $235,340 -0.4% |
| 2002 | $2,564 +3.3% | $236,170 +4.7% |
| 2001 | $2,483 +11.4% | $225,610 +3% |
| 2000 | $2,229 | $219,100 |
Find assessor info on the county website
Neighborhood: 97006
Nearby homes
- $673,6003 bd3 ba2.1k sqft15010 NW Oakmont Loop, Beaverton, OR 97006Off Market
- $656,3003 bd3 ba2k sqft15065 NW Oak Hills Dr, Beaverton, OR 97006Off Market
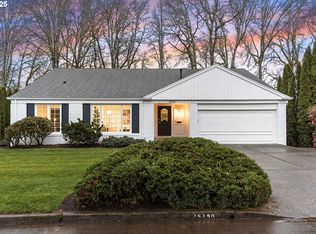
- $1,250,0005 bd4 ba4.3k sqft15190 NW Oak Hills Dr, Beaverton, OR 97006Sold
- $715,0004 bd3 ba2.2k sqft15005 NW Oakmont Loop, Beaverton, OR 97006Off Market
- $735,3003 bd3 ba2k sqft15126 NW Oakmont Loop, Beaverton, OR 97006Off Market
- $844,5004 bd3 ba3.4k sqft15010 NW Oak Hills Dr, Beaverton, OR 97006Off Market
- $807,5004 bd2 ba2.3k sqft15014 NW Oakmont Loop, Beaverton, OR 97006Off Market
- $618,0003 bd3 ba2.1k sqft15134 NW Oakmont Loop, Beaverton, OR 97006Sold
Nearby schools
GreatSchools rating
- 7/10Oak Hills Elementary SchoolGrades: K-5Distance: 0.3 mi
- 9/10Tumwater Middle SchoolGrades: 6-8Distance: 1.9 mi
- 9/10Sunset High SchoolGrades: 9-12Distance: 0.8 mi
Schools provided by the listing agent
- Elementary: Oak Hills
- Middle: Tumwater
- High: Sunset
Source: RMLS (OR). This data may not be complete. We recommend contacting the local school district to confirm school assignments for this home.
Get a cash offer in 3 minutes
Find out how much your home could sell for in as little as 3 minutes with a no-obligation cash offer.
Estimated market value
$723,400
Get a cash offer in 3 minutes
Find out how much your home could sell for in as little as 3 minutes with a no-obligation cash offer.
Estimated market value
$723,400
- Oregon
- Washington County
- Beaverton
- 97006
- 15025 NW Oak Hills Dr
Nearby cities
Nearby neighborhoods
Nearby zip codes
Other Beaverton Topics
