Welcome to this stunningly remodeled home in the highly sought-after Oak Hills Historic District! Nestled right across the street from the community pool and recreation center, this home offers the ultimate lifestyle with modern upgrades and unbeatable location perks. Step inside to brand-new engineered hardwood floors that flow throughout, creating a warm and inviting ambiance. The spacious layout includes a beautifully updated kitchen with high-end finishes and Cafe appliances, a cozy family room with deck access, and a luxurious primary suite with a walk-in closet. Upstairs, enjoy versatile living space with additional bedrooms or work-from-home options. The Presidential roof ensures durability and curb appeal, while the expansive front yard is the perfect spot to enjoy Oak Hills' famous Fourth of July fireworks and parade—a true community tradition! Downstairs, the daylight basement offers multi-generational living potential, featuring a spacious family room with a fireplace, an additional bedroom, full bath, and a bonus room perfect for storage, a home gym, or a creative space. Set on a tree-lined lot, this home provides privacy while keeping you minutes away from major employers, top-rated Beaverton schools, shopping, and quick freeway access. Enjoy all the amenities Oak Hills has to offer, including two pools, a gym, basketball courts, tennis, parks, RV parking, and year-round community events. Rarely does a home like this—fully remodeled, ideally located, and rich in community spirit—come to market. Don’t miss out on this Oak Hills masterpiece! Contact us today for a private showing!
Sold
$1,250,000
15190 NW Oak Hills Dr, Beaverton, OR 97006
5beds
4,300sqft
Residential, Single Family Residence
Built in 1969
8,276 Square Feet Lot
$1,203,800 Zestimate®
$291/sqft
$4,688 Estimated rent
Home value
$1,203,800
$1.13M - $1.28M
$4,688/mo
Zestimate® history
Owner options
List your home for rent
$4,688/mo
Rent Zestimate®
Find your next renter with Zillow Rental Manager. Plus, with online applications, you can quickly screen prospective tenants – for free.
$4,688/mo
Rent Zestimate®
Refinance and save
$8,311/mo
Est. payment
Refinancing to a lower rate could help reduce your monthly payments and save thousands over the life of the loan.
$8,311/mo
Est. payment
Explore your selling options
Work with a Zillow partner agent
Leverage their expertise and Zillow's premium Showcase listings to get your home seen by more buyers.
Get startedList with your own agent
Get your home in front of millions of buyers by listing it on Zillow.
Learn how to do itSell it yourself
Take full control of how buyers see your home on Zillow by listing For Sale by Owner (FSBO).
List your homeWhat's special
Two poolsVersatile living spaceRv parkingUpdated kitchenHigh-end finishesTree-lined lotWalk-in closet
Zillow last checked:
Listing updated:
Listed by:
Andy Arthur 971-732-6264,
Sunline Realty Group
Bought with:
Ben Andrews, 200302052
MORE Realty
Source: RMLS (OR),MLS#: 415332909
Facts & features
Interior
Bedrooms & bathrooms
- Bedrooms: 5
- Bathrooms: 4
- Full bathrooms: 4
- Main level bathrooms: 2
Rooms
- Room types: Bedroom 4, Bedroom 5, Bedroom 2, Bedroom 3, Dining Room, Family Room, Kitchen, Living Room, Primary Bedroom
Primary bedroom
- Features: Bathroom, Walkin Closet, Walkin Shower
- Level: Main
- Area: 196
- Dimensions: 14 x 14
Bedroom 2
- Level: Main
- Area: 154
- Dimensions: 14 x 11
Bedroom 3
- Level: Upper
- Area: 209
- Dimensions: 19 x 11
Bedroom 4
- Level: Upper
- Area: 342
- Dimensions: 19 x 18
Bedroom 5
- Level: Lower
- Area: 209
- Dimensions: 19 x 11
Heating
- Forced Air
Cooling
- Central Air
Appliances
- Included: Dishwasher, Disposal, Free-Standing Range, Range Hood, Gas Water Heater
- Laundry: Laundry Room
Features
- Quartz, Bathroom, Walk-In Closet(s), Walkin Shower, Kitchen Island, Tile
- Flooring: Engineered Hardwood, Wall to Wall Carpet
- Windows: Double Pane Windows
- Basement: Finished
- Number of fireplaces: 2
- Fireplace features: Wood Burning
Interior area
- Total structure area: 4,300
- Total interior livable area: 4,300 sqft
Property
Parking
- Total spaces: 2
- Parking features: Driveway, On Street, RV Access/Parking, RV Boat Storage, Garage Door Opener, Attached
- Attached garage spaces: 2
- Has uncovered spaces: Yes
Accessibility
- Accessibility features: Caregiver Quarters, Garage On Main, Main Floor Bedroom Bath, Minimal Steps, Parking, Walkin Shower, Accessibility
Features
- Stories: 3
- Patio & porch: Deck
- Exterior features: RV Hookup, Yard
- Has view: Yes
- View description: Park/Greenbelt
Lot
- Size: 8,276 Square Feet
- Features: Gentle Sloping, Sprinkler, SqFt 7000 to 9999
Details
- Additional structures: RVHookup, RVBoatStorage
- Parcel number: R608667
Construction
Type & style
- Home type: SingleFamily
- Architectural style: Traditional
- Property subtype: Residential, Single Family Residence
Materials
- Cedar
- Foundation: Concrete Perimeter, Slab
- Roof: Composition
Condition
- Restored
- New construction: No
- Year built: 1969
Utilities & green energy
- Gas: Gas
- Sewer: Public Sewer
- Water: Public
- Utilities for property: Cable Connected
Community & HOA
Community
- Security: Fire Sprinkler System
HOA
- Has HOA: Yes
- Amenities included: Athletic Court, Basketball Court, Commons, Gym, Lap Pool, Management, Meeting Room, Party Room, Pool, Recreation Facilities, Tennis Court
- HOA fee: $750 annually
- Second HOA fee: $50 monthly
Location
- Region: Beaverton
Financial & listing details
- Price per square foot: $291/sqft
- Tax assessed value: $799,180
- Annual tax amount: $7,150
- Date on market: 3/14/2025
- Cumulative days on market: 6 days
- Listing terms: Cash,Conventional
- Road surface type: Paved
Price history
| Date | Event | Price |
|---|---|---|
| 6/27/2025 | Sold | $1,250,000$291/sqft |
Source:  RMLS (OR) #415332909 Report a problem RMLS (OR) #415332909 Report a problem | ||
| 3/21/2025 | Pending sale | $1,250,000$291/sqft |
Source: RMLS (OR) #415332909 Report a problem | ||
| 3/14/2025 | Listed for sale | $1,250,000+58.1%$291/sqft |
Source: RMLS (OR) #415332909 Report a problem | ||
| 4/11/2024 | Sold | $790,600-3.5%$184/sqft |
Source: RMLS (OR) #24482639 Report a problem | ||
| 4/3/2024 | Pending sale | $819,333$191/sqft |
Source: RMLS (OR) #24482639 Report a problem | ||
Public tax history
| Year | Property taxes | Tax assessment |
|---|---|---|
| 2025 | $7,469 +4.5% | $441,400 +3% |
| 2024 | $7,151 +10.9% | $428,550 +10.2% |
| 2023 | $6,447 +3.4% | $388,930 +3% |
| 2022 | $6,232 -2.2% | $377,600 |
| 2021 | $6,375 +3.1% | -- |
| 2020 | $6,182 +3.5% | $378,640 +3% |
| 2019 | $5,973 +3.4% | $367,620 |
| 2018 | $5,776 | $367,620 +6.1% |
| 2017 | $5,776 +7.7% | $346,530 +3% |
| 2016 | $5,364 | $336,440 +3% |
| 2015 | $5,364 +4% | $326,650 +3% |
| 2014 | $5,157 +6.3% | $317,140 +3% |
| 2013 | $4,851 +11.5% | $307,910 +3% |
| 2012 | $4,350 +2.7% | $298,950 -14.6% |
| 2011 | $4,234 +2.6% | $350,110 -8.5% |
| 2010 | $4,128 +2% | $382,470 -8.4% |
| 2009 | $4,047 +6.3% | $417,520 -5.5% |
| 2008 | $3,808 +2.5% | $442,030 -4.1% |
| 2007 | $3,716 +12.3% | $460,700 +14.7% |
| 2006 | $3,310 -10.8% | $401,670 +25.8% |
| 2005 | $3,713 +11.8% | $319,370 +7.5% |
| 2004 | $3,320 -2.2% | $297,100 +11.2% |
| 2003 | $3,396 +8.6% | $267,120 -0.9% |
| 2002 | $3,126 +3.2% | $269,580 +4.3% |
| 2001 | $3,029 +11.4% | $258,520 +2.3% |
| 2000 | $2,718 | $252,700 |
Find assessor info on the county website
Neighborhood: 97006
Nearby homes
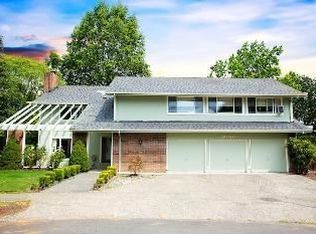
- $841,3004 bd3 ba3.4k sqft15010 NW Oak Hills Dr, Beaverton, OR 97006Off Market
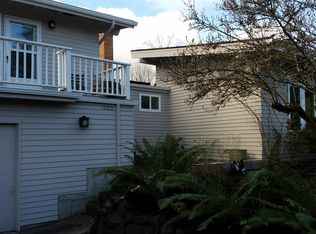
- $928,3004 bd3 ba3.1k sqft15100 NW Oak Hills Dr, Beaverton, OR 97006Off Market
- $663,1003 bd3 ba2k sqft15065 NW Oak Hills Dr, Beaverton, OR 97006Off Market
- $740,0004 bd3 ba2.4k sqft15025 NW Oak Hills Dr, Beaverton, OR 97006Sold
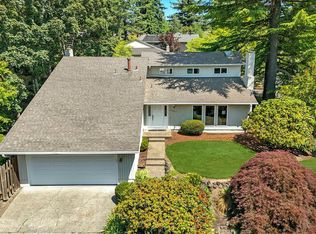
- $788,6004 bd3 ba2.6k sqft15070 NW Oak Hills Dr, Beaverton, OR 97006Off Market
- $618,0003 bd3 ba2.1k sqft15134 NW Oakmont Loop, Beaverton, OR 97006Sold
- $750,5004 bd3 ba2.2k sqft15040 NW Oak Hills Dr, Beaverton, OR 97006Off Market
- $1,026,2004 bd4 ba3.5k sqft15130 NW Oak Hills Dr, Beaverton, OR 97006Off Market
Nearby schools
GreatSchools rating
- 7/10Oak Hills Elementary SchoolGrades: K-5Distance: 0.3 mi
- 9/10Tumwater Middle SchoolGrades: 6-8Distance: 1.9 mi
- 9/10Sunset High SchoolGrades: 9-12Distance: 0.8 mi
Schools provided by the listing agent
- Elementary: Oak Hills
- Middle: Tumwater
- High: Sunset
Source: RMLS (OR). This data may not be complete. We recommend contacting the local school district to confirm school assignments for this home.
Get a cash offer in 3 minutes
Find out how much your home could sell for in as little as 3 minutes with a no-obligation cash offer.
Estimated market value
$1,203,800
Get a cash offer in 3 minutes
Find out how much your home could sell for in as little as 3 minutes with a no-obligation cash offer.
Estimated market value
$1,203,800
- Oregon
- Washington County
- Beaverton
- 97006
- 15190 NW Oak Hills Dr
Nearby cities
Nearby neighborhoods
Nearby zip codes
Other Beaverton Topics
