Skip main navigation
Closed
  • $310,000

    15025 Water Oak Pl, Huntertown, IN 46748

    3beds
    1,771sqft
    Single Family Residence
    Built in 1994
    8,276 Square Feet Lot
    $320,100 Zestimate®
    $--/sqft
    $2,083 Estimated rent

    Home value

    $320,100

    $288,000 - $352,000

    $2,083/mo

    Zestimate® history
    Loading
    Loading...

    Owner options

    List your home for rent

    $2,083/mo

    Rent Zestimate®

    Find your next renter with Zillow Rental Manager. Plus, with online applications, you can quickly screen prospective tenants – for free.

    Learn more

    $2,083/mo

    Rent Zestimate®

    Refinance and save

    $2,050/mo

    Est. payment

    Refinancing to a lower rate could help reduce your monthly payments and save thousands over the life of the loan.

    See today's rates

    $2,050/mo

    Est. payment

    Explore your selling options

    Work with a Zillow partner agent

    Leverage their expertise and Zillow's premium Showcase listings to get your home seen by more buyers.

    Get started

    List with your own agent

    Get your home in front of millions of buyers by listing it on Zillow.

    Learn how to do it

    Sell it yourself

    Take full control of how buyers see your home on Zillow by listing For Sale by Owner (FSBO).

    List your home

    What's special

    Gas-log fireplaceSpacious deckStylish finishesUnique ceiling detailsEn-suite with dual vanitiesNatural lightCustom woodwork
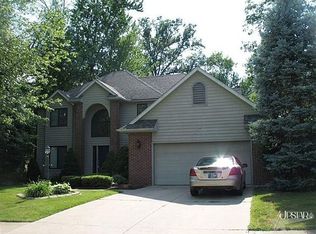
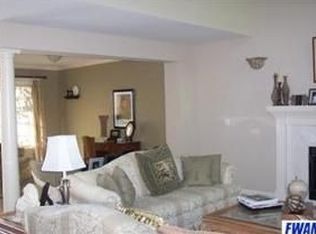
    Welcome to 15025 Water Oak Place, tucked beneath mature trees in the sought-after community of Huntertown. This beautifully maintained two-story home offers over 1,700 square feet of inviting living space with 3 bedrooms, 2 full baths, and 1 half bath. Inside, you’ll find an open-concept layout full of natural light, custom woodwork, unique ceiling details, and stylish finishes that blend warmth and personality. The main-floor primary suite boasts cathedral ceilings and an en-suite with dual vanities for extra comfort. Cozy up in the living room next to the gas-log fireplace framed by a refinished barn beam mantel—just one of the many custom touches that make this home special. Modern upgrades include a Nest thermostat, central air (2018), furnace (2017), and a brand-new water heater (2024). Outside, enjoy a professionally landscaped and irrigated yard, a spacious deck, and a refurbished barn wood privacy fence (2018). Raised garden beds are prepped for the season, and a whimsical play nook tucked under the stairs adds a fun surprise inside. Backing up to a peaceful commons area and walking trail with no backyard neighbors, and within walking distance of the gorgeous Pufferbelly Trail system, this move-in ready gem offers both charm and connection to nature. Schedule your showing today!

    Zillow last checked:

    Listing updated:

    Listed by:

    Elizabeth Thompson Cell:419-513-0011,

    Uptown Realty Group

    Bought with:

    Mike Kirchberg, RB19001691

    Uptown Realty Group

    Source: IRMLS,MLS#: 202533041MLS Logo

    Facts & features

    Interior

    Bedrooms & bathrooms
    • Bedrooms: 3
    • Bathrooms: 3
    • Full bathrooms: 2
    • 1/2 bathrooms: 1
    • Main level bedrooms: 1
    Bedroom 1
    • Level: Main
    Bedroom 2
    • Level: Upper
    Dining room
    • Level: Main
    • Area: 120
    • Dimensions: 12 x 10
    Kitchen
    • Level: Main
    • Area: 168
    • Dimensions: 14 x 12
    Living room
    • Level: Main
    • Area: 300
    • Dimensions: 20 x 15
    Heating
    • Natural Gas, Forced Air
    Cooling
    • Central Air
    Appliances
    • Included: Dishwasher, Refrigerator, Washer, Dryer-Electric, Gas Range, Gas Water Heater
    Features
    • Cathedral Ceiling(s)
    • Has basement: No
    • Attic: Pull Down Stairs,Storage
    • Number of fireplaces: 1
    • Fireplace features: Living Room
    Interior area
    • Total structure area: 1,771
    • Total interior livable area: 1,771 sqft
    • Finished area above ground: 1,771
    • Finished area below ground: 0

    Property

    Parking
    • Total spaces: 2
    • Parking features: Attached, Garage Door Opener
    • Attached garage spaces: 2
    Features
    • Levels: Two
    • Stories: 2
    • Patio & porch: Deck
    • Exterior features: Fire Pit, Irrigation System
    Lot
    • Size: 8,276 Square Feet
    • Dimensions: 70X120
    • Features: Level
    Details
    • Parcel number: 020217454028.000058

    Construction

    Type & style
    • Home type: SingleFamily
    • Property subtype: Single Family Residence
    Materials
    • Brick, Vinyl Siding
    • Foundation: Slab
    Condition
    • New construction: No
    • Year built: 1994

    Utilities & green energy

    • Sewer: City
    • Water: City

    Community & HOA

    Community
    • Subdivision: Hidden Oaks Place
    HOA
    • Has HOA: Yes
    • HOA fee: $160 annually
    Location
    • Region: Huntertown

    Financial & listing details

    • Tax assessed value: $278,600
    • Annual tax amount: $1,914
    • Date on market: 8/19/2025
    • Listing terms: Cash,Conventional,FHA,VA Loan

    Price history

    DateEventPrice
    9/19/2025Sold$310,000-3.1%
    Source: IRMLS #202533041 Report a problem
    8/29/2025Pending sale$319,900
    Source: IRMLS #202533041 Report a problem
    8/19/2025Listed for sale$319,900-2.3%
    Source: IRMLS #202533041 Report a problem
    8/4/2025Listing removed$327,400
    Source: IRMLS #202520472 Report a problem
    7/18/2025Price change$327,400-0.8%
    Source: IRMLS #202520472 Report a problem
    6/18/2025Listed for sale$329,900
    Source: IRMLS #202520472 Report a problem
    6/6/2025Pending sale$329,900
    Source: IRMLS #202520472 Report a problem
    5/31/2025Listed for sale$329,900+51%
    Source: IRMLS #202520472 Report a problem
    7/15/2020Sold$218,530+1.6%$123/sqft
    Source: Agent Provided Report a problem
    5/29/2020Listed for sale$215,000$121/sqft
    Source: Blake Realty #202018493 Report a problem
    5/29/2020Pending sale$215,000$121/sqft
    Source: Blake Realty #202018493 Report a problem
    5/22/2020Listed for sale$215,000+34.5%$121/sqft
    Source: Blake Realty #202018493 Report a problem
    6/29/2015Listing removed$159,900$90/sqft
    Source: Mike Thomas Associates, Inc. #201528883 Report a problem
    6/19/2015Listed for sale$159,900+21.1%$90/sqft
    Source: Mike Thomas Associates, Inc. #201528883 Report a problem
    12/13/2005Sold$132,000$75/sqft
    Source: Agent Provided Report a problem

    Public tax history

    YearProperty taxesTax assessment
    2025$1,915 +6.3%$278,600 +9.9%
    2024$1,800 +15.3%$253,400 +4.8%
    2023$1,561 +4%$241,800 +11.7%
    2022$1,501 +11.9%$216,400 +8.9%
    2021$1,342 +10.3%$198,800 +12%
    2020$1,217 +1.1%$177,500 +10%
    2019$1,204 +0.3%$161,400 +5.8%
    2018$1,200 +4.7%$152,500 +1.3%
    2017$1,146 -2.3%$150,600 +6.2%
    2016$1,173 -2.3%$141,800 +4.2%
    2014$1,201 0%$136,100 +3.7%
    2013$1,201 -2.3%$131,300 -1.2%
    2011$1,229 $132,900 +2.9%
    2010-- $129,100
    2007-- $129,100 +10.1%
    2005-- $117,300
    2004-- $117,300 +61.6%
    2001-- $72,600 +198%
    1999-- $24,360
    Find assessor info on the county website

    Neighborhood: 46748

    Nearby schools

    GreatSchools rating
    Schools provided by the listing agent
    • Elementary: Huntertown
    • Middle: Carroll
    • High: Carroll
    • District: Northwest Allen County

    Source: IRMLS. This data may not be complete. We recommend contacting the local school district to confirm school assignments for this home.

    Get pre-qualified for a loan
    At Zillow Home Loans, we can pre-qualify you in as little as 5 minutes with no impact to your credit score.

    An equal housing lender. NMLS #10287.

    Sell for more on Zillow
    Get a Zillow Showcase℠ listing at no additional cost and you could sell for .
    $320,100
    2% more
    +$6,402
    With Zillow Showcase(estimated)
    $326,502