Skip main navigation
Closed
Street View
  • $313,000

    15034 Water Oak Pl, Huntertown, IN 46748

    3beds
    2,432sqft
    Single Family Residence
    Built in 1994
    10,201 Square Feet Lot
    $349,600 Zestimate®
    $--/sqft
    $2,464 Estimated rent

    Home value

    $349,600

    $332,000 - $367,000

    $2,464/mo

    Zestimate® history
    Loading
    Loading...

    Owner options

    List your home for rent

    $2,464/mo

    Rent Zestimate®

    Find your next renter with Zillow Rental Manager. Plus, with online applications, you can quickly screen prospective tenants – for free.

    Learn more

    $2,464/mo

    Rent Zestimate®

    Refinance and save

    $1,908/mo

    Est. payment

    Refinancing to a lower rate could help reduce your monthly payments and save thousands over the life of the loan.

    See today's rates

    $1,908/mo

    Est. payment

    Explore your selling options

    Work with a Zillow partner agent

    Leverage their expertise and Zillow's premium Showcase listings to get your home seen by more buyers.

    Get started

    List with your own agent

    Get your home in front of millions of buyers by listing it on Zillow.

    Learn how to do it

    Sell it yourself

    Take full control of how buyers see your home on Zillow by listing For Sale by Owner (FSBO).

    List your home

    What's special

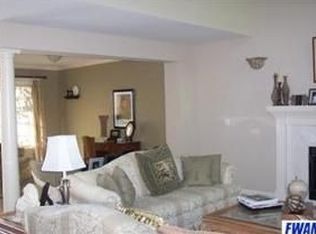
    Stunning Home in Huntertown! Welcome to this meticulously maintained 3-bedroom, 2 full baths, & 2 half baths residence that epitomizes comfort and style. With over 2400 sq ft of living space, this home offers a spacious and inviting atmosphere. Nestled in the heart of Huntertown, this property is a true gem with a host of desirable features. As you step inside, you'll be greeted by the charm of tall ceilings and an inviting ambiance that sets the tone for the entire home. The thoughtfully designed layout seamlessly connects the living spaces, creating an ideal flow for both everyday living and entertaining.The kitchen is a chef's delight with modern appliances and a convenient layout that makes cooking a joy. Adjacent to the kitchen, discover a spacious dining area perfect for hosting intimate gatherings or celebrations.The primary bedroom is a haven of tranquility, featuring a private bathroom, providing a luxurious retreat at the end of the day. Two additional well-appointed bedrooms ensure plenty of space for family or guests. Step outside to your own oasis - a large fenced-in backyard complete with an awesome deck, offering the perfect setting for al fresco dining, entertaining friends, or simply relaxing under the open sky. The meticulous landscaping adds a touch of natural beauty to the outdoor space.A partial basement adds versatility to the property, providing additional storage or potential for future expansion. This home truly stands out with its attention to detail and pride of ownership evident in every corner.Located in a sought-after neighborhood, this residence not only offers a beautiful interior but also the convenience of being close to amenities and schools. Don't miss the opportunity to make this beautifully kept, over 2400 sq ft home in Huntertown your own - schedule a showing today!

    Zillow last checked:

    Listing updated:

    Listed by:

    Ashley Wagner 260-489-2000,

    Mike Thomas Assoc., Inc

    Bought with:

    Sara Jane Scott, RB17002095

    North Eastern Group Realty

    Source: IRMLS,MLS#: 202423797MLS Logo

    Facts & features

    Interior

    Bedrooms & bathrooms
    • Bedrooms: 3
    • Bathrooms: 4
    • Full bathrooms: 2
    • 1/2 bathrooms: 2
    Bedroom 1
    • Level: Upper
    Bedroom 2
    • Level: Upper
    Dining room
    • Level: Main
    • Area: 132
    • Dimensions: 12 x 11
    Family room
    • Level: Basement
    • Area: 380
    • Dimensions: 20 x 19
    Kitchen
    • Level: Main
    • Area: 198
    • Dimensions: 18 x 11
    Living room
    • Level: Main
    • Area: 272
    • Dimensions: 17 x 16
    Heating
    • Natural Gas, Forced Air
    Cooling
    • Central Air, Ceiling Fan(s)
    Appliances
    • Included: Disposal, Dishwasher, Microwave, Refrigerator, Electric Range, Electric Water Heater
    • Laundry: Electric Dryer Hookup
    Features
    • 1st Bdrm En Suite, Cathedral Ceiling(s), Walk-In Closet(s), Tub and Separate Shower, Formal Dining Room
    • Flooring: Carpet, Laminate, Vinyl
    • Doors: Pocket Doors
    • Windows: Window Treatments
    • Basement: Partial,Finished,Concrete
    • Number of fireplaces: 1
    • Fireplace features: Living Room, Gas Log
    Interior area
    • Total structure area: 2,871
    • Total interior livable area: 2,432 sqft
    • Finished area above ground: 1,807
    • Finished area below ground: 625

    Property

    Parking
    • Total spaces: 2
    • Parking features: Attached, Garage Door Opener
    • Attached garage spaces: 2
    Features
    • Levels: Two
    • Stories: 2
    • Patio & porch: Deck
    • Fencing: Wood
    Lot
    • Size: 10,201 Square Feet
    • Dimensions: 120x85
    • Features: Level, City/Town/Suburb, Landscaped
    Details
    • Parcel number: 020217457007.000058
    • Other equipment: Sump Pump

    Construction

    Type & style
    • Home type: SingleFamily
    • Property subtype: Single Family Residence
    Materials
    • Brick, Vinyl Siding, Wood Siding
    • Roof: Shingle
    Condition
    • New construction: No
    • Year built: 1994

    Utilities & green energy

    • Sewer: City
    • Water: City

    Community & HOA

    Community
    • Subdivision: Hidden Oaks Place
    Location
    • Region: Huntertown

    Financial & listing details

    • Tax assessed value: $369,000
    • Annual tax amount: $2,222
    • Date on market: 6/28/2024
    • Listing terms: Cash,Conventional,FHA,VA Loan

    Price history

    DateEventPrice
    8/9/2024Sold$313,000-1.6%
    Source: IRMLS #202423797 Report a problem
    7/5/2024Pending sale$318,000
    Source: IRMLS #202423797 Report a problem
    7/1/2024Listed for sale$318,000+39.8%
    Source: IRMLS #202423797 Report a problem
    3/24/2021Listing removed--
    Source: Owner Report a problem
    9/20/2019Listing removed$227,500$94/sqft
    Source: Owner Report a problem
    9/13/2019Pending sale$227,500$94/sqft
    Source: Owner Report a problem
    9/10/2019Listed for sale$227,500+30%$94/sqft
    Source: Owner Report a problem
    9/9/2014Sold$175,000$72/sqft
    Source: Agent Provided Report a problem

    Public tax history

    YearProperty taxesTax assessment
    2025$2,692 +6.2%$369,000 +9.6%
    2024$2,536 +14.3%$336,800 +4.9%
    2023$2,218 +2.9%$321,000 +12%
    2022$2,155 +10.5%$286,600 +8.7%
    2021$1,951 +14.8%$263,700 +12%
    2020$1,699 +1.3%$235,500 +14.5%
    2019$1,677 -0.6%$205,700 +5.2%
    2018$1,688 +4.2%$195,500 +1.7%
    2017$1,620 -53.2%$192,300 +6.5%
    2016$3,460 +97.9%$180,600 +2.9%
    2014$1,748 +5.2%$175,500 +5.7%
    2013$1,661 -1.4%$166,100 -1.4%
    2011$1,684 $168,400 -0.9%
    2010-- $169,900 +4.1%
    2007-- $163,200 +5.8%
    2005-- $154,300
    2004-- $154,300 +89.8%
    2001-- $81,300 +200%
    1999-- $27,100
    Find assessor info on the county website

    Neighborhood: 46748

    Nearby schools

    GreatSchools rating
    Schools provided by the listing agent
    • Elementary: Huntertown
    • Middle: Carroll
    • High: Carroll
    • District: Northwest Allen County

    Source: IRMLS. This data may not be complete. We recommend contacting the local school district to confirm school assignments for this home.

    Get pre-qualified for a loan
    At Zillow Home Loans, we can pre-qualify you in as little as 5 minutes with no impact to your credit score.

    An equal housing lender. NMLS #10287.

    Sell for more on Zillow
    Get a Zillow Showcase℠ listing at no additional cost and you could sell for .
    $349,600
    2% more
    +$6,992
    With Zillow Showcase(estimated)
    $356,592