Skip main navigation
Sold
  • Listed by: Design Realty PRSI, Inc. • Bridget Parsons
    Bought with: Windermere Real Estate/PSR Inc
    $399,999

    15026 40th Avenue W #3-303, Lynnwood, WA 98087

    2beds
    1,010sqft
    Multi Family, Condominium
    Built in 2003
    -- sqft lot
    $379,800 Zestimate®
    $396/sqft
    $2,314 Estimated rent

    Home value

    $379,800

    $361,000 - $399,000

    $2,314/mo

    Zestimate® history
    Loading
    Loading...

    Owner options

    List your home for rent

    $2,314/mo

    Rent Zestimate®

    Find your next renter with Zillow Rental Manager. Plus, with online applications, you can quickly screen prospective tenants – for free.

    Learn more

    $2,314/mo

    Rent Zestimate®

    Refinance and save

    $2,742/mo

    Est. payment

    Refinancing to a lower rate could help reduce your monthly payments and save thousands over the life of the loan.

    See today's rates

    $2,742/mo

    Est. payment

    Explore your selling options

    Work with a Zillow partner agent

    Leverage their expertise and Zillow's premium Showcase listings to get your home seen by more buyers.

    Get started

    List with your own agent

    Get your home in front of millions of buyers by listing it on Zillow.

    Learn how to do it

    Sell it yourself

    Take full control of how buyers see your home on Zillow by listing For Sale by Owner (FSBO).

    List your home

    What's special

    Gas fireplaceOpen floor planOlympic mountain viewPrimary suitePrivate garageLarge dining roomWonderful private patio
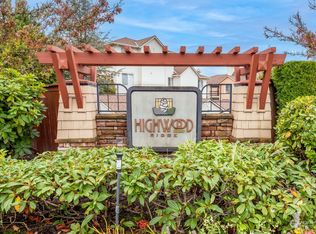
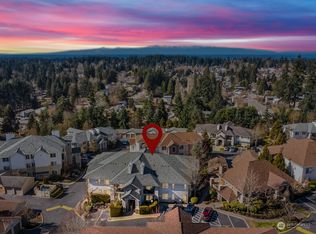
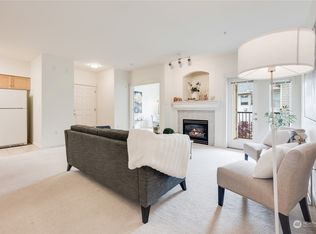
    Beautiful {GATED} Highwood Ridge community. 2 Bedroom/2 Bath corner top unit with a wonderful private patio to enjoy the Olympic Mountain View. {2 Parking spaces} - one private garage - one uncovered assigned stall right next to the garage. The condo is close to freeways, shopping, and Boeing. Open floor plan. Tons of counter space in the kitchen with a brand new stainless-steel range. Enjoy entertaining in your large dining room. The unit features a cozy living room with gas fireplace. Washer and dryer in unit. The primary suite has an ensuite & a huge walk-in closet. The HOA covers water, sewer & garbage and includes access to the clubhouse with a theater, gym, and kitchen. Pets okay.

    Zillow last checked:

    Listing updated:

    Listed by:

    Bridget Parsons,

    Design Realty PRSI, Inc.

    Bought with:

    Joe A. Bernasconi, 101890

    Windermere Real Estate/PSR Inc

    Source: NWMLS as distributed by MLS GRID,MLS#: 2210828MLS Logo

    Facts & features

    Interior

    Bedrooms & bathrooms
    • Bedrooms: 2
    • Bathrooms: 2
    • Full bathrooms: 1
    • 3/4 bathrooms: 1
    • Main level bedrooms: 2
    Primary bedroom
    • Level: Main
    Bedroom
    • Level: Main
    Bathroom full
    • Level: Main
    Bathroom three quarter
    • Level: Main
    Dining room
    • Level: Main
    Entry hall
    • Level: Main
    Kitchen without eating space
    • Level: Main
    Living room
    • Level: Main
    Heating
    • Fireplace, Wall Unit(s), Electric, Natural Gas
    Cooling
    • Wall Unit(s)
    Appliances
    • Included: Dishwashers_, Dryer(s), GarbageDisposal_, Microwaves_, Refrigerators_, StovesRanges_, Washer(s), Dishwasher(s), Garbage Disposal, Microwave(s), Refrigerator(s), Stove(s)/Range(s), Water Heater: Gas, Water Heater Location: Balcony Storage, Cooking - Electric Hookup, Cooking-Electric, Dryer-Electric, Washer
    • Laundry: Electric Dryer Hookup, Washer Hookup
    Features
    • Flooring: Ceramic Tile, Laminate, Carpet
    • Windows: Insulated Windows
    • Number of fireplaces: 1
    • Fireplace features: Gas, Main Level: 1, Fireplace
    Interior area
    • Total structure area: 1,010
    • Total interior livable area: 1,010 sqft

    Property

    Parking
    • Total spaces: 2
    • Parking features: Individual Garage, Uncovered
    • Garage spaces: 1
    Features
    • Levels: One
    • Stories: 1
    • Entry location: Main
    • Patio & porch: Ceramic Tile, Laminate Hardwood, Wall to Wall Carpet, Balcony/Deck/Patio, Cooking-Electric, Dryer-Electric, Washer, Fireplace, Water Heater
    • Has view: Yes
    • View description: Territorial
    Lot
    • Features: Curbs, Paved, Sidewalk
    Details
    • Parcel number: 0091480033033
    • Special conditions: Standard

    Construction

    Type & style
    • Home type: MultiFamily
    • Architectural style: Craftsman,Condo (1 Level)
    • Property subtype: Multi Family, Condominium
    Materials
    • Brick, Metal/Vinyl, Wood Products
    • Roof: Composition
    Condition
    • Year built: 2003
    • Major remodel year: 2003

    Utilities & green energy

    Green energy
    • Energy efficient items: Insulated Windows

    Community & HOA

    Community
    • Features: Fitness Center, Game/Rec Rm, Outside Entry
    • Security: Fire Sprinkler System
    • Subdivision: Lynnwood
    HOA
    • Services included: Common Area Maintenance, Maintenance Grounds, Road Maintenance, Sewer, Water
    • HOA fee: $306 monthly
    Location
    • Region: Lynnwood

    Financial & listing details

    • Price per square foot: $396/sqft
    • Tax assessed value: $400,000
    • Annual tax amount: $3,140
    • Date on market: 11/5/2024
    • Cumulative days on market: 624 days
    • Listing terms: Conventional
    • Inclusions: Dishwashers, Dryers, GarbageDisposal, Microwaves, Refrigerators, StovesRanges, Washers

    Price history

    DateEventPrice
    4/26/2024Sold$399,999$396/sqft
    Source: NWMLS as distributed by MLS GRID #2210828 Report a problem
    4/8/2024Pending sale$399,999$396/sqft
    Source: NWMLS as distributed by MLS GRID #2210828 Report a problem
    4/5/2024Listed for sale$399,999+100%$396/sqft
    Source: NWMLS as distributed by MLS GRID #2210828 Report a problem
    3/14/2016Listing removed$1,550$2/sqft
    Source: Residential Group Portfolio Report a problem
    2/20/2016Price change$1,550-8.8%$2/sqft
    Source: Residential Group Portfolio Report a problem
    1/27/2016Listed for rent$1,700$2/sqft
    Source: Residential Group Portfolio Report a problem
    12/20/2005Sold$200,000+16.3%$198/sqft
    Source: NWMLS as distributed by MLS GRID #25170929 Report a problem
    4/20/2004Sold$172,000+5.6%$170/sqft
    Source: Public Record Report a problem
    11/25/2002Sold$162,836$161/sqft
    Source: Public Record Report a problem

    Public tax history

    YearProperty taxesTax assessment
    2025$3,380 +5.7%$400,000 +6.1%
    2024$3,197 +1.8%$377,000 +2.2%
    2023$3,140 +9.3%$369,000 +5.1%
    2022$2,875 -9.3%$351,000 +10.4%
    2021$3,168 +5.3%$318,000 +6%
    2020$3,009 -12.1%$300,000 -2.1%
    2019$3,424 $306,500 +10.1%
    2018-- $278,400 +42.8%
    2017$2,796 +57.5%$195,000 +11.4%
    2016$1,775 $175,000 +30.6%
    2015$1,775 -1.7%$134,000 +3.1%
    2013$1,806 $130,000
    2012-- --
    2011-- --
    2010-- --
    Find assessor info on the county website

    Neighborhood: North Lynnwood

    Nearby schools

    GreatSchools rating
    Schools provided by the listing agent
    • Elementary: Beverly Elem
    • Middle: Meadowdale Mid
    • High: Meadowdale High

    Source: NWMLS as distributed by MLS GRID. This data may not be complete. We recommend contacting the local school district to confirm school assignments for this home.

    Get a cash offer in 3 minutes
    Find out how much your home could sell for in as little as 3 minutes with a no-obligation cash offer.
    Estimated market value
    $379,800
    Get a cash offer in 3 minutes
    Find out how much your home could sell for in as little as 3 minutes with a no-obligation cash offer.
    Estimated market value
    $379,800