Held by the same family for over 30+ years, this unique 4-bedroom, 2-bath Burnsville home is ready for its next owner. The bones, character, and location make this home a compelling opportunity with some TLC.Rare architectural arch ways on the main level and a wood-burning fireplace downstairs give this home a warmth and charm that's hard to find. Located in Burnsville but zoned into the sought after Apple Valley School District; Echo Park Elementary, Valley Middle School, and Apple Valley High School. Crystal Lake, Burnsville's crown jewel at nearly 300 acres, is just minutes away with a public boat launch, swimming beach, fishing pier, and scenic walking trails. Outdoor lovers will also enjoy Alimagnet Park with its dog park, disc golf, and wildlife-rich trails; Lac Lavon Park's tennis courts and ballfields; Terrace Oaks for hiking and cross-country skiing; Buck Hill for skiing, tubing, and live events;and Crystal Lake Golf Club's 18-hole course practically in your backyard. Commuters will love the highway access I-35, I-35E/W (right at the split), Hwy 77, Hwy 13, and County Rd42 all within minutes. Less than 15 minutes from the MN Zoo and just 5 minutes from Fairview Ridges Hospital. Local favorites include Chianti Grill, Arise Coffee, Olivia's Organic Cafe, and Valley Natural Foods Co-op.Mature trees line every property on the street, giving the neighborhood a lush, established feel that newer developments simply can't offer. The kind of community people move to and never want to leave.
Closed
$375,000
15026 Chestnut Dr, Burnsville, MN 55306
4beds
2,078sqft
Single Family
Built in 1979
0.27 Acres Lot
$375,100 Zestimate®
$180/sqft
$2,899 Estimated rent
Home value
$375,100
$353,000 - $398,000
$2,899/mo
Zestimate® history
Owner options
List your home for rent
$2,899/mo
Rent Zestimate®
Find your next renter with Zillow Rental Manager. Plus, with online applications, you can quickly screen prospective tenants – for free.
$2,899/mo
Rent Zestimate®
Refinance and save
$2,348/mo
Est. payment
Refinancing to a lower rate could help reduce your monthly payments and save thousands over the life of the loan.
$2,348/mo
Est. payment
Explore your selling options
Work with a Zillow partner agent
Leverage their expertise and Zillow's premium Showcase listings to get your home seen by more buyers.
Get startedList with your own agent
Get your home in front of millions of buyers by listing it on Zillow.
Learn how to do itSell it yourself
Take full control of how buyers see your home on Zillow by listing For Sale by Owner (FSBO).
List your homeWhat's special
Zillow last checked:
Listing updated:
Listed by:
Cecelia Campbell 763-381-1036,
Keller Williams Realty Integrity
Bought with:
Michelle Markov
RE/MAX Results
Source: NorthstarMLS as distributed by MLS GRID,MLS#: 7080608
Facts & features
Interior
Bedrooms & bathrooms
- Bedrooms: 4
- Bathrooms: 2
- Full bathrooms: 1
- 3/4 bathrooms: 1
Bedroom
- Level: Main
- Area: 156 Square Feet
- Dimensions: 13x12
Bedroom 2
- Level: Main
- Area: 130 Square Feet
- Dimensions: 13x10
Bedroom 3
- Level: Lower
- Area: 120 Square Feet
- Dimensions: 12x10
Bedroom 4
- Level: Lower
- Area: 156 Square Feet
- Dimensions: 13x12
Bathroom
- Level: Main
- Area: 60 Square Feet
- Dimensions: 5x12
Bathroom
- Level: Lower
- Area: 35 Square Feet
- Dimensions: 5x7
Deck
- Level: Upper
- Area: 132 Square Feet
- Dimensions: 12x11
Dining room
- Level: Main
- Area: 120 Square Feet
- Dimensions: 10x12
Kitchen
- Level: Main
- Area: 132 Square Feet
- Dimensions: 11x12
Living room
- Level: Main
- Area: 247 Square Feet
- Dimensions: 19x13
Recreation room
- Level: Lower
- Area: 456 Square Feet
- Dimensions: 19x24
Utility room
- Level: Lower
- Area: 88 Square Feet
- Dimensions: 8x11
Heating
- Forced Air, Fireplace(s)
Cooling
- Central Air
Features
- Basement: Egress Window(s),Finished,Storage Space,Walk-Out Access
- Number of fireplaces: 1
Interior area
- Total structure area: 3,264
- Total interior livable area: 2,078 sqft
- Finished area above ground: 1,143
- Finished area below ground: 935
Property
Parking
- Total spaces: 2
- Parking features: Attached
- Attached garage spaces: 2
Accessibility
- Accessibility features: None
Features
- Levels: Multi/Split
- Patio & porch: Deck, Front Porch, Patio
Lot
- Size: 0.27 Acres
- Dimensions: 103 x 135 x 50 x 150
Details
- Foundation area: 1115
- Parcel number: 021860104080
- Zoning description: Residential-Single Family
Construction
Type & style
- Home type: SingleFamily
- Property subtype: Single Family
Materials
- Roof: Age Over 8 Years
Condition
- New construction: No
- Year built: 1979
Utilities & green energy
- Gas: Natural Gas
- Sewer: City Sewer/Connected
- Water: City Water/Connected
Community & HOA
Community
- Subdivision: Crystal Lake Terrace 2nd Add
HOA
- Has HOA: No
Location
- Region: Burnsville
Financial & listing details
- Price per square foot: $180/sqft
- Tax assessed value: $366,800
- Annual tax amount: $4,326
- Date on market: 5/26/2026
- Cumulative days on market: 12 days
Price history
| Date | Event | Price |
|---|---|---|
| 7/1/2026 | Sold | $375,000-3.6%$180/sqft |
Source:  NorthstarMLS as distributed by MLS GRID #7080608 Report a problem NorthstarMLS as distributed by MLS GRID #7080608 Report a problem | ||
| 6/9/2026 | Pending sale | $389,000$187/sqft |
Source: NorthstarMLS as distributed by MLS GRID #7080608 Report a problem | ||
| 5/28/2026 | Listed for sale | $389,000+247.3%$187/sqft |
Source: NorthstarMLS as distributed by MLS GRID #7080608 Report a problem | ||
| 12/1/1993 | Sold | $112,000$54/sqft |
Source: Agent Provided Report a problem | ||
| 8/1/1993 | Sold | $112,000$54/sqft |
Source: Agent Provided Report a problem | ||
Public tax history
| Year | Property taxes | Tax assessment |
|---|---|---|
| 2024 | $4,326 -3.9% | $366,800 -3.9% |
| 2023 | $4,502 +11.8% | $381,700 +5.9% |
| 2022 | $4,026 +4.2% | $360,500 +15.9% |
| 2021 | $3,862 +3.5% | $311,100 +9.5% |
| 2020 | $3,730 +0.2% | $284,201 -0.9% |
| 2019 | $3,722 | $286,700 +4.7% |
| 2018 | $3,722 +8.8% | $273,700 +6.8% |
| 2017 | $3,420 +4.2% | $256,300 +7% |
| 2016 | $3,282 +10.6% | $239,600 +16.3% |
| 2015 | $2,968 +7.4% | $205,939 +2.6% |
| 2014 | $2,763 +5.2% | $200,816 +12.2% |
| 2013 | $2,627 +10702.9% | $178,907 |
| 2012 | $24 -99% | -- |
| 2011 | $2,508 -1.1% | -- |
| 2010 | $2,536 -0.5% | -- |
| 2009 | $2,550 -1.9% | -- |
| 2008 | $2,599 0% | -- |
| 2007 | $2,599 -0.6% | -- |
| 2006 | $2,615 +27.6% | -- |
| 2004 | $2,050 +4% | -- |
| 2003 | $1,971 +7.4% | -- |
| 2002 | $1,836 -1.4% | -- |
| 2001 | $1,862 | -- |
Find assessor info on the county website
Neighborhood: 55306
Nearby homes
- $477,5004 bd2 ba1.9k sqft15022 Chestnut Dr, Burnsville, MN 55306Off Market
- $474,3004 bd3 ba3.2k sqft15030 Chestnut Dr, Burnsville, MN 55306Off Market
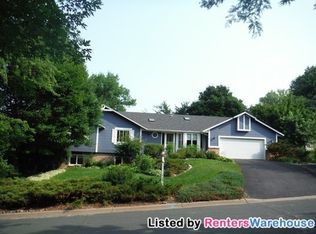
- $451,3004 bd3 ba2.5k sqft15033 Tyacke Dr, Burnsville, MN 55306Off Market
- $344,8002 bd2 ba1.2k sqft15018 Chestnut Dr, Burnsville, MN 55306Off Market

- $433,0003 bd2 ba2k sqft15034 Chestnut Dr, Burnsville, MN 55306Sold
- $448,5005 bd3 ba2.4k sqft15037 Tyacke Dr, Burnsville, MN 55306Off Market
- $428,0003 bd2 ba1.8k sqft15029 Tyacke Dr, Burnsville, MN 55306Off Market
- $410,5005 bd3 ba1.2k sqft15037 Chestnut Dr, Burnsville, MN 55306Off Market
Nearby schools
GreatSchools rating
- 6/10Echo Park Elementary SchoolGrades: PK-5Distance: 1.4 mi
- 4/10Valley Middle SchoolGrades: 6-8Distance: 1.5 mi
- 6/10Apple Valley Senior High SchoolGrades: 9-12Distance: 2.1 mi
Get a cash offer in 3 minutes
Find out how much your home could sell for in as little as 3 minutes with a no-obligation cash offer.
Estimated market value
$375,100
Get a cash offer in 3 minutes
Find out how much your home could sell for in as little as 3 minutes with a no-obligation cash offer.
Estimated market value
$375,100
- Minnesota
- Dakota County
- Burnsville
- 55306
- 15026 Chestnut Dr
Nearby cities
Nearby neighborhoods
Nearby zip codes
Other Burnsville Topics
