Welcome to 15034 Chestnut Drive in Burnsville. This is a beautifully updated 3-bedroom, 2-bath home full of character, curb appeal, and thoughtful improvements throughout. Situated on a corner lot with a partially fenced yard, this home stands out with its unique architectural design, inviting exterior screened-in porch, and fresh updates from top to bottom.
Inside, you’ll find a warm and functional layout with stylish touches throughout, including a converted entry hall closet featuring bench seating. Natural light pours into the home through updated windows and skylights, creating a bright and welcoming feel.
Major improvements provide peace of mind for years to come. In 2020, the home received new windows, sliding glass door, skylights, roof, and gutters. In 2021, new siding was added. 2023 brought a new furnace, water heater, along with a new driveway, apron repair and reseal. In 2025, the sellers installed a new sump pump and drain tile. Most recently in 2026, the downstairs received new carpet, boards were replaced on the back deck, a new front deck and railing were added, and the home was freshly painted from bottom to top.
This home combines charm, functionality, and extensive updates in a great Burnsville location. A truly move-in ready opportunity with standout curb appeal both inside and out.
Closed
$433,000
15034 Chestnut Dr, Burnsville, MN 55306
3beds
2,065sqft
Single Family
Built in 1983
0.31 Acres Lot
$433,100 Zestimate®
$210/sqft
$2,963 Estimated rent
Home value
$433,100
$407,000 - $459,000
$2,963/mo
Zestimate® history
Owner options
List your home for rent
$2,963/mo
Rent Zestimate®
Find your next renter with Zillow Rental Manager. Plus, with online applications, you can quickly screen prospective tenants – for free.
$2,963/mo
Rent Zestimate®
Refinance and save
$2,741/mo
Est. payment
Refinancing to a lower rate could help reduce your monthly payments and save thousands over the life of the loan.
$2,741/mo
Est. payment
Explore your selling options
Work with a Zillow partner agent
Leverage their expertise and Zillow's premium Showcase listings to get your home seen by more buyers.
Get startedList with your own agent
Get your home in front of millions of buyers by listing it on Zillow.
Learn how to do itSell it yourself
Take full control of how buyers see your home on Zillow by listing For Sale by Owner (FSBO).
List your homeWhat's special
Zillow last checked:
Listing updated:
Listed by:
Kristina Ganske 651-303-1139,
eXp Realty,
Garrett Ganske 612-600-3240
Bought with:
Madelyn Picka
Schatz Real Estate Group
Source: NorthstarMLS as distributed by MLS GRID,MLS#: 7073245
Facts & features
Interior
Bedrooms & bathrooms
- Bedrooms: 3
- Bathrooms: 2
- Full bathrooms: 1
- 3/4 bathrooms: 1
Bedroom
- Level: Upper
- Area: 198 Square Feet
- Dimensions: 18x11
Bedroom 2
- Level: Upper
- Area: 154 Square Feet
- Dimensions: 14x11
Bedroom 3
- Level: Lower
- Area: 156 Square Feet
- Dimensions: 13x12
Deck
- Level: Main
- Area: 462 Square Feet
- Dimensions: 21x22
Deck
- Level: Main
- Area: 112 Square Feet
- Dimensions: 8x14
Dining room
- Level: Main
- Area: 121 Square Feet
- Dimensions: 11x11
Family room
- Level: Lower
- Area: 304 Square Feet
- Dimensions: 19x16
Kitchen
- Level: Main
- Area: 196 Square Feet
- Dimensions: 14x14
Living room
- Level: Main
- Area: 238 Square Feet
- Dimensions: 14x17
Screened porch
- Level: Main
- Area: 132 Square Feet
- Dimensions: 11x12
Heating
- Forced Air
Cooling
- Central Air
Appliances
- Included: Dishwasher, Disposal, Dryer, Gas Water Heater, Microwave, Range, Refrigerator, Stainless Steel Appliance(s), Washer, Water Softener Owned
- Laundry: In Basement, Lower Level, Sink, Washer Hookup
Features
- Basement: Block,Drain Tiled,Egress Window(s),Partial,Partially Finished,Storage Space,Sump Basket,Sump Pump
- Has fireplace: No
Interior area
- Total structure area: 2,225
- Total interior livable area: 2,065 sqft
- Finished area above ground: 1,417
- Finished area below ground: 648
Property
Parking
- Total spaces: 2
- Parking features: Attached, Asphalt
- Attached garage spaces: 2
- Details: Garage Dimensions (22x26)
Accessibility
- Accessibility features: None
Features
- Levels: Modified Two Story
- Stories: 2
- Patio & porch: Covered, Deck, Patio, Porch, Rear Porch, Screened
- Pool features: None
- Fencing: Chain Link,Partial,Wood
Lot
- Size: 0.31 Acres
- Dimensions: 82 x 31 x 57 x 59 x 52 x 81
- Features: Corner Lot, Tree Coverage - Medium
Details
- Additional structures: Storage Shed
- Foundation area: 808
- Parcel number: 021860104060
- Zoning description: Residential-Single Family
Construction
Type & style
- Home type: SingleFamily
- Property subtype: Single Family
Materials
- Block
- Roof: Age 8 Years or Less
Condition
- New construction: No
- Year built: 1983
Utilities & green energy
- Electric: 200+ Amp Service
- Gas: Electric, Natural Gas
- Sewer: City Sewer/Connected
- Water: City Water/Connected
Community & HOA
Community
- Subdivision: Crystal Lake Terrace 2nd Add
HOA
- Has HOA: No
Location
- Region: Burnsville
Financial & listing details
- Price per square foot: $210/sqft
- Tax assessed value: $340,800
- Annual tax amount: $4,234
- Date on market: 6/1/2026
- Cumulative days on market: 8 days
Price history
| Date | Event | Price |
|---|---|---|
| 7/1/2026 | Sold | $433,000+8.3%$210/sqft |
Source:  NorthstarMLS as distributed by MLS GRID #7073245 Report a problem NorthstarMLS as distributed by MLS GRID #7073245 Report a problem | ||
| 6/12/2026 | Pending sale | $400,000$194/sqft |
Source: NorthstarMLS as distributed by MLS GRID #7073245 Report a problem | ||
| 6/4/2026 | Listed for sale | $400,000+40.4%$194/sqft |
Source: NorthstarMLS as distributed by MLS GRID #7073245 Report a problem | ||
| 8/5/2016 | Sold | $285,000+10%$138/sqft |
Source: NorthstarMLS as distributed by MLS GRID #4733102 Report a problem | ||
| 6/26/2016 | Listed for sale | $259,000+39.2%$125/sqft |
Source: Coldwell Banker Burnet - Apple Valley #4733102 Report a problem | ||
| 11/2/2001 | Sold | $186,000$90/sqft |
Source: Public Record Report a problem | ||
Public tax history
| Year | Property taxes | Tax assessment |
|---|---|---|
| 2024 | $4,194 -3.3% | $340,800 -3.2% |
| 2023 | $4,338 +12.9% | $352,000 +7.6% |
| 2022 | $3,842 +13.6% | $327,100 +19.7% |
| 2021 | $3,382 +4% | $273,200 +12.1% |
| 2020 | $3,252 -0.9% | $243,762 -3.8% |
| 2019 | $3,282 | $253,500 +4.8% |
| 2018 | $3,282 +8.9% | $241,900 +2.9% |
| 2017 | $3,013 +0.1% | $235,000 +5.9% |
| 2016 | $3,010 +10.6% | $222,000 +14.9% |
| 2015 | $2,721 +4.8% | $193,186 +1.7% |
| 2014 | $2,598 +4.3% | $190,025 +13.3% |
| 2013 | $2,491 +10.7% | $167,680 |
| 2012 | $2,249 -2.6% | -- |
| 2011 | $2,309 -1.6% | -- |
| 2010 | $2,347 -0.7% | -- |
| 2009 | $2,364 -1.9% | -- |
| 2008 | $2,409 +0.1% | -- |
| 2007 | $2,408 -9.5% | -- |
| 2006 | $2,662 +23.3% | -- |
| 2004 | $2,160 -4.3% | -- |
| 2003 | $2,256 +18.5% | -- |
| 2002 | $1,904 -4.3% | -- |
| 2001 | $1,989 | -- |
Find assessor info on the county website
Neighborhood: 55306
Nearby homes
- $478,1004 bd3 ba3.2k sqft15030 Chestnut Dr, Burnsville, MN 55306Off Market
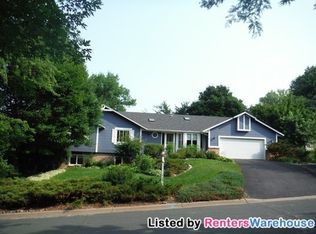
- $453,1005 bd3 ba2.4k sqft15037 Tyacke Dr, Burnsville, MN 55306Off Market
- $451,3004 bd3 ba2.5k sqft15033 Tyacke Dr, Burnsville, MN 55306Off Market
- $435,0005 bd3 ba2.1k sqft15041 Butternut Ln, Burnsville, MN 55306Sold
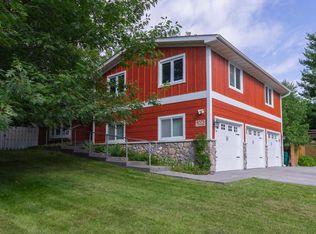
- $342,9003 bd2 ba1.1k sqft15048 Tyacke Dr, Burnsville, MN 55306Off Market
- $375,0004 bd2 ba2k sqft15026 Chestnut Dr, Burnsville, MN 55306Sold
- $449,0004 bd2 ba2.3k sqft15041 Chestnut Dr, Burnsville, MN 55306Off Market
- $387,0004 bd2 ba2k sqft15044 Tyacke Dr, Burnsville, MN 55306Off Market
Nearby schools
GreatSchools rating
- 6/10Echo Park Elementary SchoolGrades: PK-5Distance: 1.5 mi
- 4/10Valley Middle SchoolGrades: 6-8Distance: 1.5 mi
- 6/10Apple Valley Senior High SchoolGrades: 9-12Distance: 2.1 mi
Get a cash offer in 3 minutes
Find out how much your home could sell for in as little as 3 minutes with a no-obligation cash offer.
Estimated market value
$433,100
Get a cash offer in 3 minutes
Find out how much your home could sell for in as little as 3 minutes with a no-obligation cash offer.
Estimated market value
$433,100
- Minnesota
- Dakota County
- Burnsville
- 55306
- 15034 Chestnut Dr
Nearby cities
Nearby neighborhoods
Nearby zip codes
Other Burnsville Topics
