Designer accents, an expansive open floor plan, and fabulous outdoor living areas! Located within the sought-after Solterra neighborhood, this exquisite home exudes a blend of elegance and functionality. The home offers a striking first impression, with the well-appointed kitchen standing as a centerpiece, boasting an abundance of cabinets and counter space, a true haven for culinary enthusiasts. The grandeur of the two-story living room is elevated by a charming fireplace, creating a warm and inviting ambiance. The formal dining room sets the stage for delightful gatherings. For those in need of a workspace, the main floor office provides a convenient solution. Ascending to the upper level, the primary bedroom redefines luxury, offering ample space and a spa-like bathroom that promises relaxation. Mountain views from this haven add a touch of serenity. Accompanying the master are two guest bedrooms, complete with a full bathroom. However, the allure continues as you descend to the lower level, where an entertainment room beckons with a full bar, living area, and a second fireplace. Fitness enthusiasts will appreciate the presence of a gym, ideal for maintaining an active lifestyle. Stepping outside, the private backyard welcomes you with a patio and a cozy fireplace, creating an intimate space for outdoor gatherings. The front patio offers a perfect spot to unwind with a glass of wine while enjoying the sunset. With its harmonious blend of practicality and amenities, this home caters to every aspect of modern living, promising a lifestyle of comfort, sophistication, and memorable moments. Solterra boasts an array of amenities, featuring a clubhouse complete with a pool, fitness center and versatile multipurpose rooms tailored for events and gatherings. Additionally, the community flourishes with numerous parks, tennis courts, three playgrounds and extensive trails for residents to explore.
Sold for $1,140,000
$1,140,000
15028 W Warren Avenue, Lakewood, CO 80228
3beds
3,781sqft
Single Family Residence
Built in 2011
9,147 Square Feet Lot
$1,161,900 Zestimate®
$302/sqft
$4,642 Estimated rent
Home value
$1,161,900
$1.10M - $1.22M
$4,642/mo
Zestimate® history
Owner options
List your home for rent
$4,642/mo
Rent Zestimate®
Find your next renter with Zillow Rental Manager. Plus, with online applications, you can quickly screen prospective tenants – for free.
$4,642/mo
Rent Zestimate®
Refinance and save
$5,494/mo
Est. payment
Refinancing to a lower rate could help reduce your monthly payments and save thousands over the life of the loan.
$5,494/mo
Est. payment
Explore your selling options
Work with a Zillow partner agent
Leverage their expertise and Zillow's premium Showcase listings to get your home seen by more buyers.
Get startedList with your own agent
Get your home in front of millions of buyers by listing it on Zillow.
Learn how to do itSell it yourself
Take full control of how buyers see your home on Zillow by listing For Sale by Owner (FSBO).
List your homeWhat's special
Cozy fireplaceModern livingMountain viewsFront patioPrivate backyardFormal dining roomFitness center
Zillow last checked:
Listing updated:
Listed by:
Ann Lenane 303-503-8086 ann@denverrealestate.com,
Kentwood Real Estate City Properties,
Angela Beldy 303-579-3676,
Kentwood Real Estate City Properties
Bought with:
Kristi Brunel, 100039522
Resident Realty North Metro LLC
Source: REcolorado as distributed by MLS GRID,MLS#: 8642582
Facts & features
Interior
Bedrooms & bathrooms
- Bedrooms: 3
- Bathrooms: 4
- Full bathrooms: 2
- 1/2 bathrooms: 2
- Main level bathrooms: 1
Primary bedroom
- Level: Upper
Bedroom
- Level: Upper
Bedroom
- Level: Upper
Primary bathroom
- Level: Upper
Bathroom
- Level: Main
Bathroom
- Level: Basement
Bathroom
- Level: Upper
Dining room
- Level: Main
Family room
- Level: Basement
Great room
- Level: Main
Gym
- Level: Basement
Kitchen
- Level: Main
Laundry
- Level: Main
Office
- Level: Main
Heating
- Forced Air, Natural Gas
Cooling
- Central Air
Appliances
- Included: Bar Fridge, Cooktop, Dishwasher, Disposal, Double Oven, Microwave, Refrigerator
Features
- Eat-in Kitchen, Five Piece Bath, High Ceilings, Jack & Jill Bathroom, Kitchen Island, Open Floorplan, Primary Suite, Vaulted Ceiling(s), Walk-In Closet(s), Wet Bar
- Flooring: Carpet, Tile
- Windows: Window Coverings
- Basement: Crawl Space,Finished,Sump Pump
- Number of fireplaces: 3
- Fireplace features: Family Room, Gas, Great Room, Outside
Interior area
- Total structure area: 3,781
- Total interior livable area: 3,781 sqft
- Finished area above ground: 2,569
- Finished area below ground: 1,020
Property
Parking
- Total spaces: 3
- Parking features: Tandem
- Attached garage spaces: 3
Features
- Levels: Two
- Stories: 2
- Patio & porch: Front Porch, Patio
- Exterior features: Fire Pit, Private Yard
- Fencing: Partial
- Has view: Yes
- View description: Mountain(s)
Lot
- Size: 9,147 Square Feet
- Features: Landscaped, Sprinklers In Front, Sprinklers In Rear
Details
- Parcel number: 455250
- Special conditions: Standard
Construction
Type & style
- Home type: SingleFamily
- Architectural style: Mountain Contemporary
- Property subtype: Single Family Residence
Materials
- Frame, Rock, Stucco
- Roof: Concrete
Condition
- Year built: 2011
Details
- Builder name: Cardel Homes
Utilities & green energy
- Sewer: Public Sewer
- Water: Public
Community & HOA
Community
- Subdivision: Solterra
HOA
- Has HOA: Yes
- Amenities included: Clubhouse, Fitness Center, Playground, Pool, Tennis Court(s), Trail(s)
- Services included: Recycling, Trash
- HOA fee: $190 annually
- HOA name: Solterra / Overlook Property Management
- HOA phone: 303-991-2192
- Second HOA fee: $350 quarterly
- Second HOA name: Fossil Ridge Metro District
- Second HOA phone: 303-381-4960
Location
- Region: Lakewood
Financial & listing details
- Price per square foot: $302/sqft
- Tax assessed value: $1,083,854
- Annual tax amount: $8,497
- Date on market: 4/4/2024
- Listing terms: Cash,Conventional
- Exclusions: Seller's Personal Property, Ll Freezer In Storage Room, Washer & Dryer (Can Stay But Old), Shelving In Storage Room (Currently Not Connected)
- Ownership: Individual
Price history
| Date | Event | Price |
|---|---|---|
| 5/21/2024 | Sold | $1,140,000-8.1%$302/sqft |
Source:  REcolorado as distributed by MLS GRID #8642582 Report a problem REcolorado as distributed by MLS GRID #8642582 Report a problem | ||
| 4/19/2024 | Pending sale | $1,240,000$328/sqft |
Source: REcolorado as distributed by MLS GRID #8642582 Report a problem | ||
| 4/4/2024 | Listed for sale | $1,240,000+148%$328/sqft |
Source: REcolorado as distributed by MLS GRID #8642582 Report a problem | ||
| 3/1/2011 | Sold | $499,900-1.1%$132/sqft |
Source: Public Record Report a problem | ||
| 11/21/2010 | Listed for sale | $505,487$134/sqft |
Source: Denver Home Real Estate #912843 Report a problem | ||
Public tax history
| Year | Property taxes | Tax assessment |
|---|---|---|
| 2025 | $8,524 +0.3% | $67,741 +4.8% |
| 2024 | $8,497 +2.8% | $64,624 |
| 2023 | $8,266 -2.4% | $64,624 +16.3% |
| 2022 | $8,468 +10.2% | $55,571 -2.8% |
| 2021 | $7,685 | $57,170 +12.8% |
| 2020 | $7,685 -2.3% | $50,669 |
| 2019 | $7,862 +1.6% | $50,669 -0.4% |
| 2018 | $7,735 | $50,884 |
| 2017 | $7,735 +6.6% | $50,884 +3.7% |
| 2016 | $7,259 | $49,082 |
| 2015 | $7,259 +12.8% | $49,082 +17.1% |
| 2014 | $6,433 +3.3% | $41,902 |
| 2013 | $6,226 +1.3% | $41,902 -3% |
| 2012 | $6,144 +156.1% | $43,215 |
| 2011 | $2,399 -18.6% | $43,215 +107.3% |
| 2010 | $2,949 +149.3% | $20,850 |
| 2009 | $1,183 | $20,850 |
Find assessor info on the county website
Neighborhood: Solterra
Nearby homes
- $1,101,0003 bd2 ba4k sqft15036 W Warren Ave, Lakewood, CO 80228Off Market
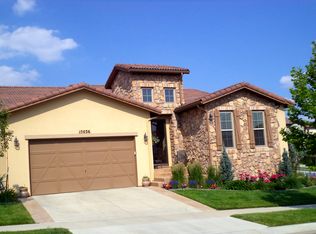
- $1,066,9003 bd3 ba2.2k sqft15016 W Warren Ave, Lakewood, CO 80228Off Market
- $1,297,8005 bd4 ba4.4k sqft15021 W Warren Ave, Lakewood, CO 80228Off Market
- $1,257,3003 bd4 ba3.8k sqft15035 W Warren Ave, Lakewood, CO 80228Off Market
- $1,274,0004 bd5 ba4.7k sqft15015 W Warren Ave, Lakewood, CO 80228Off Market
- $1,750,0004 bd5 ba5.2k sqft2243 S Juniper St, Lakewood, CO 80228Sold
- $1,252,5004 bd4 ba3.3k sqft15011 W Warren Ave, Lakewood, CO 80228Off Market
- $1,207,5005 bd3 ba4k sqft15008 W Warren Ave, Lakewood, CO 80228Off Market
Nearby schools
GreatSchools rating
- 7/10Rooney Ranch Elementary SchoolGrades: K-5Distance: 0.9 mi
- 6/10Dunstan Middle SchoolGrades: 6-8Distance: 1.8 mi
- 8/10Green Mountain High SchoolGrades: 9-12Distance: 1.8 mi
Schools provided by the listing agent
- Elementary: Rooney Ranch
- Middle: Dunstan
- High: Green Mountain
- District: Jefferson County R-1
Source: REcolorado as distributed by MLS GRID. This data may not be complete. We recommend contacting the local school district to confirm school assignments for this home.
Get a cash offer in 3 minutes
Find out how much your home could sell for in as little as 3 minutes with a no-obligation cash offer.
Estimated market value
$1,161,900
Get a cash offer in 3 minutes
Find out how much your home could sell for in as little as 3 minutes with a no-obligation cash offer.
Estimated market value
$1,161,900
- Colorado
- Jefferson County
- Lakewood
- 80228
- Solterra
- 15028 W Warren Avenue
Nearby cities
Nearby neighborhoods
Nearby zip codes
Other Lakewood Topics
