A covered entry opens to a towering foyer highlighted by an elegant curved staircase, setting a grand and welcoming tone. The two-story family room is warm and inviting, framed by a spectacular array of windows that fill the space with natural light and anchored by a beautiful gas fireplace. The gourmet kitchen is designed for both function and style, featuring stainless appliances, quartz countertops, an oversized island, an enormous walk-in pantry, and a well-appointed butler’s pantry complete with a wine cooler. An office, formal dining room, living room, mudroom, and laundry room complete the main floor, offering exceptional comfort and convenience. This home has been meticulously cared for and updated over the years, adding to its enduring appeal.
Upstairs, the large primary suite is a serene retreat with a luxurious five-piece bath, a spacious walk-in closet, and sensational mountain views that even capture the iconic Red Rocks Amphitheatre. Two additional bedrooms share a well-appointed Jack-and-Jill bath, while a private guest room includes its own full ensuite, creating an ideal layout for both family and visitors. The finished garden-level basement expands the home’s living and entertaining spaces with a generous game room area and a dedicated home theater with blackout shades for the perfect viewing experience. A stylish 3/4 bath adds convenience, while the custom bar becomes a true showpiece with stacked-stone accents, granite countertops, an ice maker, wine chiller, microwave, copper sink, and beautifully crafted cabinetry. The outdoor space is equally impressive, featuring a charming pergola, dining-al-fresco area, and built-in barbecue. The professionally landscaped yard offers exceptional privacy and a serene setting. A three-car attached tandem garage provides ample space, and the home’s great location offers easy access to both the Denver metro area and the mountains.
Sold for $1,750,000
$1,750,000
2243 S Juniper Street, Denver, CO 80228
4beds
5,253sqft
Single Family Residence
Built in 2014
9,932 Square Feet Lot
$1,742,200 Zestimate®
$333/sqft
$6,044 Estimated rent
Home value
$1,742,200
$1.66M - $1.85M
$6,044/mo
Zestimate® history
Owner options
List your home for rent
$6,044/mo
Rent Zestimate®
Find your next renter with Zillow Rental Manager. Plus, with online applications, you can quickly screen prospective tenants – for free.
$6,044/mo
Rent Zestimate®
Refinance and save
$10,644/mo
Est. payment
Refinancing to a lower rate could help reduce your monthly payments and save thousands over the life of the loan.
$10,644/mo
Est. payment
Explore your selling options
Work with a Zillow partner agent
Leverage their expertise and Zillow's premium Showcase listings to get your home seen by more buyers.
Get startedList with your own agent
Get your home in front of millions of buyers by listing it on Zillow.
Learn how to do itSell it yourself
Take full control of how buyers see your home on Zillow by listing For Sale by Owner (FSBO).
List your homeWhat's special
Beautiful gas fireplaceSensational mountain viewsFinished garden-level basementDining-al-fresco areaCharming pergolaLarge primary suiteProfessionally landscaped yard
Zillow last checked:
Listing updated:
Listed by:
P. Anton & G. Card 303-523-6220 Patty@denverrealestate.com,
Kentwood Real Estate Cherry Creek
Bought with:
Ross Blahnik, 100070686
Compass - Denver
Source: REcolorado as distributed by MLS GRID,MLS#: 2010344
Facts & features
Interior
Bedrooms & bathrooms
- Bedrooms: 4
- Bathrooms: 5
- Full bathrooms: 3
- 3/4 bathrooms: 1
- 1/2 bathrooms: 1
- Main level bathrooms: 1
Bedroom
- Description: Generous Primary Suite With Amazing Views
- Features: Primary Suite
- Level: Upper
- Area: 360 Square Feet
- Dimensions: 18 x 20
Bedroom
- Description: Secondary Bedroom
- Level: Upper
- Area: 156 Square Feet
- Dimensions: 12 x 13
Bedroom
- Description: Secondary Bedroom
- Level: Upper
- Area: 132 Square Feet
- Dimensions: 11 x 12
Bedroom
- Description: Secondary Bedroom With Ensuite
- Level: Upper
- Area: 132 Square Feet
- Dimensions: 11 x 12
Bathroom
- Description: Guest Powder Bathroom
- Level: Main
- Area: 25 Square Feet
- Dimensions: 5 x 5
Bathroom
- Description: 5 Piece Bathroom With Huge Walk-In Closet
- Features: Primary Suite
- Level: Upper
- Area: 240 Square Feet
- Dimensions: 15 x 16
Bathroom
- Description: Jack And Jill Bathroom
- Features: En Suite Bathroom
- Level: Upper
- Area: 60 Square Feet
- Dimensions: 6 x 10
Bathroom
- Description: Full Ensuite Bathroom
- Features: En Suite Bathroom
- Level: Upper
- Area: 35 Square Feet
- Dimensions: 5 x 7
Bathroom
- Description: Beautifully Finished 3/4 Bathroom
- Level: Basement
- Area: 45 Square Feet
- Dimensions: 5 x 9
Dining room
- Description: Formal Dining Room
- Level: Main
- Area: 182 Square Feet
- Dimensions: 13 x 14
Family room
- Description: Two-Story Family Room Filled With Natural Light
- Level: Main
- Area: 399 Square Feet
- Dimensions: 19 x 21
Game room
- Description: Space For A Pool Table Or Other Games
- Level: Basement
- Area: 300 Square Feet
- Dimensions: 15 x 20
Kitchen
- Description: Gorgeous Remodeled Chef's Kitchen With Stainless Appliances And Quartz Countertops
- Level: Main
- Area: 225 Square Feet
- Dimensions: 15 x 15
Laundry
- Description: Laundry Room With Cabinetry And Utility Sink
- Level: Main
- Area: 72 Square Feet
- Dimensions: 6 x 12
Living room
- Description: Intimate Space For Entertaining
- Level: Main
- Area: 168 Square Feet
- Dimensions: 12 x 14
Loft
- Description: Loft Area
- Level: Upper
- Area: 169 Square Feet
- Dimensions: 13 x 13
Media room
- Description: A/V Equipment, Screen And Surround Sound Included
- Level: Basement
- Area: 180 Square Feet
- Dimensions: 12 x 15
Mud room
- Description: Mud Room Off Garage With Hooks And Cubbies
- Level: Main
- Area: 36 Square Feet
- Dimensions: 6 x 6
Office
- Description: Perfect Home Office
- Level: Main
- Area: 144 Square Feet
- Dimensions: 12 x 12
Utility room
- Description: Utility Room With Storage
- Level: Basement
- Area: 270 Square Feet
- Dimensions: 10 x 27
Heating
- Forced Air, Natural Gas
Cooling
- Central Air
Appliances
- Included: Bar Fridge, Cooktop, Dishwasher, Disposal, Double Oven, Down Draft, Gas Water Heater, Microwave, Refrigerator, Self Cleaning Oven, Wine Cooler
- Laundry: In Unit
Features
- Ceiling Fan(s), Eat-in Kitchen, Entrance Foyer, Five Piece Bath, High Ceilings, Jack & Jill Bathroom, Kitchen Island, Pantry, Primary Suite, Quartz Counters, Radon Mitigation System, Smart Thermostat, Smoke Free, Walk-In Closet(s), Wet Bar
- Flooring: Carpet, Tile, Wood
- Windows: Double Pane Windows, Window Coverings
- Basement: Daylight,Finished,Partial
- Number of fireplaces: 1
- Fireplace features: Family Room
Interior area
- Total structure area: 5,253
- Total interior livable area: 5,253 sqft
- Finished area above ground: 3,892
- Finished area below ground: 1,166
Property
Parking
- Total spaces: 3
- Parking features: Concrete, Exterior Access Door, Lighted, Tandem
- Attached garage spaces: 3
Features
- Levels: Two
- Stories: 2
- Patio & porch: Covered, Deck, Front Porch, Patio
- Exterior features: Gas Grill, Lighting, Private Yard, Rain Gutters
- Fencing: Partial
- Has view: Yes
- View description: Mountain(s)
Lot
- Size: 9,932 Square Feet
- Features: Sprinklers In Front, Sprinklers In Rear
Details
- Parcel number: 455253
- Special conditions: Standard
Construction
Type & style
- Home type: SingleFamily
- Architectural style: Spanish
- Property subtype: Single Family Residence
Materials
- Brick, Frame, Stone, Stucco
- Foundation: Concrete Perimeter
- Roof: Concrete
Condition
- Updated/Remodeled
- Year built: 2014
Details
- Builder model: The Bella
- Builder name: Toll Brothers
Utilities & green energy
- Electric: 110V, 220 Volts, 220 Volts in Garage
- Sewer: Public Sewer
- Water: Public
- Utilities for property: Cable Available, Electricity Connected, Natural Gas Connected, Phone Available
Community & HOA
Community
- Security: Carbon Monoxide Detector(s), Smart Cameras, Smart Locks, Smoke Detector(s), Video Doorbell
- Subdivision: Solterra
HOA
- Has HOA: Yes
- Amenities included: Clubhouse, Playground, Pond Seasonal, Pool, Tennis Court(s), Trail(s)
- Services included: Recycling, Road Maintenance, Snow Removal, Trash
- HOA fee: $439 quarterly
- HOA name: Fossil Ridge Metro District
- HOA phone: 303-991-2192
- Second HOA fee: $250 annually
- Second HOA name: Solterra HOA
- Second HOA phone: 303-991-2192
Location
- Region: Lakewood
Financial & listing details
- Price per square foot: $333/sqft
- Tax assessed value: $1,249,304
- Annual tax amount: $12,070
- Date on market: 5/21/2026
- Listing terms: Cash,Conventional,Jumbo
- Exclusions: Seller's Personal Possessions.
- Ownership: Individual
- Electric utility on property: Yes
- Road surface type: Paved
Price history
| Date | Event | Price |
|---|---|---|
| 6/10/2026 | Sold | $1,750,000$333/sqft |
Source:  REcolorado as distributed by MLS GRID #2010344 Report a problem REcolorado as distributed by MLS GRID #2010344 Report a problem | ||
| 5/27/2026 | Pending sale | $1,750,000$333/sqft |
Source: REcolorado as distributed by MLS GRID #2010344 Report a problem | ||
| 5/21/2026 | Listed for sale | $1,750,000+148.9%$333/sqft |
Source: REcolorado as distributed by MLS GRID #2010344 Report a problem | ||
| 7/10/2013 | Sold | $703,213$134/sqft |
Source: Public Record Report a problem | ||
Public tax history
| Year | Property taxes | Tax assessment |
|---|---|---|
| 2025 | $11,586 +0.3% | $78,082 -0.8% |
| 2024 | $11,549 +22.8% | $78,732 |
| 2023 | $9,403 -2.4% | $78,732 +24.6% |
| 2022 | $9,632 +5.5% | $63,210 -2.8% |
| 2021 | $9,133 | $65,030 +8% |
| 2020 | $9,133 -2.3% | $60,216 |
| 2019 | $9,344 +2.6% | $60,216 +0.5% |
| 2018 | $9,109 | $59,922 |
| 2017 | $9,109 +1.5% | $59,922 -1.2% |
| 2016 | $8,970 | $60,656 |
| 2015 | $8,970 +0.6% | $60,656 +4.5% |
| 2014 | $8,914 +154.9% | $58,068 +147.3% |
| 2013 | $3,498 +1.3% | $23,478 -3.3% |
| 2012 | $3,452 +16.9% | $24,279 |
| 2011 | $2,953 +0.2% | $24,279 +16.4% |
| 2010 | $2,949 +149.3% | $20,850 |
| 2009 | $1,183 | $20,850 |
Find assessor info on the county website
Neighborhood: Solterra
Nearby homes
- $1,208,5005 bd3 ba4k sqft15008 W Warren Ave, Lakewood, CO 80228Off Market

- $1,800,0005 bd5 ba5.5k sqft2257 S Juniper St, Lakewood, CO 80228Sold
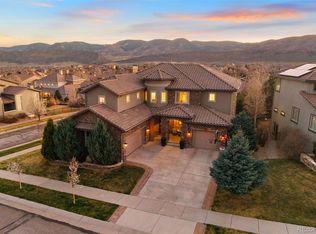
- $1,066,8003 bd3 ba2.2k sqft15016 W Warren Ave, Lakewood, CO 80228Off Market
- $1,229,3005 bd4 ba4.4k sqft2236 S Juniper St, Lakewood, CO 80228Off Market
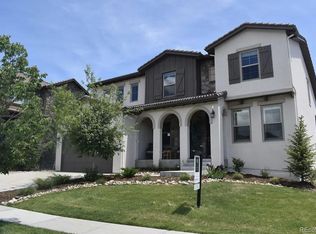
- $1,101,0003 bd2 ba4k sqft15036 W Warren Ave, Lakewood, CO 80228Off Market
- $1,162,7005 bd3 ba4k sqft2242 S Juniper St, Lakewood, CO 80228Off Market
- $1,140,0003 bd4 ba3.7k sqft15028 W Warren Ave, Lakewood, CO 80228Sold
- $1,170,3004 bd4 ba2.4k sqft2256 S Juniper St, Lakewood, CO 80228Off Market
Nearby schools
GreatSchools rating
- 7/10Rooney Ranch Elementary SchoolGrades: K-5Distance: 0.9 mi
- 6/10Dunstan Middle SchoolGrades: 6-8Distance: 1.8 mi
- 8/10Green Mountain High SchoolGrades: 9-12Distance: 1.8 mi
Schools provided by the listing agent
- Elementary: Rooney Ranch
- Middle: Dunstan
- High: Green Mountain
- District: Jefferson County R-1
Source: REcolorado as distributed by MLS GRID. This data may not be complete. We recommend contacting the local school district to confirm school assignments for this home.
Get a cash offer in 3 minutes
Find out how much your home could sell for in as little as 3 minutes with a no-obligation cash offer.
Estimated market value
$1,742,200
Get a cash offer in 3 minutes
Find out how much your home could sell for in as little as 3 minutes with a no-obligation cash offer.
Estimated market value
$1,742,200
- Colorado
- Jefferson County
- Lakewood
- 80228
- Solterra
- 2243 S Juniper Street
Nearby cities
Nearby neighborhoods
Nearby zip codes
Other Lakewood Topics
