Opportunities like this are few and far between. With fewer than 25 built in the community, owning a Toll Brothers home in Solterra is truly exceptional—and this fully remodeled, semi-custom residence raises the bar.
Perfectly positioned on a premier corner lot spanning nearly 1/3 acre—one of the largest in the neighborhood—this home captures sweeping west- and south-facing views and is filled with natural light throughout the day.
From the moment you step inside, the curved staircase with custom iron railings and rich woodwork sets a tone of timeless craftsmanship. The formal dining room offers versatility for entertaining or a secondary lounge, while the private office showcases reclaimed wood accents, and direct access to a secluded side patio that flows into the main living area.
The 2-story great room is both dramatic and inviting, highlighted by a feature wall crafted from 100-year-old reclaimed wood.
The kitchen is thoughtfully designed with an oversized island, granite counters, custom cabinetry, gas range, pantry, and generous dining space.
Upstairs offers 4 bedrooms and 3 full bathrooms, all with custom closet systems. The primary suite is a private retreat with uninterrupted views, 3-sided stone fireplace, and sitting area. The en suite bath features custom walnut vanities, marble counters, soaking tub, and walk-in glass shower.
The garden-level basement continues to impress with abundant natural light, a spacious secondary living area, a bar for entertaining, a dedicated gym with rubber flooring and custom mirrors, and a conforming 5th bedroom with en suite bath.
Outdoor living is just as exceptional, with a large main-level deck, a firepit gathering area, and a fully fenced, expansive yard—perfect for enjoying Colorado’s year-round beauty.
Ideally located just minutes from Morrison, Golden, and Red Rocks Amphitheatre, with easy access to Green Mountain and Bear Creek trails, this home offers the perfect balance of luxury, space, and lifestyle.
Sold for $1,800,000
$1,800,000
2257 S Juniper Street, Lakewood, CO 80228
5beds
5,533sqft
Single Family Residence
Built in 2012
0.28 Acres Lot
$1,784,900 Zestimate®
$325/sqft
$6,089 Estimated rent
Home value
$1,784,900
$1.68M - $1.89M
$6,089/mo
Zestimate® history
Owner options
List your home for rent
$6,089/mo
Rent Zestimate®
Find your next renter with Zillow Rental Manager. Plus, with online applications, you can quickly screen prospective tenants – for free.
$6,089/mo
Rent Zestimate®
Refinance and save
$10,936/mo
Est. payment
Refinancing to a lower rate could help reduce your monthly payments and save thousands over the life of the loan.
$10,936/mo
Est. payment
Explore your selling options
Work with a Zillow partner agent
Leverage their expertise and Zillow's premium Showcase listings to get your home seen by more buyers.
Get startedList with your own agent
Get your home in front of millions of buyers by listing it on Zillow.
Learn how to do itSell it yourself
Take full control of how buyers see your home on Zillow by listing For Sale by Owner (FSBO).
List your homeWhat's special
Zillow last checked:
Listing updated:
Listed by:
Heidi Wendling 303-704-8383 heidi@thewendlinggroup.com,
LIV Sotheby's International Realty
Bought with:
Leigh Flanagan, 100019232
LIV Sotheby's International Realty
Source: REcolorado as distributed by MLS GRID,MLS#: 9028455
Facts & features
Interior
Bedrooms & bathrooms
- Bedrooms: 5
- Bathrooms: 5
- Full bathrooms: 3
- 3/4 bathrooms: 1
- 1/2 bathrooms: 1
- Main level bathrooms: 1
Bedroom
- Description: A Destination Primary Bedroom With A Stone Accented Gas Fireplace, Additional Seating Area, Incredible West Facing Views Including Red Rocks Amphitheater, 5-Piece En Suite Bath, And Walk In Closet.
- Features: Primary Suite
- Level: Upper
Bedroom
- Description: Large Bedroom At The South Side Of The Home With Sweeping Views. Walk In Closet With Custom Shelving By Closets By Design.
- Level: Upper
Bedroom
- Description: Spacious Bedroom With Walk-In Closet And Custom Shelving. Access To Jack N Jill Full Bathroom.
- Level: Upper
Bedroom
- Description: Additional Bedroom With Access To Jack N Jill Bathroom.
- Level: Upper
Bedroom
- Description: Large Conforming Bedroom With Ample Natural Light, Walk In Closet, And 3/4 En Suite Bath.
- Level: Basement
Bathroom
- Description: Conveniently Located Adjacent To The Great Room.
- Level: Main
Bathroom
- Description: Custom Walnut Vanities, Marble Counters, Newly Installed Walk In Shower And Glass, Free-Standing Soaking Tub, And Access To Walk-In Closet; Complete With Closets By Design Shelving.
- Features: Primary Suite
- Level: Upper
Bathroom
- Description: En Suite Full Bath With Custom Walnut Vanity And Marble Counter.
- Features: En Suite Bathroom
- Level: Upper
Bathroom
- Description: Jack N Jill Bathroom To Two Additional Bedrooms. Custom Walnut Vanity, Marble Counter, Double Sinks, And Full Bath.
- Features: En Suite Bathroom
- Level: Upper
Bathroom
- Description: Updated En Suite Bath To Conforming 5th Bedroom.
- Features: En Suite Bathroom
- Level: Basement
Dining room
- Description: Located At The Front Of The Home. Connected To The Kitchen Through The Butler Area.
- Level: Main
Great room
- Description: Ample Natural Light, Custom French Doors, 100 Year Old Reclaimed Wood Wall Surrounding Gas Stone Fireplace And 2 Story Ceiling. Access To Private Side Patio That Connects To The Office.
- Level: Main
Gym
- Description: Generous Sized Gym With Rubber Matting And Walnut Wrapped Mirrors.
- Level: Basement
Kitchen
- Description: Oversized Island, Ample Cabinets And Storage, Walk In Pantry, Granite Counters, And Generous Sized Farm Sink. Mountain Views.
- Level: Main
Laundry
- Description: Includes Custom Cabinets From Closets By Design And Utility Sink.
- Level: Main
Living room
- Description: Secondary Living Space With Plenty Of Natural Light. Adjacent To Custom Finished Basement Bar.
- Level: Basement
Office
- Description: Features Custom Built-In Shelves/Cabinets, And Reclaimed Wood Accent Wall. Access To Private Side Patio That Connects To The Great Room.
- Level: Main
Heating
- Forced Air, Natural Gas
Cooling
- Central Air
Appliances
- Included: Cooktop, Dishwasher, Disposal, Gas Water Heater, Humidifier, Microwave, Oven, Range, Range Hood, Refrigerator, Wine Cooler
Features
- Built-in Features, Ceiling Fan(s), Concrete Counters, Eat-in Kitchen, Five Piece Bath, Granite Counters, High Ceilings, High Speed Internet, Jack & Jill Bathroom, Kitchen Island, Marble Counters, Open Floorplan, Pantry, Primary Suite, Smoke Free, Walk-In Closet(s), Wet Bar
- Flooring: Carpet, Tile
- Windows: Double Pane Windows, Window Coverings, Window Treatments
- Basement: Crawl Space,Daylight,Finished
- Number of fireplaces: 2
- Fireplace features: Bedroom, Great Room
Interior area
- Total structure area: 5,533
- Total interior livable area: 5,533 sqft
- Finished area above ground: 3,826
- Finished area below ground: 1,621
Property
Parking
- Total spaces: 3
- Parking features: Dry Walled, Oversized
- Attached garage spaces: 3
Features
- Levels: Two
- Stories: 2
- Patio & porch: Covered, Deck, Front Porch, Patio
- Exterior features: Fire Pit, Garden, Gas Valve
- Fencing: Full
- Has view: Yes
- View description: Mountain(s)
Lot
- Size: 0.28 Acres
- Features: Corner Lot, Landscaped, Master Planned, Sprinklers In Front, Sprinklers In Rear
Details
- Parcel number: 455254
- Zoning: SFR
- Special conditions: Standard
Construction
Type & style
- Home type: SingleFamily
- Architectural style: Mountain Contemporary
- Property subtype: Single Family Residence
Materials
- Frame, Stone, Stucco
- Foundation: Structural
- Roof: Spanish Tile
Condition
- Updated/Remodeled
- Year built: 2012
Details
- Builder name: Toll Brothers
Utilities & green energy
- Sewer: Public Sewer
- Water: Public
- Utilities for property: Cable Available, Electricity Connected, Internet Access (Wired), Natural Gas Connected
Green energy
- Energy efficient items: Thermostat
Community & HOA
Community
- Security: Carbon Monoxide Detector(s), Smoke Detector(s), Video Doorbell
- Subdivision: Solterra
HOA
- Has HOA: Yes
- Amenities included: Clubhouse, Playground, Pond Seasonal, Pool, Tennis Court(s), Trail(s)
- Services included: Recycling, Road Maintenance, Snow Removal, Trash
- HOA fee: $439 quarterly
- HOA name: Fossil Ridge Metro District
- HOA phone: 303-991-2192
- Second HOA fee: $250 annually
- Second HOA name: Solterra HOA
- Second HOA phone: 303-991-2192
Location
- Region: Lakewood
Financial & listing details
- Price per square foot: $325/sqft
- Tax assessed value: $1,360,345
- Annual tax amount: $12,849
- Date on market: 3/26/2026
- Listing terms: Cash,Conventional,Jumbo,VA Loan
- Exclusions: Seller's Personal Items. Mountain Shelf In Kids Bedroom. tv And Tv Mount In Main Living Will Stay With Home.
- Ownership: Agent Owner
- Electric utility on property: Yes
- Road surface type: Paved
Price history
| Date | Event | Price |
|---|---|---|
| 6/16/2026 | Sold | $1,800,000-5.2%$325/sqft |
Source:  REcolorado as distributed by MLS GRID #9028455 Report a problem REcolorado as distributed by MLS GRID #9028455 Report a problem | ||
| 5/17/2026 | Pending sale | $1,898,000$343/sqft |
Source: REcolorado as distributed by MLS GRID #9028455 Report a problem | ||
| 5/6/2026 | Price change | $1,898,000-5%$343/sqft |
Source: REcolorado as distributed by MLS GRID #9028455 Report a problem | ||
| 3/26/2026 | Listed for sale | $1,998,000+126%$361/sqft |
Source: REcolorado as distributed by MLS GRID #9028455 Report a problem | ||
| 2/6/2017 | Sold | $884,000$160/sqft |
Source: Public Record Report a problem | ||
| 9/20/2016 | Sold | $884,000-6.9%$160/sqft |
Source: Public Record Report a problem | ||
| 8/3/2016 | Pending sale | $950,000$172/sqft |
Source: Kentwood Real Estate #4479222 Report a problem | ||
| 7/8/2016 | Price change | $950,000-1.5%$172/sqft |
Source: Kentwood Real Estate #4479222 Report a problem | ||
| 6/18/2016 | Listed for sale | $964,900+41.5%$174/sqft |
Source: Kentwood Real Estate #4479222 Report a problem | ||
| 5/4/2012 | Sold | $681,891$123/sqft |
Source: Public Record Report a problem | ||
Public tax history
| Year | Property taxes | Tax assessment |
|---|---|---|
| 2025 | $12,849 +0.3% | $85,022 -2.6% |
| 2024 | $12,809 +26.8% | $87,320 |
| 2023 | $10,099 -2.4% | $87,320 +28.6% |
| 2022 | $10,345 +4.4% | $67,890 -2.8% |
| 2021 | $9,908 | $69,843 +6.9% |
| 2020 | $9,908 -2.3% | $65,323 |
| 2019 | $10,136 +13.3% | $65,323 +11% |
| 2018 | $8,947 | $58,853 |
| 2017 | $8,947 +3.5% | $58,853 +0.7% |
| 2016 | $8,643 | $58,443 |
| 2015 | $8,643 +1.3% | $58,443 +5.2% |
| 2014 | $8,531 +107.7% | $55,569 |
| 2013 | $4,107 +19% | $55,569 +94.9% |
| 2012 | $3,452 +16.9% | $28,505 +17.4% |
| 2011 | $2,953 +0.2% | $24,279 +16.4% |
| 2010 | $2,949 +149.3% | $20,850 |
| 2009 | $1,183 | $20,850 |
Find assessor info on the county website
Neighborhood: Solterra
Nearby homes
- $1,750,0004 bd5 ba5.2k sqft2243 S Juniper St, Lakewood, CO 80228Sold

- $1,190,7003 bd3 ba3k sqft2263 S Juniper St, Lakewood, CO 80228Off Market
- $1,161,3004 bd4 ba2.4k sqft2256 S Juniper St, Lakewood, CO 80228Off Market
- $1,101,0003 bd2 ba4k sqft15036 W Warren Ave, Lakewood, CO 80228Off Market
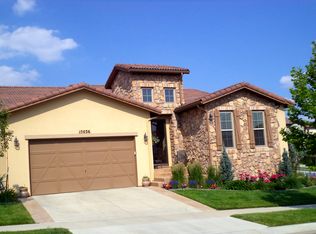
- $1,202,1005 bd5 ba2.9k sqft2262 S Juniper St, Lakewood, CO 80228Off Market
- $1,162,7005 bd3 ba4k sqft2242 S Juniper St, Lakewood, CO 80228Off Market
- $1,101,8003 bd4 ba2.2k sqft15048 W Warren Ave, Lakewood, CO 80228Off Market
- $1,199,5005 bd3 ba4k sqft15008 W Warren Ave, Lakewood, CO 80228Off Market
Nearby schools
GreatSchools rating
- 7/10Rooney Ranch Elementary SchoolGrades: K-5Distance: 0.9 mi
- 6/10Dunstan Middle SchoolGrades: 6-8Distance: 1.8 mi
- 8/10Green Mountain High SchoolGrades: 9-12Distance: 1.8 mi
Schools provided by the listing agent
- Elementary: Rooney Ranch
- Middle: Dunstan
- High: Green Mountain
- District: Jefferson County R-1
Source: REcolorado as distributed by MLS GRID. This data may not be complete. We recommend contacting the local school district to confirm school assignments for this home.
Get a cash offer in 3 minutes
Find out how much your home could sell for in as little as 3 minutes with a no-obligation cash offer.
Estimated market value
$1,784,900
Get a cash offer in 3 minutes
Find out how much your home could sell for in as little as 3 minutes with a no-obligation cash offer.
Estimated market value
$1,784,900
- Colorado
- Jefferson County
- Lakewood
- 80228
- Solterra
- 2257 S Juniper Street
Nearby cities
Nearby neighborhoods
Nearby zip codes
Other Lakewood Topics
