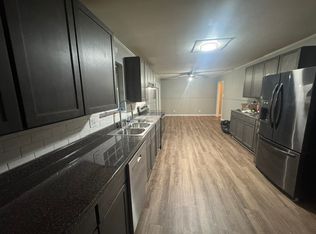
Step into this beautiful updated 4-bedroom, 3- bath home that blends classic charm with modern upgrades. The home features gorgeous original hard wood flooring throughout. This home offers both a formal living room and a cozy sitting room-perfect for entertaining or relaxing. The kitchen has been completely remodeled and truly shines, showcasing stunning quartz countertops, beautiful cabinetry, new appliances, and a spacious island that serves as the heart of the home. The bedrooms are generously sized, providing comfort and flexibility for any lifestyle. Downstairs, you will find a basement that once had finished space and offers the opportunity to finish an additional 2200 more square feet of living space. In addition to all the other wonderful attributes, this home comes with a bonus. There is a complete separate living space suited for parents, in-laws, college kids, and whomever. Would you like to offset the payment of this home, this is the perfect scenario. The apartment/living space can be rented between 1100-1300 / month offsetting the home payment. This home will go very fast, make your appointment today. This home is also located extremely close to the prestigious Lee College. The apartment would be great for a student and safe.
Sold for $350,000
$350,000
1503 20th St NW, Cleveland, TN 37311
4beds
2,200sqft
Mixed Use
Built in 1961
0.32 Acres Lot
$349,900 Zestimate®
$159/sqft
$2,415 Estimated rent
Home value
$349,900
$332,000 - $371,000
$2,415/mo
Zestimate® history
Owner options
List your home for rent
$2,415/mo
Rent Zestimate®
Find your next renter with Zillow Rental Manager. Plus, with online applications, you can quickly screen prospective tenants – for free.
$2,415/mo
Rent Zestimate®
Refinance and save
$2,183/mo
Est. payment
Refinancing to a lower rate could help reduce your monthly payments and save thousands over the life of the loan.
$2,183/mo
Est. payment
Explore your selling options
Work with a Zillow partner agent
Leverage their expertise and Zillow's premium Showcase listings to get your home seen by more buyers.
Get startedList with your own agent
Get your home in front of millions of buyers by listing it on Zillow.
Learn how to do itSell it yourself
Take full control of how buyers see your home on Zillow by listing For Sale by Owner (FSBO).
List your homeWhat's special
Complete separate living spaceCozy sitting roomStunning quartz countertopsBeautiful cabinetryNew appliances
Zillow last checked:
Listing updated:
Listed by:
Travis S Shipley 423-718-8728,
Blue Key Properties LLC
Bought with:
Brian Kelly, 258290
Real Broker
Source: Greater Chattanooga Realtors,MLS#: 1532246
Facts & features
Interior
Bedrooms & bathrooms
- Bedrooms: 4
- Bathrooms: 3
- Full bathrooms: 3
Heating
- Central, Electric
Cooling
- Central Air, Ceiling Fan(s), Electric
Appliances
- Included: Double Oven, Dishwasher, Instant Hot Water, Microwave, Plumbed For Ice Maker, Stainless Steel Appliance(s)
- Laundry: Laundry Closet, Laundry Room, Main Level, Washer Hookup
Features
- Ceiling Fan(s), Granite Counters, Kitchen Island, Pantry, Breakfast Room
- Flooring: Tile, Wood
- Windows: Insulated Windows
- Basement: Full,Unfinished
- Has fireplace: No
Interior area
- Total structure area: 2,200
- Total interior livable area: 2,200 sqft
- Finished area above ground: 2,200
Property
Parking
- Parking features: Concrete, Driveway
Features
- Levels: One and One Half
- Stories: 1
- Patio & porch: Patio, Porch
- Exterior features: Private Yard, Rain Gutters
- Spa features: None
Lot
- Size: 0.32 Acres
- Dimensions: 130 x 100
- Features: Back Yard
Details
- Parcel number: 049c L 00700 000
Construction
Type & style
- Home type: SingleFamily
- Architectural style: Ranch
- Property subtype: Mixed Use
Materials
- Block, Brick, Frame
- Foundation: Block, Combination, Slab
- Roof: Shingle
Condition
- Updated/Remodeled
- New construction: No
- Year built: 1961
Utilities & green energy
- Sewer: Public Sewer
- Water: Public
- Utilities for property: Electricity Connected, Sewer Connected, Water Connected
Community & HOA
Community
- Subdivision: Everhart Ests
HOA
- Has HOA: No
Location
- Region: Cleveland
Financial & listing details
- Price per square foot: $159/sqft
- Tax assessed value: $412,700
- Annual tax amount: $2,327
- Date on market: 4/9/2026
- Listing terms: Cash,Conventional,FHA,VA Loan
- Road surface type: Asphalt
Price history
| Date | Event | Price |
|---|---|---|
| 7/17/2026 | Sold | $350,000-2.4%$159/sqft |
Source: Greater Chattanooga Realtors #1532246 Report a problem | ||
| 5/26/2026 | Contingent | $358,500$163/sqft |
Source: Greater Chattanooga Realtors #1532246 Report a problem | ||
| 4/20/2026 | Price change | $358,500-0.1%$163/sqft |
Source: Greater Chattanooga Realtors #1532246 Report a problem | ||
| 4/9/2026 | Listed for sale | $359,000+263%$163/sqft |
Source: Greater Chattanooga Realtors #1532246 Report a problem | ||
| 12/27/2006 | Sold | $98,900$45/sqft |
Source: Public Record Report a problem | ||
Public tax history
| Year | Property taxes | Tax assessment |
|---|---|---|
| 2025 | -- | $103,175 +49.2% |
| 2024 | $996 | $69,175 |
| 2023 | $996 | $69,175 |
| 2022 | $996 -54.3% | $69,175 |
| 2021 | $2,181 +15.6% | $69,175 +40.9% |
| 2019 | $1,886 +2% | $49,100 |
| 2018 | $1,850 +0% | -- |
| 2017 | $1,850 +20.4% | -- |
| 2016 | $1,537 | -- |
| 2015 | $1,537 | -- |
| 2014 | $1,537 | -- |
| 2013 | -- | -- |
| 2011 | $1,417 | $43,175 |
| 2009 | $1,417 | $43,175 |
| 2008 | -- | $43,175 +12.1% |
| 2007 | $1,413 | $38,500 |
| 2006 | $1,413 | $38,500 |
| 2005 | $1,413 +9.3% | $38,500 +14.1% |
| 2004 | $1,293 | $33,750 |
| 2003 | $1,293 | $33,750 +15.1% |
| 2001 | -- | $29,326 -75% |
| 2000 | -- | $117,304 |
Find assessor info on the county website
Neighborhood: 37311
Nearby homes
- $---- bd1 ba650 sqft1503 20th St NW #2, Cleveland, TN 37311Off Market

- $176,0004 bd3 ba1.7k sqft1505 20th St NW, Cleveland, TN 37311Sold
- $284,5004 bd2 ba1.4k sqft1508 18th St NW, Cleveland, TN 37311Sold
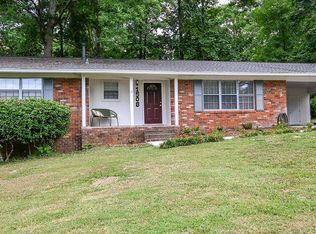
- $257,9004 bd2 ba1.8k sqft1501 20th St NW, Cleveland, TN 37311Off Market
- $221,1003 bd2 ba1.6k sqft1506 18th St NW, Cleveland, TN 37311Off Market
- $322,300-- bd2 ba1.9k sqft1512 18th St NW, Cleveland, TN 37311Off Market
- $369,9003 bd2 ba1.6k sqft1504 20th St NW, Cleveland, TN 37311For Sale
- $326,6003 bd2 ba2.2k sqft1507 20th St NW, Cleveland, TN 37311Off Market
Nearby schools
GreatSchools rating
- 3/10George R Stuart Elementary SchoolGrades: PK-5Distance: 0.5 mi
- 4/10Cleveland Middle SchoolGrades: 6-8Distance: 1.9 mi
- 7/10Cleveland High SchoolGrades: 9-12Distance: 1.6 mi
Schools provided by the listing agent
- Elementary: Mayfield Elementary
- Middle: Cleveland Middle
- High: Cleveland High
Source: Greater Chattanooga Realtors. This data may not be complete. We recommend contacting the local school district to confirm school assignments for this home.
Get a cash offer in 3 minutes
Find out how much your home could sell for in as little as 3 minutes with a no-obligation cash offer.
Estimated market value
$349,900
Get a cash offer in 3 minutes
Find out how much your home could sell for in as little as 3 minutes with a no-obligation cash offer.
Estimated market value
$349,900
- Tennessee
- Bradley County
- Cleveland
- 37311
- 1503 20th St NW
