Skip main navigation
Sold
  • Listed by: Washington Coast Real Estate • David Shea
    Bought with: BHGRE - Northwest Home Team
    $637,500

    1503 Dune Crest Loop, Westport, WA 98595

    3beds
    1,666sqft
    Single Family Residence
    Built in 2020
    7,405 Square Feet Lot
    $626,900 Zestimate®
    $383/sqft
    $2,750 Estimated rent

    Home value

    $626,900

    $596,000 - $658,000

    $2,750/mo

    Zestimate® history
    Loading
    Loading...

    Owner options

    List your home for rent

    $2,750/mo

    Rent Zestimate®

    Find your next renter with Zillow Rental Manager. Plus, with online applications, you can quickly screen prospective tenants – for free.

    Learn more

    $2,750/mo

    Rent Zestimate®

    Refinance and save

    $3,830/mo

    Est. payment

    Refinancing to a lower rate could help reduce your monthly payments and save thousands over the life of the loan.

    See today's rates

    $3,830/mo

    Est. payment

    Explore your selling options

    Work with a Zillow partner agent

    Leverage their expertise and Zillow's premium Showcase listings to get your home seen by more buyers.

    Get started

    List with your own agent

    Get your home in front of millions of buyers by listing it on Zillow.

    Learn how to do it

    Sell it yourself

    Take full control of how buyers see your home on Zillow by listing For Sale by Owner (FSBO).

    List your home

    What's special

    Fire pit patioPeek-a-boo ocean viewsPrivate beach accessSerene primary suiteHigh-end finishes throughoutUpdated guest bathStunning remodeled kitchen
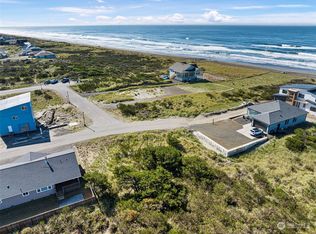
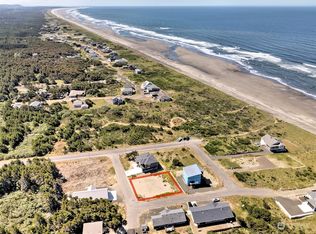
    Experience refined coastal living in this exquisite Westport beach retreat. Nestled among newer custom homes, this beautifully updated single-level residence offers peek-a-boo ocean views and private beach access just moments away via a nearby walking path to the shore. Designed with both comfort and sophistication in mind, the open-concept layout showcases high-end finishes throughout, featuring a stunning remodeled kitchen, inviting dining area with access to the back deck, and a spacious living room perfect for relaxing or entertaining. The serene primary suite is a true sanctuary with a fully remodeled spa-inspired bath and a custom walk-in closet with integrated office space. Two additional guest bedrooms and an updated guest bath provide privacy and comfort for visitors. Thoughtful upgrades continue with a beautifully remodeled laundry room offering direct access to the oversized two-car garage, forced air furnace, & 30AMP RV hookup. Outdoors, enjoy summer evenings gathered around the fire pit patio or unwind on the covered back deck while taking in refreshing ocean air and coastal views. Outdoor enthusiasts will appreciate Westport’s world-class marina, the proposed Westport Links Golf Course, and miles of pristine beaches ideal for beachcombing, fishing, surfing, and endless adventure. A rare opportunity to own an exceptional coastal escape where luxury, tranquility, and the Pacific Northwest lifestyle come together beautifully.

    Zillow last checked:

    Listing updated:

    Listed by:

    David Shea,

    Washington Coast Real Estate,

    Christopher Dalto,

    Real Broker LLC

    Bought with:

    Abigail Mondau, 115979

    BHGRE - Northwest Home Team

    Source: NWMLS as distributed by MLS GRID,MLS#: 2510993MLS Logo

    Facts & features

    Interior

    Bedrooms & bathrooms
    • Bedrooms: 3
    • Bathrooms: 2
    • Full bathrooms: 1
    • 3/4 bathrooms: 1
    • Main level bathrooms: 2
    • Main level bedrooms: 3
    Primary bedroom
    • Level: Main
    Bedroom
    • Level: Main
    Bedroom
    • Level: Main
    Bathroom full
    • Level: Main
    Bathroom three quarter
    • Level: Main
    Dining room
    • Level: Main
    Entry hall
    • Level: Main
    Kitchen with eating space
    • Level: Main
    Living room
    • Level: Main
    Utility room
    • Level: Main
    Heating
    • Fireplace, Forced Air, Heat Pump, Stove/Free Standing, Propane, Wood
    Cooling
    • None
    Appliances
    • Included: Dishwasher, Disposal, Dryer, Microwave, Refrigerator, Stove(s)/Range(s), Washer, Dishwasher(s), Dryer(s), Garbage Disposal, Microwave(s), Refrigerator(s), Washer(s), Water Heater: Propane, Water Heater Location: Garage
    Features
    • Bath Off Primary, Central Vacuum, Ceiling Fan(s), Dining Room, Pantry
    • Flooring: Vinyl Plank, Carpet
    • Windows: Dbl Pane/Storm Window
    • Basement: None
    • Number of fireplaces: 1
    • Fireplace features: Wood Burning, Main Level: 1, Fireplace
    Interior area
    • Total structure area: 1,666
    • Total interior livable area: 1,666 sqft

    Property

    Parking
    • Total spaces: 8
    • Parking features: Driveway, Attached Garage, Off Street, RV Parking
    • Has attached garage: Yes
    • Covered spaces: 2
    • Uncovered spaces: 6
    Features
    • Levels: One
    • Stories: 1
    • Entry location: Main
    • Patio & porch: Bath Off Primary, Built-In Vacuum, Ceiling Fan(s), Dbl Pane/Storm Window, Dining Room, Fireplace, Pantry, Vaulted Ceiling(s), Walk-In Closet(s), Water Heater
    • Has view: Yes
    • View description: Ocean, Partial, Territorial
    • Has water view: Yes
    • Water view: Ocean
    Lot
    • Size: 7,405 Square Feet
    • Dimensions: 80 x 95
    • Features: Paved, Cable TV, Deck, Fenced-Partially, High Speed Internet, Patio, Propane, RV Parking
    • Topography: Level
    • Residential vegetation: Garden Space
    Details
    • Parcel number: 106600001000
    • Zoning: OBR-1
    • Zoning description: Jurisdiction: County
    • Special conditions: Standard

    Construction

    Type & style
    • Home type: SingleFamily
    • Architectural style: Contemporary,1 Story
    • Property subtype: Single Family Residence
    Materials
    • Cement Planked, Wood Siding, Cement Plank
    • Foundation: Poured Concrete, Slab
    • Roof: Composition
    Condition
    • Updated/Remodeled
    • Year built: 2020
    • Major remodel year: 2020

    Utilities & green energy

    • Electric: Company: Grays Harbor PUD
    • Sewer: Sewer Connected, Company: City of Westport
    • Water: Public, Company: City of Westport
    • Utilities for property: Xfinity, Xfinity

    Community & HOA

    Community
    • Features: CCRs, Trail(s)
    • Subdivision: Westport
    Location
    • Region: Westport

    Financial & listing details

    • Price per square foot: $383/sqft
    • Tax assessed value: $585,894
    • Annual tax amount: $5,090
    • Date on market: 6/3/2026
    • Cumulative days on market: 44 days
    • Listing terms: Conventional,FHA,VA Loan
    • Inclusions: Dishwasher(s), Dryer(s), Garbage Disposal, Microwave(s), Refrigerator(s), Stove(s)/Range(s), Washer(s)

    Price history

    DateEventPrice
    7/17/2026Sold$637,500-1.2%$383/sqft
    Source: NWMLS as distributed by MLS GRID #2510993 Report a problem
    6/21/2026Pending sale$645,000$387/sqft
    Source: NWMLS as distributed by MLS GRID #2510993 Report a problem
    5/8/2026Listed for sale$645,000+7.7%$387/sqft
    Source: NWMLS as distributed by MLS GRID #2510993 Report a problem
    4/12/2023Sold$599,000$360/sqft
    Source: NWMLS as distributed by MLS GRID #2034776 Report a problem
    3/21/2023Pending sale$599,000$360/sqft
    Source: NWMLS as distributed by MLS GRID #NWM2034776 Report a problem
    2/13/2023Listed for sale$599,000+1587.3%$360/sqft
    Source: NWMLS as distributed by MLS GRID #2034776 Report a problem
    11/13/2019Sold$35,500$21/sqft
    Source: Public Record Report a problem

    Public tax history

    YearProperty taxesTax assessment
    2024$4,987 +11.6%$585,894 +17.2%
    2023$4,471 -5.6%$499,844
    2022$4,736 +24.9%$499,844 +51.8%
    2021$3,791 +11.2%$329,255 +21.6%
    2020$3,409 +1196.4%$270,665 +1253.3%
    2019$263 $20,000
    2018$263 -38.9%$20,000 -33.3%
    2017$430 +21.7%$30,000 -6.3%
    2016$354 $32,000 -8.6%
    2014$354 -26.2%$35,000 -53.3%
    2013$479 -24.3%$75,000
    2011$632 +27.6%$75,000
    2010$496 -2%$75,000 +25%
    2009$506 $60,000
    2008-- $60,000
    Find assessor info on the county website

    Neighborhood: 98595

    Nearby schools

    GreatSchools rating
    Schools provided by the listing agent
    • Elementary: Ocosta Elem
    • Middle: Ocosta Jnr - Snr Hig
    • High: Ocosta Jnr - Snr Hig

    Source: NWMLS as distributed by MLS GRID. This data may not be complete. We recommend contacting the local school district to confirm school assignments for this home.

    Get pre-qualified for a loan
    At Zillow Home Loans, we can pre-qualify you in as little as 5 minutes with no impact to your credit score.

    An equal housing lender. NMLS #10287.