Skip main navigation
For sale
  • Listed by: BHHS CA Properties • Denny Rockwell • Contact: 714-998-8810
    $1,490,000

    1503 Harness Ln, Norco, CA 92860

    5beds
    3,606sqft
    : 
    Loading
    Get pre-qualified
    Single Family Residence
    Built in 2001
    0.57 Acres Lot
    $1,461,800 Zestimate®
    $413/sqft
    $-- HOA

    What's special

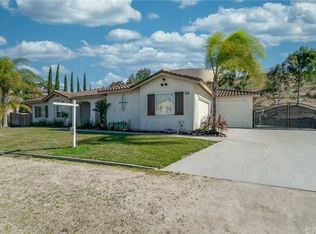
    Welcome to an extraordinary Norco Hills Estate, where refined elegance meets timeless charm. Showcasing over $200,000 in upgrades, this exceptional residence blends luxury and modern functionality with a highly desirable floor plan. A stunning custom double door entry welcomes you into a beautifully appointed interior featuring four spacious upstairs bedrooms plus convenient downstairs en suite with walk-in closet and separate entrance. The generous loft/flex space offers endless possibilities for entertainment, relaxation, office, etc. The spectacular remodeled open-concept kitchen seamlessly connects to the family room for everyday living and entertaining. Impressive single slab quartz island with breakfast bar seating, custom cabinetry, pull-out shelves, pots and pans drawers, soft-close hardware, walk-in pantry, and premium stainless steel appliances by Viking, KitchenAid, and Samsung create a true culinary space. Features include a double oven, microwave, dishwasher, six-burner cooktop, custom coffee bar/buffet area, separate butler’s pantry with dual-zone wine refrigerator. Built-in home entertainment media center with TV and equipment included, stone contemporary fireplace, recessed lighting, custom lighting, Nest thermostats, and alarm system. The luxurious primary suite offers a serene sitting area and spa-inspired bathroom with dual vanities, soaking tub, walk-in shower, and a custom-organized walk-in closet. Spacious interior laundry room with washer, dryer, storage, and utility sink, plus an incredible three-car garage with epoxy flooring, cabinetry, storage, workbench, and insulated garage doors. Outdoor living reaches new heights with RV parking, a long driveway, gated backyard access, and a spectacular backyard designed for the ultimate California indoor-outdoor lifestyle. Enjoy multiple entertainment areas including a covered patio, oversized gazebo, and covered BBQ/bar area with island seating, grill, storage, dual refrigerators, lighting, and TV. Beautifully landscaped with front and rear sprinklers, this private retreat is surrounded by an impressive collection of fruit trees including tangerine, nectarine, lemon, lime, grapefruit, orange, cumquat, and almond. This Norco Hills luxury home nestled in Horse Town USA offers over 100 miles of city-wide equestrian trails built alongside roads and through local neighborhoods. Many businesses are horse-friendly providing hitching posts so saddle up and explore!
    17 days
    |
    1,245
    |
    89
    |

    Zillow last checked:

    Listing updated:

    Listed by:

    Denny Rockwell DRE #01280696 714-335-2102,

    BHHS CA Properties,

    Denise Rockwell DRE #01331486,

    BHHS CA Properties

    Source: CRMLS,MLS#: PW26137908MLS LogoOriginating MLS: California Regional MLS

    Loading...

      Facts & features

      Interior

      Bedrooms & bathrooms
      • Bedrooms: 5
      • Bathrooms: 4
      • Full bathrooms: 3
      • 1/2 bathrooms: 1
      • Main level bathrooms: 2
      • Main level bedrooms: 1
      Rooms
      • Room types: Bedroom, Entry/Foyer, Family Room, Foyer, Kitchen, Laundry, Loft, Living Room, Primary Bathroom, Primary Bedroom, Other, Pantry, Dining Room
      Bedroom
      • Features: Bedroom on Main Level
      Bathroom
      • Features: Bathtub, Dual Sinks, Enclosed Toilet, Full Bath on Main Level, Granite Counters, Remodeled, Soaking Tub, Separate Shower, Upgraded, Vanity
      Family room
      • Features: Separate Family Room
      Kitchen
      • Features: Built-in Trash/Recycling, Butler's Pantry, Kitchen Island, Kitchen/Family Room Combo, Pots & Pan Drawers, Quartz Counters, Remodeled, Self-closing Cabinet Doors, Self-closing Drawers, Updated Kitchen
      Other
      • Features: Walk-In Closet(s)
      Pantry
      • Features: Walk-In Pantry
      Heating
      • Central
      Cooling
      • Central Air
      Appliances
      • Included: 6 Burner Stove, Double Oven, Dishwasher, Gas Cooktop, Disposal, Microwave, Refrigerator, Range Hood, Dryer, Washer
      • Laundry: Inside, Laundry Room
      Features
      • Breakfast Bar, Built-in Features, Breakfast Area, Ceiling Fan(s), Crown Molding, Cathedral Ceiling(s), Dry Bar, Separate/Formal Dining Room, High Ceilings, In-Law Floorplan, Open Floorplan, Pantry, Quartz Counters, Recessed Lighting, Bedroom on Main Level, Entrance Foyer, Loft, Primary Suite, Walk-In Pantry, Walk-In Closet(s)
      • Doors: Double Door Entry, French Doors, Mirrored Closet Door(s)
      • Windows: Double Pane Windows, Plantation Shutters
      • Has fireplace: Yes
      • Fireplace features: Family Room, Gas
      • Common walls with other units/homes: No Common Walls
      Interior area
      • Total interior livable area: 3,606 sqft

      Property

      Parking
      • Total spaces: 3
      • Parking features: Concrete, Door-Multi, Direct Access, Driveway, Garage, Garage Door Opener, RV Gated, RV Access/Parking
      • Attached garage spaces: 3
      Features
      • Levels: Two
      • Stories: 2
      • Entry location: Front Door
      • Patio & porch: Covered, Patio
      • Exterior features: Barbecue, Lighting
      • Pool features: None
      • Spa features: None
      • Has view: Yes
      • View description: Hills
      Lot
      • Size: 0.57 Acres
      • Features: Back Yard, Front Yard, Horse Property, Sprinklers In Rear, Sprinklers In Front, Lawn, Landscaped, Sprinklers Timer, Sprinklers Manual, Sprinkler System, Yard
      Details
      • Additional structures: Gazebo
      • Parcel number: 123411021
      • Special conditions: Standard
      • Horses can be raised: Yes
      • Horse amenities: Riding Trail

      Construction

      Type & style
      • Home type: SingleFamily
      • Property subtype: Single Family Residence
      Materials
      • Copper Plumbing
      Condition
      • Updated/Remodeled,Turnkey
      • New construction: No
      • Year built: 2001

      Utilities & green energy

      • Sewer: Public Sewer
      • Water: Public

      Community & HOA

      Community
      • Features: Biking, Hiking, Horse Trails, Suburban
      • Security: Security System, Carbon Monoxide Detector(s), Fire Sprinkler System, Smoke Detector(s)
      Location
      • Region: Norco

      Financial & listing details

      • Price per square foot: $413/sqft
      • Tax assessed value: $961,310
      • Annual tax amount: $11,992
      • Date on market: 6/24/2026
      • Cumulative days on market: 17 days
      • Listing terms: Cash,Conventional
      • Inclusions: Kitchen refrigerator, washer & dryer, family room tv, backyard tv

        Estimated market value

        $1,461,800

        $1.39M - $1.53M

        $4,864/mo

        Price history

        DateEventPrice
        6/25/2026Listed for sale$1,490,000+69.5%$413/sqft
        Source: CRMLS #PW26137908 Report a problem
        9/6/2019Sold$879,000-1.1%$244/sqft
        Source: CRMLS #MB19148682 Report a problem
        8/10/2019Pending sale$888,888$247/sqft
        Source: NEW CENTURY/DE MAR REALTY SERV #MB19148682 Report a problem
        6/24/2019Listed for sale$888,888+48.3%$247/sqft
        Source: NEW CENTURY/DE MAR REALTY SERV #MB19148682 Report a problem
        3/9/2017Sold$599,500-3.3%$166/sqft
        Source: Public Record Report a problem
        8/16/2016Pending sale$619,900$172/sqft
        Source: CENTURY 21 Masters #OC16151486 Report a problem
        8/1/2016Price change$619,900-4.6%$172/sqft
        Source: CENTURY 21 Masters #OC16151486 Report a problem
        7/12/2016Listed for sale$649,888+88.4%$180/sqft
        Source: California Regional MLS #OC16151486 Report a problem
        12/14/2001Sold$345,000$96/sqft
        Source: Public Record Report a problem

        Public tax history

        YearProperty taxesTax assessment
        2025$11,992 -11.6%$961,310 +2%
        2024$13,563 +1.3%$942,462 +2%
        2023$13,387 +1.1%$923,983 +2%
        2022$13,247 +2.2%$905,866 +2%
        2021$12,959 +1.1%$888,105 +1%
        2020$12,819 +29.2%$879,000 +40.9%
        2019$9,923 +1.9%$623,719 +2%
        2018$9,739 +19.6%$611,490 +39.3%
        2017$8,146 $439,129 +2%
        2016$8,146 +2.4%$430,519 +1.5%
        2015$7,955 +2.4%$424,055 +2%
        2014$7,770 $415,751 +0.5%
        2013-- $413,874 +2%
        2012-- $405,760 +2%
        2011-- $397,805 +0.8%
        2010-- $394,834 -0.2%
        2009-- $395,774 +2%
        2008-- $388,015 +2%
        2007-- $380,408 +2%
        2006-- $372,950 +2%
        2005-- $365,638 +3.9%
        2003-- $351,900 +2%
        2002-- $345,000 +1179.7%
        2001$3,066 +986.9%$26,960 +2%
        2000$282 $26,432
        Find assessor info on the county website

        Monthly payment

        Est. payment

        Payment breakdown

        Explore the cost of this home by adjusting the details. Changes won't be saved.
        All calculations are estimates and provided by Zillow, Inc. for informational purposes only. Actual amounts may vary.
        HOA fees may include property taxes on listings classified as Co-Ops. Contact the listing agent and/or owner for fee details.
        Mortgage interest rates are dependent on a number of factors, including credit score, down payment, and repayment length. Interest rate data provided by Zillow Group Marketplace, Inc. as of 1/1/1970 from various mortgage lenders with which we have lead or other similar arrangements; the Estimated Payment is an average of those rates.
        See how much you could borrow to make a competitive offer.

        Climate risks

        Neighborhood: 92860

        Getting around

        22 / 100
        Car-Dependent
        5 / 100
        Somewhat Bikeable

        Nearby schools

        GreatSchools rating
        Schools provided by the listing agent
        • Elementary: Norco
        • Middle: Norco
        • High: Norco

        Source: CRMLS. This data may not be complete. We recommend contacting the local school district to confirm school assignments for this home.

        A local agent can set up tours, give advice and negotiate with sellers.

        Browse local experts

        Similar homes

            • Local buyer's agents are ready to help