Skip main navigation
Sold for $1,050,000
Street View
  • Listing Provided by: Century Real Estate Group
    Bought with: Wonder Rates
    Tax assessed value
    $1,050,000

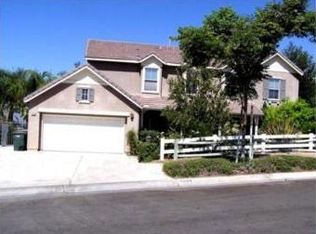
    1553 Harness Ln, Norco, CA 92860

    4beds
    3,895sqft
    Single Family Residence
    Built in 2001
    0.64 Acres Lot
    $1,103,700 Zestimate®
    $270/sqft
    $5,094 Estimated rent

    Home value

    $1,103,700

    $1.02M - $1.20M

    $5,094/mo

    Zestimate® history
    Loading
    Loading...

    Owner options

    List your home for rent

    $5,094/mo

    Rent Zestimate®

    Find your next renter with Zillow Rental Manager. Plus, with online applications, you can quickly screen prospective tenants – for free.

    Learn more

    $5,094/mo

    Rent Zestimate®

    Refinance and save

    $6,684/mo

    Est. payment

    Refinancing to a lower rate could help reduce your monthly payments and save thousands over the life of the loan.

    See today's rates

    $6,684/mo

    Est. payment

    Explore your selling options

    Work with a Zillow partner agent

    Leverage their expertise and Zillow's premium Showcase listings to get your home seen by more buyers.

    Get started

    List with your own agent

    Get your home in front of millions of buyers by listing it on Zillow.

    Learn how to do it

    Sell it yourself

    Take full control of how buyers see your home on Zillow by listing For Sale by Owner (FSBO).

    List your home

    What's special

    Lovely custom Norco Home. You will be greeted with soaring ceilings and tons of windows allowing lots of natural lighting throughout the house. This house present 3,895 Sq. Ft open living space. The front/main floor den can be an office or easily converted to the room w/ private bath. The living room with high volume ceiling and open floor concept is perfect for large families or social gatherings. Formal dining room w/ French doors opens out to the beautiful terraced backyards which is very spacious and an array of fabulous fruit trees and flowers. Observation deck at the top of the backyard has a gorgeous view of beautiful sunset. The Gourmet Kitchen offers a Large center Island perfect for family gatherings. It has almost new high-end appliances, tons of cabinets, walk in pantry, double oven, under cabinet lighting and opens to a Spacious Family room w/ cozy fireplace. The Grand Spiral staircase takes you to a Palatial Master Suite w/ quaint sitting area & Serene Fireplace. Master Bath has his and her sinks, vanity areas w/ walk in closets & a separate tub and shower. All upstart bedrooms are generous in size. Huge bonus room can be used a 5th bedroom. Zoned HVAC. Brand new Carpet stairs and upstairs. Solar panels for energy efficiency. Home sits on the horse trail side. Plenty of spaces for RV, boat, and more. It is right on the border of north Corona. A perfect home for leisure and entertainment. It has absolutely a wonderful opportunity.

    Zillow last checked:

    Listing updated:

    Listing Provided by:

    John Chun DRE #01192544 714-458-1372,

    Century Real Estate Group

    Bought with:

    Angie Nguyen, DRE #02153618

    Wonder Rates

    Duc Pham, DRE #01905915

    Realty One Group - World Properties

    Source: CRMLS,MLS#: PW24204147MLS LogoOriginating MLS: California Regional MLS

    Facts & features

    Interior

    Bedrooms & bathrooms
    • Bedrooms: 4
    • Bathrooms: 4
    • Full bathrooms: 3
    • 1/2 bathrooms: 1
    Primary bedroom
    • Features: Primary Suite
    Bathroom
    • Features: Bathtub, Closet, Dual Sinks, Separate Shower
    Family room
    • Features: Separate Family Room
    Kitchen
    • Features: Granite Counters, Kitchen Island, Kitchen/Family Room Combo, Pots & Pan Drawers, Remodeled, Self-closing Cabinet Doors, Self-closing Drawers, Updated Kitchen, Walk-In Pantry
    Other
    • Features: Walk-In Closet(s)
    Heating
    • Central, Zoned
    Cooling
    • Central Air, Zoned
    Appliances
    • Included: Built-In Range, Dishwasher, Gas Cooktop, Gas Oven, Gas Range, Gas Water Heater, Microwave, Water Heater
    • Laundry: Electric Dryer Hookup, Gas Dryer Hookup, Laundry Room
    Features
    • Breakfast Bar, Ceiling Fan(s), Cathedral Ceiling(s), Separate/Formal Dining Room, Eat-in Kitchen, High Ceilings, Primary Suite, Walk-In Closet(s)
    • Flooring: Tile, Wood
    • Windows: Blinds, Double Pane Windows
    • Has fireplace: Yes
    • Fireplace features: Family Room, Primary Bedroom
    • Common walls with other units/homes: No Common Walls
    Interior area
    • Total interior livable area: 3,895 sqft

    Property

    Parking
    • Total spaces: 4
    • Parking features: Door-Multi, Direct Access, Driveway, Garage, Garage Door Opener, Paved, RV Access/Parking
    • Attached garage spaces: 4
    Accessibility
    • Accessibility features: Parking
    Features
    • Levels: Two
    • Stories: 2
    • Entry location: Front
    • Patio & porch: Covered, Patio, Porch
    • Pool features: None
    • Spa features: None
    • Fencing: Wood
    • Has view: Yes
    • View description: None
    Lot
    • Size: 0.64 Acres
    • Features: Back Yard, Front Yard, Garden, Sprinklers In Rear, Sprinklers In Front, Sprinklers Timer
    Details
    • Parcel number: 123411019
    • Special conditions: Standard
    • Horse amenities: Riding Trail

    Construction

    Type & style
    • Home type: SingleFamily
    • Architectural style: Contemporary,Custom
    • Property subtype: Single Family Residence
    Materials
    • Drywall, Stucco
    • Roof: Tile
    Condition
    • New construction: No
    • Year built: 2001

    Utilities & green energy

    • Electric: 220 Volts in Laundry, Photovoltaics Third-Party Owned
    • Sewer: Public Sewer
    • Water: Public
    • Utilities for property: Cable Available, Electricity Connected, Natural Gas Connected, Phone Available, Sewer Connected, Water Connected
    Green energy
    • Energy generation: Solar

    Community & neighborhood

    Community
    • Community features: Horse Trails
    Location
    • Region: Norco

    Other

    Other facts
    • Listing terms: Conventional
    • Road surface type: Paved

    Price history

    DateEventPrice
    12/5/2024Sold$1,050,000-8.6%$270/sqft
    Source: CRMLS #PW24204147 Report a problem
    11/5/2024Pending sale$1,149,000$295/sqft
    Source: CRMLS #PW24204147 Report a problem
    10/2/2024Listed for sale$1,149,000+65.3%$295/sqft
    Source: CRMLS #PW24204147 Report a problem
    6/10/2019Sold$695,000-0.7%$178/sqft
    Source: CRMLS #OC19033085 Report a problem
    4/29/2019Pending sale$699,900$180/sqft
    Source: Coldwell Banker Residential Brokerage - Huntington Beach #OC19033085 Report a problem
    4/29/2019Listed for sale$699,900$180/sqft
    Source: Coldwell Banker Res Brokerage #OC19033085 Report a problem
    4/29/2019Pending sale$699,900$180/sqft
    Source: Coldwell Banker Res Brokerage #OC19033085 Report a problem
    4/2/2019Price change$699,900-2.1%$180/sqft
    Source: Coldwell Banker Residential Brokerage - Huntington Beach #OC19033085 Report a problem
    3/14/2019Price change$714,900-5.8%$184/sqft
    Source: Coldwell Banker Residential Brokerage - Huntington Beach #OC19033085 Report a problem
    2/28/2019Price change$759,000-1.3%$195/sqft
    Source: Coldwell Banker Residential Brokerage - Huntington Beach #OC19033085 Report a problem
    2/19/2019Price change$769,000+0.5%$197/sqft
    Source: Coldwell Banker Residential Brokerage - Huntington Beach #OC19033085 Report a problem
    12/15/2018Price change$765,000-1.8%$196/sqft
    Source: Remax Real Pros #IG18254043 Report a problem
    11/20/2018Price change$779,000-1.1%$200/sqft
    Source: Remax Real Pros #IG18254043 Report a problem
    10/23/2018Price change$787,500-1.3%$202/sqft
    Source: Remax Real Pros #IG18254043 Report a problem
    10/19/2018Listed for sale$797,500+59.5%$205/sqft
    Source: Remax Real Pros #IG18254043 Report a problem
    5/27/2003Sold$500,000+15.5%$128/sqft
    Source: Public Record Report a problem
    8/28/2001Sold$433,000$111/sqft
    Source: Public Record Report a problem

    Public tax history

    YearProperty taxesTax assessment
    2025$15,056 +29.4%$1,050,000 +38.1%
    2024$11,634 +1.3%$760,081 +2%
    2023$11,486 +0.9%$745,179 +2%
    2022$11,386 +2.2%$730,568 +2%
    2021$11,136 +1.1%$716,244 +1%
    2020$11,017 +53.6%$708,900 +92.9%
    2019$7,170 -48.1%$367,500 -42.3%
    2018$13,820 -1.7%$636,431 +2%
    2017$14,065 $623,953 +2%
    2016$14,065 +39%$611,720 +1.5%
    2015$10,122 +2.6%$602,533 +2%
    2014$9,861 $590,731 +5.9%
    2013-- $558,000 +8.3%
    2012-- $515,000 +2%
    2011-- $505,000 +2.9%
    2010-- $491,000 +1.4%
    2009-- $484,000 -12.2%
    2008-- $551,315 +2%
    2007-- $540,506 +2%
    2006-- $529,909 +2%
    2005-- $519,520 +16.9%
    2003-- $444,414 +2.7%
    2002-- $432,700 +1505%
    2001$3,184 +1028.7%$26,960 +2%
    2000$282 $26,432

    Find assessor info on the county website

    Neighborhood: 92860

    Nearby schools

    GreatSchools rating
    Get a cash offer in 3 minutes
    Find out how much your home could sell for in as little as 3 minutes with a no-obligation cash offer.
    Estimated market value
    $1,103,700
    Get a cash offer in 3 minutes
    Find out how much your home could sell for in as little as 3 minutes with a no-obligation cash offer.
    Estimated market value
    $1,103,700