Skip main navigation
Sold for $673,000
  • $673,000

    1503 Hollyberry St, Berthoud, CO 80513

    4beds
    3,282sqft
    Single Family Residence
    Built in 2014
    5,165 Square Feet Lot
    $671,800 Zestimate®
    $205/sqft
    $3,552 Estimated rent

    Home value

    $671,800

    $638,000 - $705,000

    $3,552/mo

    Zestimate® history
    Loading
    Loading...

    Owner options

    List your home for rent

    $3,552/mo

    Rent Zestimate®

    Find your next renter with Zillow Rental Manager. Plus, with online applications, you can quickly screen prospective tenants – for free.

    Learn more

    $3,552/mo

    Rent Zestimate®

    Refinance and save

    $4,166/mo

    Est. payment

    Refinancing to a lower rate could help reduce your monthly payments and save thousands over the life of the loan.

    See today's rates

    $4,166/mo

    Est. payment

    Explore your selling options

    Work with a Zillow partner agent

    Leverage their expertise and Zillow's premium Showcase listings to get your home seen by more buyers.

    Get started

    List with your own agent

    Get your home in front of millions of buyers by listing it on Zillow.

    Learn how to do it

    Sell it yourself

    Take full control of how buyers see your home on Zillow by listing For Sale by Owner (FSBO).

    List your home

    What's special

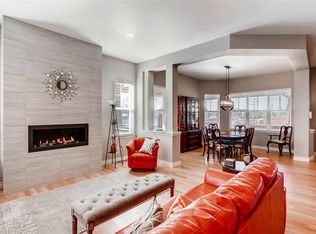
    Welcome to this delightful ranch-style home, ideally located just minutes from Old Town Berthoud, world-class golf, fishing, trails, the new recreation center, mountain bike park & everything that makes life in Northern Colorado so special. Built in 2014 with solid 2x6 construction, this former model home for the community has been meticulously maintained, with tasteful upgrades added by the current owners. The timeless Craftsman exterior-freshly painted in 2024-makes a great first impression. Inside, you're greeted by 10-foot ceilings & real hardwood floors. Two spacious main-level guest bedrooms sit just off the entry hall & share a full bath with updated flooring & fresh paint. The open-concept living area is the heart of the home, where the kitchen, dining, & family room flow seamlessly together. The kitchen features a large breakfast bar/island, white cabinetry, granite countertops, black hardware, & stainless steel appliances. The dining area comfortably seats 6-8, with additional nooks perfect for buffets or storage pieces. A drop zone with built-in lockers, main-level laundry with upper cabinets, & a convenient doggie door add everyday functionality. The attached oversized garage is insulated, finished, & includes a handy tool area. The private primary suite is thoughtfully separated from the guest bedrooms & overlooks the low-maintenance backyard. The primary bath boasts a stunning brand new walk-in shower with high-end imported tile and a frameless glass door. The basement offers 9-foot ceilings, a spacious rec room, third guest bedroom, full bath, & a large unfinished storage area with built-in shelving. Outdoors enjoy summer BBQs on the poured concrete patio (wired & "hot tub ready") & evenings under the stars sat out around a fire pit. With convenient alley-way access, a very low HOA, neighborhood park, a new roof in 2024, & NO METRO TAX make this an exceptional home in a cozy, hometown community. Click the virtual/video tour link for more info.

    Zillow last checked:

    Listing updated:

    Listed by:

    Robert Crow 970-692-1724,

    Grey Rock Realty

    Bought with:

    Jim Hauan, 40017864

    Group Mulberry

    Source: IRES as distributed by MLS GRID,MLS#: 1051237MLS Logo

    Facts & features

    Interior

    Bedrooms & bathrooms
    • Bedrooms: 4
    • Bathrooms: 3
    • Full bathrooms: 2
    • 3/4 bathrooms: 1
    • Main level bathrooms: 2
    Primary bedroom
    • Description: Carpet
    • Features: 3/4 Primary Bath, Luxury Features Primary Bath
    • Level: Main
    • Area: 180 Square Feet
    • Dimensions: 15 x 12
    Bedroom 2
    • Description: Carpet
    • Level: Main
    • Area: 165 Square Feet
    • Dimensions: 15 x 11
    Bedroom 3
    • Description: Luxury Vinyl
    • Level: Main
    • Area: 132 Square Feet
    • Dimensions: 12 x 11
    Bedroom 4
    • Description: Carpet
    • Level: Basement
    • Area: 180 Square Feet
    • Dimensions: 15 x 12
    Dining room
    • Description: Wood
    • Level: Main
    • Area: 154 Square Feet
    • Dimensions: 14 x 11
    Kitchen
    • Description: Wood
    • Level: Main
    • Area: 1584 Square Feet
    • Dimensions: 144 x 11
    Laundry
    • Description: Tile
    • Level: Main
    • Area: 42 Square Feet
    • Dimensions: 7 x 6
    Living room
    • Description: Wood
    • Level: Main
    • Area: 294 Square Feet
    • Dimensions: 21 x 14
    Recreation room
    • Description: Carpet
    • Level: Basement
    • Area: 702 Square Feet
    • Dimensions: 27 x 26
    Heating
    • Forced Air
    Cooling
    • Central Air, Ceiling Fan(s)
    Appliances
    • Included: Gas Range, Dishwasher, Refrigerator, Microwave, Disposal
    • Laundry: Washer/Dryer Hookup
    Features
    • Eat-in Kitchen, Separate Dining Room, Open Floorplan, Pantry, Walk-In Closet(s), Kitchen Island, High Ceilings
    • Flooring: Wood
    • Windows: Window Coverings
    • Basement: Full,Partially Finished,Built-In Radon,Sump Pump
    Interior area
    • Total structure area: 1,641
    • Total interior livable area: 3,282 sqft
    • Finished area above ground: 1,641

    Property

    Parking
    • Total spaces: 2
    • Parking features: Garage Door Opener, Attached
    • Attached garage spaces: 2
    • Details: Attached
    Accessibility
    • Accessibility features: Level Lot, Level Drive, Main Floor Bath, Accessible Bedroom, Main Level Laundry
    Features
    • Levels: One
    • Stories: 1
    • Patio & porch: Patio
    • Exterior features: Sprinkler System
    • Fencing: Fenced,Wood
    Lot
    • Size: 5,165 Square Feet
    • Features: Level, City Limits, Paved, Curbs, Gutters, Sidewalks, Street Light, Alley, Fire Hydrant within 500 Feet
    Details
    • Parcel number: R1631963
    • Zoning: SFR
    • Special conditions: Private Owner

    Construction

    Type & style
    • Home type: SingleFamily
    • Architectural style: Contemporary
    • Property subtype: Single Family Residence
    Materials
    • Frame
    • Roof: Composition
    Condition
    • New construction: No
    • Year built: 2014
    Details
    • Builder name: Richfield

    Utilities & green energy

    • Electric: PVREA
    • Gas: Xcel
    • Sewer: Public Sewer
    • Water: City
    • Utilities for property: Natural Gas Available, Electricity Available, Cable Available, Satellite Avail, High Speed Avail
    Green energy
    • Energy efficient items: Windows, High Efficiency Furnace

    Community & HOA

    Community
    • Features: Park
    • Security: Fire Alarm
    • Subdivision: Collins Park PUD Final Ber
    HOA
    • Has HOA: Yes
    • Services included: Management, Utilities
    • HOA fee: $300 annually
    • HOA name: Collins Park East
    Location
    • Region: Berthoud

    Financial & listing details

    • Price per square foot: $205/sqft
    • Tax assessed value: $622,700
    • Annual tax amount: $3,938
    • Date on market: 2/10/2026
    • Listing terms: Cash,Conventional,FHA,VA Loan
    • Exclusions: Yard art (fountain, plant pots etc). Washer and Dryer. Hot tub.
    • Electric utility on property: Yes
    • Road surface type: Asphalt

    Price history

    DateEventPrice
    3/31/2026Sold$673,000-0.3%$205/sqft
    Source: IRES as distributed by MLS GRID #1051237 Report a problem
    3/2/2026Pending sale$675,000$206/sqft
    Source: REcolorado as distributed by MLS GRID #IR1051237 Report a problem
    2/16/2026Listed for sale$675,000+46.1%$206/sqft
    Source: IRES as distributed by MLS GRID #1051237 Report a problem
    6/7/2019Listing removed$462,000$141/sqft
    Source: Coldwell Banker Residential Brokerage - Longmont #9267184 Report a problem
    4/9/2019Listed for sale$462,000+2.7%$141/sqft
    Source: Coldwell Banker Residential Brokerage - Longmont #9267184 Report a problem
    4/5/2019Sold$450,000-1.1%$137/sqft
    Source: IRES as distributed by MLS GRID #867829 Report a problem
    3/8/2019Pending sale$455,000-1.5%$139/sqft
    Source: Coldwell Banker Residential Brokerage - Longmont #9267184 Report a problem
    2/28/2019Price change$462,000+1.5%$141/sqft
    Source: Coldwell Banker Residential Brokerage - Longmont #9267184 Report a problem
    2/18/2019Pending sale$455,000$139/sqft
    Source: Coldwell Banker Residential Brokerage - Longmont #9267184 Report a problem
    2/17/2019Price change$455,000-0.9%$139/sqft
    Source: Coldwell Banker Residential Brokerage - Longmont #9267184 Report a problem
    1/16/2019Price change$459,000-0.6%$140/sqft
    Source: Coldwell Banker Residential Brokerage - Longmont #9267184 Report a problem
    12/4/2018Listed for sale$462,000+12.1%$141/sqft
    Source: Coldwell Banker Residential Brokerage - Longmont #867829 Report a problem
    11/14/2016Sold$412,000-4.2%$126/sqft
    Source: Public Record Report a problem
    9/29/2016Price change$429,900+2.4%$131/sqft
    Source: Neuhaus Real Estate Inc #803081 Report a problem
    9/21/2016Listed for sale$419,900+71.4%$128/sqft
    Source: Neuhaus Real Estate Inc #803081 Report a problem
    8/4/2014Sold$245,000$75/sqft
    Source: Public Record Report a problem

    Public tax history

    YearProperty taxesTax assessment
    2025$3,938 +1.3%$38,919 -11.8%
    2024$3,887 +23.2%$44,106 -1%
    2023$3,155 -2.7%$44,534 +35.4%
    2022$3,243 -1.8%$32,894 -2.8%
    2021$3,301 +2.9%$33,841 -1.7%
    2020$3,207 +5.1%$34,434 -0.7%
    2019$3,050 $34,675 +11.7%
    2018$3,050 $31,039
    2017$3,050 +13.4%$31,039 +59.2%
    2016$2,690 +55.1%$19,502 -26.6%
    2015$1,735 +410.9%$26,560 +627.7%
    2014$340 $3,650
    2013-- $3,650
    2012-- $3,650
    2011-- $3,650 -75.6%
    2010-- $14,940
    2009-- $14,940 +28.1%
    2008-- $11,660
    2007-- $11,660 -32.1%
    2006-- $17,170 +771.6%
    2005-- $1,970
    Find assessor info on the county website

    Neighborhood: 80513

    Nearby schools

    GreatSchools rating
    Schools provided by the listing agent
    • Elementary: Berthoud
    • Middle: Turner
    • High: Berthoud

    Source: IRES as distributed by MLS GRID. This data may not be complete. We recommend contacting the local school district to confirm school assignments for this home.

    Get a cash offer in 3 minutes
    Find out how much your home could sell for in as little as 3 minutes with a no-obligation cash offer.
    Estimated market value
    $671,800
    Get a cash offer in 3 minutes
    Find out how much your home could sell for in as little as 3 minutes with a no-obligation cash offer.
    Estimated market value
    $671,800