Welcome to Collins Park, one of Berthoud's most beloved neighborhoods, and this home is a standout. Soaring two-story ceilings and rich hardwood floors set the tone from the moment you walk in. The kitchen is built for gathering, with a generous island and open flow into the dining and living areas. Upstairs, the sun-filled primary suite features a five-piece en suite bath and walk-in closet, two more bedrooms share a roomy Jack-and-Jill bath, and the laundry room is right where you need it. The fully finished basement adds a fourth bedroom, full bath, large rec room, and extra storage - flexible space for guests, a home office, movie nights, or a play zone. Enjoy a charming front porch perfect for sittin' and sippin' on iced tea, and a private fenced backyard just waiting for your summer bbqs. Alley-load garages keep the streetscape clean, and the neighborhood park is just a block away. New roof (2025), new carpet (2024), and a seller-provided home warranty mean you can move right in. No Metro District - and a low HOA of just $250/year. Minutes to TPC Heron Lakes, the Berthoud Rec Center, Berthoud Bike Park, and charming downtown Berthoud.
Accepting backups
$585,000
1502 Chokeberry St, Berthoud, CO 80513
4beds
2,435sqft
Single Family Residence
Built in 2013
6,163 Square Feet Lot
$-- Zestimate®
$240/sqft
$25/mo HOA
What's special
Sun-filled primary suiteGenerous islandFully finished basementLarge rec roomFive-piece en suite bathWalk-in closetSoaring two-story ceilings
- 133 days
- 26
- 0
Likely to sell faster than
Zillow last checked:
Listing updated:
Listed by:
Jessica Persson Spears 888-440-2724,
eXp Realty LLC
Source: IRES as distributed by MLS GRID,MLS#: 1061514
Facts & features
Interior
Bedrooms & bathrooms
- Bedrooms: 4
- Bathrooms: 4
- Full bathrooms: 2
- 3/4 bathrooms: 1
- 1/2 bathrooms: 1
- Main level bathrooms: 1
Primary bedroom
- Description: Carpet
- Features: 5 Piece Primary Bath
- Level: Upper
- Area: 204 Square Feet
- Dimensions: 12 x 17
Bedroom 2
- Level: Upper
Bedroom 3
- Level: Upper
Bedroom 4
- Level: Basement
Kitchen
- Description: Hardwood
- Level: Main
- Area: 143 Square Feet
- Dimensions: 13 x 11
Laundry
- Level: Upper
Heating
- Forced Air
Cooling
- Central Air, Ceiling Fan(s)
Appliances
- Included: Electric Range, Dishwasher, Refrigerator, Microwave, Disposal
- Laundry: Washer/Dryer Hookup
Features
- Eat-in Kitchen, Open Floorplan, Pantry, Walk-In Closet(s), Jack & Jill Bathroom, Kitchen Island, High Ceilings
- Flooring: Wood
- Basement: Full,Partially Finished
Interior area
- Total structure area: 1,677
- Total interior livable area: 2,435 sqft
- Finished area above ground: 1,677
Property
Parking
- Total spaces: 2
- Parking features: Garage Door Opener, Attached
- Attached garage spaces: 2
- Details: Attached
Features
- Levels: Two
- Stories: 2
- Patio & porch: Patio
- Fencing: Fenced,Wood
Lot
- Size: 6,163 Square Feet
Details
- Parcel number: R1631966
- Zoning: R
- Special conditions: Private Owner
Construction
Type & style
- Home type: SingleFamily
- Property subtype: Single Family Residence
Materials
- Frame
- Roof: Composition
Condition
- New construction: No
- Year built: 2013
Utilities & green energy
- Sewer: Public Sewer
- Water: City
- Utilities for property: Natural Gas Available, Electricity Available, Cable Available, Satellite Avail, High Speed Avail, Underground Utilities
Community & HOA
Community
- Features: Park
- Security: Fire Alarm
- Subdivision: Collins Park PUD Final Ber
HOA
- Has HOA: Yes
- Services included: Common Amenities, Management
- HOA fee: $300 annually
Location
- Region: Berthoud
Financial & listing details
- Price per square foot: $240/sqft
- Tax assessed value: $576,300
- Annual tax amount: $3,645
- Date on market: 6/11/2026
- Listing terms: Cash,Conventional,FHA,VA Loan
- Exclusions: Staging Items and Seller's Personal Property
- Electric utility on property: Yes
Estimated market value
Not available
Estimated sales range
Not available
Not available
Price history
| Date | Event | Price |
|---|---|---|
| 9/1/2026 | Contingent | $585,000$240/sqft |
Source: eXp Realty #IR1061514 Report a problem | ||
| 9/1/2026 | Listed for sale | $585,000$240/sqft |
Source:  IRES as distributed by MLS GRID #1061514 Report a problem IRES as distributed by MLS GRID #1061514 Report a problem | ||
| 9/1/2026 | Pending sale | $585,000$240/sqft |
Source:  REcolorado as distributed by MLS GRID #IR1061514 Report a problem REcolorado as distributed by MLS GRID #IR1061514 Report a problem | ||
| 9/1/2026 | Listing removed | $585,000$240/sqft |
Source: eXp Realty #IR1061514 Report a problem | ||
| 6/30/2026 | Contingent | $585,000$240/sqft |
Source: eXp Realty #IR1061514 Report a problem | ||
| 6/30/2026 | Pending sale | $585,000$240/sqft |
Source: REcolorado as distributed by MLS GRID #IR1061514 Report a problem | ||
| 6/11/2026 | Listed for sale | $585,000-0.7%$240/sqft |
Source: IRES as distributed by MLS GRID #1061514 Report a problem | ||
| 6/11/2026 | Listing removed | $589,000$242/sqft |
Source: eXp Realty #IR1054423 Report a problem | ||
| 5/3/2026 | Price change | $589,000-1.7%$242/sqft |
Source: IRES as distributed by MLS GRID #1054423 Report a problem | ||
| 3/21/2026 | Listed for sale | $599,000$246/sqft |
Source: IRES as distributed by MLS GRID #1054423 Report a problem | ||
| 3/16/2026 | Listing removed | $599,000$246/sqft |
Source: eXp Realty #IR1050451 Report a problem | ||
| 2/20/2026 | Price change | $599,000-1.8%$246/sqft |
Source: IRES as distributed by MLS GRID #1050451 Report a problem | ||
| 1/29/2026 | Listed for sale | $610,000+1.7%$251/sqft |
Source: eXp Realty #1050451 Report a problem | ||
| 12/17/2024 | Sold | $600,000+0.8%$246/sqft |
Source: IRES as distributed by MLS GRID #1020773 Report a problem | ||
| 11/22/2024 | Pending sale | $595,000$244/sqft |
Source: REcolorado as distributed by MLS GRID #IR1020773 Report a problem | ||
| 11/13/2024 | Listed for sale | $595,000$244/sqft |
Source: IRES as distributed by MLS GRID #1020773 Report a problem | ||
| 10/30/2024 | Pending sale | $595,000$244/sqft |
Source: REcolorado as distributed by MLS GRID #IR1020773 Report a problem | ||
| 10/17/2024 | Listed for sale | $595,000+8.2%$244/sqft |
Source: IRES as distributed by MLS GRID #1020773 Report a problem | ||
| 10/29/2021 | Sold | $550,000+0%$226/sqft |
Source: IRES as distributed by MLS GRID #947431 Report a problem | ||
| 9/4/2021 | Price change | $549,999-3.5%$226/sqft |
Source: IRES as distributed by MLS GRID #947431 Report a problem | ||
| 8/28/2021 | Price change | $569,900-0.9%$234/sqft |
Source: IRES as distributed by MLS GRID #947431 Report a problem | ||
| 8/17/2021 | Price change | $574,900-0.9%$236/sqft |
Source: IRES as distributed by MLS GRID #947431 Report a problem | ||
| 8/9/2021 | Price change | $579,900-1.7%$238/sqft |
Source: IRES as distributed by MLS GRID #947431 Report a problem | ||
| 8/7/2021 | Price change | $589,9000%$242/sqft |
Source: IRES as distributed by MLS GRID #947431 Report a problem | ||
| 8/5/2021 | Listed for sale | $589,990+42.5%$242/sqft |
Source: IRES as distributed by MLS GRID #947431 Report a problem | ||
| 10/31/2019 | Sold | $414,000-1.4%$170/sqft |
Source: Public Record Report a problem | ||
| 8/21/2019 | Pending sale | $419,900+44.8%$172/sqft |
Source: Resident Realty #886617 Report a problem | ||
| 3/3/2014 | Sold | $289,900$119/sqft |
Source: Public Record Report a problem | ||
Public tax history
| Year | Property taxes | Tax assessment |
|---|---|---|
| 2025 | $3,645 +6.3% | $36,019 -8.4% |
| 2024 | $3,428 +23.4% | $39,336 -1% |
| 2023 | $2,777 -2.7% | $39,717 +37.1% |
| 2022 | $2,855 +8.5% | $28,961 -2.8% |
| 2021 | $2,632 +2.9% | $29,794 +8.5% |
| 2020 | $2,557 0% | $27,456 -0.7% |
| 2019 | $2,558 | $27,648 +6.2% |
| 2018 | $2,558 | $26,035 |
| 2017 | $2,558 +13.4% | $26,035 +19.9% |
| 2016 | $2,256 +16.8% | $21,714 0% |
| 2015 | $1,932 -2.9% | $21,720 +1.5% |
| 2014 | $1,990 | $21,390 +486% |
| 2013 | -- | $3,650 |
| 2012 | -- | $3,650 |
| 2011 | -- | $3,650 -75.6% |
| 2010 | -- | $14,940 |
| 2009 | -- | $14,940 +28.1% |
| 2008 | -- | $11,660 |
| 2007 | -- | $11,660 -32.1% |
| 2006 | -- | $17,170 +771.6% |
| 2005 | -- | $1,970 |
Find assessor info on the county website
Monthly payment
Est. payment
Payment breakdown
Explore the cost of this home by adjusting the details. Changes won't be saved.Climate risks
Neighborhood: 80513
Nearby schools
Schools provided by the listing agent
- Elementary: Berthoud
- Middle: Turner
- High: Berthoud
Source: IRES as distributed by MLS GRID. This data may not be complete. We recommend contacting the local school district to confirm school assignments for this home.


Similar homes
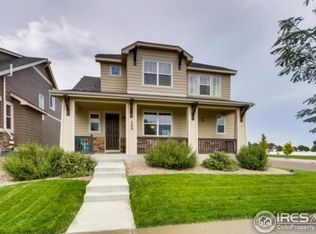
- $595,0004 bd4 ba2.8k sqft1513 Chokeberry St, Berthoud, CO 80513For Sale

 MLS ID #1065591, Amy Neb, Dwellings Colorado Real Estate. IRES as distributed by MLS GRID
 - $600,0005 bd4 ba3.4k sqft1793 Vantage Parkway, Berthoud, CO 80513For Sale

 MLS ID #9802183, Daniel Gurzhiev, Fixed Rate Real Estate, LLC. REcolorado as distributed by MLS GRID
 - $659,9004 bd3 ba3.3k sqft360 Capitol Reef St, Berthoud, CO 80513For Sale
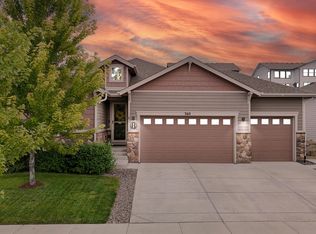 MLS ID #1068614, Rollin Goering, RE/MAX Alliance-FTC South. IRES as distributed by MLS GRID
 - $650,0005 bd3 ba3.5k sqft1254 Coffman Drive, Berthoud, CO 80513For Sale
 MLS ID #5425470, Kate Kazell, West and Main Homes Inc. REcolorado as distributed by MLS GRID
 - $465,0003 bd3 ba2.1k sqft2743 Tallgrass Ln, Berthoud, CO 80513For SaleMLS ID #1066983, David W Powell, Group Centerra. IRES as distributed by MLS GRID
- $469,9003 bd2 ba1.4k sqft563 Country Rd, Berthoud, CO 80513For SaleMLS ID #1063960, Chad Brent, Group Centerra. IRES as distributed by MLS GRID
- $565,0004 bd3 ba3.3k sqft1596 Angora Dr, Loveland, CO 80537For SaleMLS ID #1068192, Jaione Osborne, Group Harmony. IRES as distributed by MLS GRID
- $595,0004 bd3 ba3k sqft6304 Tongass Ave, Loveland, CO 80538For SaleMLS ID #1068438, Anne Carlson, Coldwell Banker Realty- Fort Collins. IRES as distributed by MLS GRID
- $575,0004 bd3 ba3.1k sqft2410 Pineywoods St, Mead, CO 80542For SaleMLS ID #1070043, Laura Michaud, Kittle Real Estate. IRES as distributed by MLS GRID
- $559,0004 bd3 ba3.4k sqft14607 Piedmontese Drive, Mead, CO 80542For SaleMLS ID #1818898, Maryann Cusick, Keller Williams Preferred Realty. REcolorado as distributed by MLS GRID
- $529,9004 bd4 ba2k sqft1890 Twin Lakes Cir, Loveland, CO 80538For SaleMLS ID #1062409, Brandon Tompkins, Brandon Tompkins. IRES as distributed by MLS GRID
- $600,0004 bd3 ba3.1k sqft3808 Sprucewood Dr, Johnstown, CO 80534For SaleMLS ID #1067331, Tabatha McClure, Compass - Boulder. IRES as distributed by MLS GRID
- $585,0004 bd3 ba2.5k sqft6776 Morrison Drive, Frederick, CO 80530For SaleMLS ID #2117298, Jennifer Singer, RE/MAX Professionals. REcolorado as distributed by MLS GRID
- $585,0005 bd4 ba2.6k sqft1709 Green River Dr, Windsor, CO 80550For SaleMLS ID #1063275, Brent Duggar, Group Harmony. IRES as distributed by MLS GRID
- $540,0003 bd3 ba2.9k sqft2211 Black Duck Ave, Johnstown, CO 80534For SaleMLS ID #1069912, Robert Johnson, Johnson & Assoc. Real Estate. IRES as distributed by MLS GRID
- $585,0003 bd2 ba2.9k sqft7102 Silver Ct, Timnath, CO 80547For SaleMLS ID #1070486, Double S Group, Keller Williams Realty NoCo. IRES as distributed by MLS GRID
- $559,9006 bd4 ba3k sqft3648 Holmes Lane, Johnstown, CO 80534For SaleMLS ID #8865989, Lindsey Simon, Compass - Denver. REcolorado as distributed by MLS GRID
- $525,0004 bd4 ba2.4k sqft3944 Willowood Avenue, Loveland, CO 80538For SaleMLS ID #9445106, Jennifer Butler, Equity Colorado Real Estate. REcolorado as distributed by MLS GRID
- $579,0005 bd4 ba3.5k sqft14583 Normande Drive, Mead, CO 80542For SaleMLS ID #2471016, Teresa Settergren, HomeSmart. REcolorado as distributed by MLS GRID
- $615,0003 bd3 ba3.6k sqft459 Promontory Dr, Loveland, CO 80537For SaleMLS ID #1068535, Jay Roup, Group Centerra. IRES as distributed by MLS GRID
