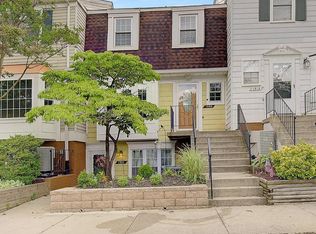
Sellers have received an offer and request all offers be submitted by Wednesday, April 1 at 5:00 PM. Welcome to this beautifully updated 3-bedroom, 2.5-bath, three-level condo in the heart of Crofton—packed with style, updates, and move-in ready appeal! Fresh paint, brand new carpet, and recent improvements including the bay window, deck, fence, and water heater make this home shine from the start. The main level offers a bright, open feel with great flow for everyday living and entertaining. The kitchen is a standout, gorgeous, updated, and designed for both function and style. Upstairs, you’ll find three spacious bedrooms including a comfortable primary suite, along with beautifully updated bathrooms that feel clean, modern, and fresh. The lower level adds valuable extra space with a dedicated laundry area. Enjoy outdoor living with a private deck and fenced space, ideal for relaxing, grilling, or spending time outside. Located in a sought-after Crofton community close to shopping, dining, parks, and major commuter routes, this home offers the perfect combination of convenience and low-maintenance living. Homes like this don’t last, schedule your showing today!
Sold for $385,000
$385,000
1503 Marlborough Ct, Crofton, MD 21114
3beds
1,326sqft
Townhouse
Built in 1978
-- sqft lot
$386,200 Zestimate®
$290/sqft
$2,618 Estimated rent
Home value
$386,200
$363,000 - $409,000
$2,618/mo
Zestimate® history
Owner options
List your home for rent
$2,618/mo
Rent Zestimate®
Find your next renter with Zillow Rental Manager. Plus, with online applications, you can quickly screen prospective tenants – for free.
$2,618/mo
Rent Zestimate®
Refinance and save
$2,329/mo
Est. payment
Refinancing to a lower rate could help reduce your monthly payments and save thousands over the life of the loan.
$2,329/mo
Est. payment
Explore your selling options
Work with a Zillow partner agent
Leverage their expertise and Zillow's premium Showcase listings to get your home seen by more buyers.
Get startedList with your own agent
Get your home in front of millions of buyers by listing it on Zillow.
Learn how to do itSell it yourself
Take full control of how buyers see your home on Zillow by listing For Sale by Owner (FSBO).
List your homeWhat's special
Private deckFresh paintBay windowDedicated laundry areaBrand new carpet
Zillow last checked:
Listing updated:
Listed by:
Shelley Baden 703-447-5006,
Berkshire Hathaway HomeServices PenFed Realty
Bought with:
Brian Graham, 055020091
Taylor Properties
Source: Bright MLS,MLS#: MDAA2139992
Facts & features
Interior
Bedrooms & bathrooms
- Bedrooms: 3
- Bathrooms: 3
- Full bathrooms: 2
- 1/2 bathrooms: 1
- Main level bathrooms: 1
Primary bedroom
- Features: Attached Bathroom
- Level: Upper
- Area: 198 Square Feet
- Dimensions: 18 X 11
Bedroom 2
- Level: Upper
- Area: 140 Square Feet
- Dimensions: 14 X 10
Bedroom 3
- Level: Upper
- Area: 99 Square Feet
- Dimensions: 11 X 9
Primary bathroom
- Features: Bathroom - Stall Shower, Bathroom - Walk-In Shower
- Level: Upper
- Area: 40 Square Feet
- Dimensions: 8 X 5
Basement
- Features: Basement - Unfinished
- Level: Lower
- Area: 84 Square Feet
- Dimensions: 6 X 14
Dining room
- Level: Main
- Area: 121 Square Feet
- Dimensions: 11 X 11
Other
- Features: Bathroom - Tub Shower
- Level: Upper
- Area: 40 Square Feet
- Dimensions: 8 X 5
Half bath
- Level: Main
- Area: 18 Square Feet
- Dimensions: 3 X 6
Kitchen
- Level: Main
- Area: 99 Square Feet
- Dimensions: 11 X 9
Living room
- Level: Main
- Area: 300 Square Feet
- Dimensions: 12 X 25
Heating
- Heat Pump, Electric
Cooling
- Central Air, Electric
Appliances
- Included: Dishwasher, Disposal, Dryer, Oven/Range - Electric, Refrigerator, Washer, Electric Water Heater
Features
- Combination Dining/Living, Combination Kitchen/Living, Primary Bath(s), Bathroom - Tub Shower, Bathroom - Walk-In Shower, Bathroom - Stall Shower, Dining Area, Open Floorplan, Eat-in Kitchen
- Flooring: Carpet, Laminate
- Doors: Sliding Glass
- Windows: Screens, Double Pane Windows, Window Treatments
- Basement: Exterior Entry,Partial,Walk-Out Access
- Has fireplace: No
Interior area
- Total structure area: 1,405
- Total interior livable area: 1,326 sqft
- Finished area above ground: 1,326
- Finished area below ground: 0
Property
Parking
- Parking features: Assigned, Off Street
- Details: Assigned Parking, Assigned Space #: 5
Accessibility
- Accessibility features: None
Features
- Levels: Two
- Stories: 2
- Patio & porch: Deck
- Exterior features: Lighting
- Pool features: None
- Fencing: Privacy,Back Yard
- Has view: Yes
- View description: Garden
Lot
- Features: Backs - Open Common Area, Level, Rear Yard
Details
- Additional structures: Above Grade, Below Grade
- Parcel number: 020220890005708
- Zoning: R15
- Special conditions: Standard
Construction
Type & style
- Home type: Townhouse
- Architectural style: Colonial
- Property subtype: Townhouse
Materials
- Aluminum Siding
- Foundation: Block
Condition
- Excellent
- New construction: No
- Year built: 1978
Details
- Builder model: HAMMOND
Utilities & green energy
- Sewer: Public Sewer
- Water: Public
Community & neighborhood
Location
- Region: Crofton
- Subdivision: Crofton Mews Condo
HOA & financial
HOA
- Has HOA: No
- Amenities included: Tennis Court(s)
- Services included: Maintenance Structure, Insurance, Management, Parking Fee, Reserve Funds, Sewer, Trash, Water
- Association name: Crofton Mews Condo
Other fees
- Condo and coop fee: $348 monthly
Other
Other facts
- Listing agreement: Exclusive Right To Sell
- Listing terms: Conventional,FHA,VA Loan,Cash
- Ownership: Condominium
Price history
| Date | Event | Price |
|---|---|---|
| 4/22/2026 | Sold | $385,000$290/sqft |
Source:  Bright MLS #MDAA2139992 Report a problem Bright MLS #MDAA2139992 Report a problem | ||
| 4/2/2026 | Contingent | $385,000$290/sqft |
Source: Bright MLS #MDAA2139992 Report a problem | ||
| 3/26/2026 | Listed for sale | $385,000+102.6%$290/sqft |
Source: Bright MLS #MDAA2139992 Report a problem | ||
| 8/11/2004 | Sold | $190,000+100.2%$143/sqft |
Source: Public Record Report a problem | ||
| 4/1/1998 | Sold | $94,900-0.1%$72/sqft |
Source: Public Record Report a problem | ||
| 6/16/1994 | Sold | $95,000$72/sqft |
Source: Public Record Report a problem | ||
Public tax history
| Year | Property taxes | Tax assessment |
|---|---|---|
| 2025 | $3,110 +9.2% | $284,800 +9.5% |
| 2024 | $2,847 +10.8% | $260,000 +10.5% |
| 2023 | $2,568 +5.5% | $235,200 +0.9% |
| 2022 | $2,436 +0.9% | $233,067 +0.9% |
| 2021 | $2,413 +0.8% | $230,933 +0.9% |
| 2020 | $2,393 +2.5% | $228,800 |
| 2019 | $2,334 +6.1% | $228,800 +5.4% |
| 2018 | $2,200 +2.3% | $217,000 +2.8% |
| 2017 | $2,152 | $211,100 +5% |
| 2016 | -- | $201,067 +5.3% |
| 2015 | -- | $191,033 +5.5% |
| 2014 | -- | $181,000 |
| 2013 | -- | $181,000 |
| 2012 | -- | $181,000 -17.7% |
| 2011 | -- | $219,980 |
| 2010 | -- | $219,980 |
| 2009 | -- | $219,980 -1.4% |
| 2008 | -- | $223,180 +17.4% |
| 2007 | -- | $190,110 +21.1% |
| 2006 | -- | $157,040 +26.7% |
| 2005 | -- | $123,970 +10.8% |
| 2004 | -- | $111,930 +12.1% |
| 2003 | -- | $99,890 +13.7% |
| 2002 | -- | $87,850 |
| 2001 | -- | $87,850 |
Find assessor info on the county website
Neighborhood: 21114


Nearby schools
GreatSchools rating
- 8/10Nantucket Elementary SchoolGrades: PK-5Distance: 0.4 mi
- 9/10Crofton Middle SchoolGrades: 6-8Distance: 2.2 mi
- 7/10Crofton High SchoolGrades: 9-12Distance: 1.7 mi
Schools provided by the listing agent
- Elementary: Nantucket
- Middle: Crofton
- High: Crofton
- District: Anne Arundel County Public Schools
Source: Bright MLS. This data may not be complete. We recommend contacting the local school district to confirm school assignments for this home.
Get a cash offer in 3 minutes
Find out how much your home could sell for in as little as 3 minutes with a no-obligation cash offer.
Estimated market value
$386,200
Get a cash offer in 3 minutes
Find out how much your home could sell for in as little as 3 minutes with a no-obligation cash offer.
Estimated market value
$386,200
- Maryland
- Anne Arundel County
- Crofton
- 21114
- 1503 Marlborough Ct
Nearby cities
Nearby zip codes
Other Crofton Topics
