Skip main navigation
Closed
  • $325,000

    1503 Oak Ave APT 211, Evanston, IL 60201

    2beds
    1,267sqft
    Condominium, Single Family Residence
    Built in 1977
    -- sqft lot
    $401,400 Zestimate®
    $257/sqft
    $2,958 Estimated rent

    Home value

    $401,400

    $373,000 - $429,000

    $2,958/mo

    Zestimate® history
    Loading
    Loading...

    Owner options

    List your home for rent

    $2,958/mo

    Rent Zestimate®

    Find your next renter with Zillow Rental Manager. Plus, with online applications, you can quickly screen prospective tenants – for free.

    Learn more

    $2,958/mo

    Rent Zestimate®

    Refinance and save

    $2,919/mo

    Est. payment

    Refinancing to a lower rate could help reduce your monthly payments and save thousands over the life of the loan.

    See today's rates

    $2,919/mo

    Est. payment

    Explore your selling options

    Work with a Zillow partner agent

    Leverage their expertise and Zillow's premium Showcase listings to get your home seen by more buyers.

    Get started

    List with your own agent

    Get your home in front of millions of buyers by listing it on Zillow.

    Learn how to do it

    Sell it yourself

    Take full control of how buyers see your home on Zillow by listing For Sale by Owner (FSBO).

    List your home

    What's special

    Gas fireplaceNew bosch dishwasherDog beachCustom backsplashMajestic treesClark street beachLemoi ace hardware store
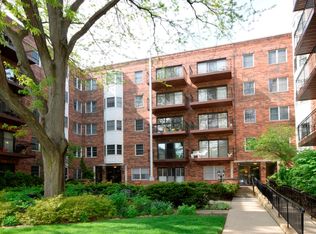
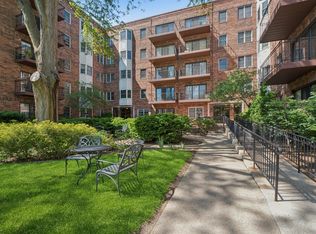
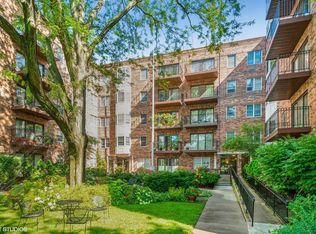
    Sure to Impress is this West Facing, Two Bedroom, Two Bathroom Architect-Enhanced Vintage Condo Located in an Elevator Building on Oak Avenue with its Majestic Trees and Views of Merrick Rose Garden. New Wide Plank Oak Floors grace the Living Room that features a Gas Fireplace and Great Natural Light that Fills the Living Space from the Sliding Glass Door that leads to your Private Balcony. The Kitchen offers a Delightful Dining Area and Stainless-Steel Appliances, including a New Bosch Dishwasher, Samsung Slide-in Stove/Oven, Refrigerator, Custom Backsplash, LED Undermount Cabinet Lights and Two Pantries! The Generously Sized Primary Bedroom offers Ample Room for an Office Area, a Walk-in Closet and an En-Suite Bathroom with Walk-in Shower. Enjoy the Convenience of an In-Unit, Side-by-Side Washer and Dryer, Plenty of Closet Space, including On-Site Storage on the Same Level, and the Condo is Equipped with Central Heat and Air. In addition, the Unit includes One Heated Garage Parking Space (#G21). The Building is Professionally Managed and the Monthly Assessment includes Water, Common Area Maintenance, Exterior Maintenance, Lawn Care, Scavenger and Snow Removal. This Prime Location is Moments to: Purple Line on Davis, Multiple CTA Bus Stops, Local Parks, Clark Street Beach and Dog Beach, Target, Whole Foods, and an Easy 4 Minute Walk to Bennison's Bakery, Sidewalk Cafes, and the Beloved Lemoi Ace Hardware Store, a Staple in the Community for over 100 Years. Downtown Evanston and Lakefront has something for everyone, and Northwestern University is Convenient to it all.

    Zillow last checked:

    Listing updated:

    Listing courtesy of:

    Dominic Irpino 773-525-0900,

    IRPINO Real Estate, Inc.

    Bought with:

    Leigh Marcus

    @properties Christie's International Real Estate

    Source: MRED as distributed by MLS GRID,MLS#: 11836251MLS Logo

    Facts & features

    Interior

    Bedrooms & bathrooms
    • Bedrooms: 2
    • Bathrooms: 2
    • Full bathrooms: 2
    Primary bedroom
    • Features: Flooring (Hardwood), Bathroom (Full)
    • Level: Main
    • Area: 319 Square Feet
    • Dimensions: 29X11
    Bedroom 2
    • Features: Flooring (Hardwood)
    • Level: Main
    • Area: 198 Square Feet
    • Dimensions: 18X11
    Balcony porch lanai
    • Level: Main
    • Area: 72 Square Feet
    • Dimensions: 12X6
    Dining room
    • Features: Flooring (Hardwood)
    • Level: Main
    • Area: 216 Square Feet
    • Dimensions: 18X12
    Kitchen
    • Features: Kitchen (Eating Area-Table Space), Flooring (Hardwood)
    • Level: Main
    • Area: 153 Square Feet
    • Dimensions: 17X9
    Laundry
    • Level: Main
    • Area: 18 Square Feet
    • Dimensions: 6X3
    Living room
    • Features: Flooring (Hardwood)
    • Level: Main
    • Area: 221 Square Feet
    • Dimensions: 17X13
    Heating
    • Electric
    Cooling
    • Small Duct High Velocity
    Appliances
    • Included: Range, Microwave, Dishwasher, Refrigerator, Stainless Steel Appliance(s), Electric Cooktop, Front Controls on Range/Cooktop, Electric Oven
    • Laundry: Washer Hookup, Electric Dryer Hookup, In Unit
    Features
    • Storage, Walk-In Closet(s), Open Floorplan, Pantry
    • Flooring: Hardwood
    • Basement: None
    • Number of fireplaces: 1
    • Fireplace features: Gas Starter, Living Room
    Interior area
    • Total structure area: 0
    • Total interior livable area: 1,267 sqft

    Property

    Parking
    • Total spaces: 1
    • Parking features: Heated Garage, On Site, Garage Owned, Attached, Garage
    • Attached garage spaces: 1
    Accessibility
    • Accessibility features: No Disability Access
    Details
    • Additional parcels included: 11183150171090
    • Parcel number: 11183150171024
    • Special conditions: None

    Construction

    Type & style
    • Home type: Condo
    • Property subtype: Condominium, Single Family Residence
    Materials
    • Brick
    Condition
    • New construction: No
    • Year built: 1977

    Utilities & green energy

    • Electric: Circuit Breakers
    • Sewer: Public Sewer, Storm Sewer
    • Water: Lake Michigan, Public

    Community & neighborhood

    Location
    • Region: Evanston
    • Subdivision: Oak Court Condominiums

    HOA & financial

    HOA
    • Has HOA: Yes
    • HOA fee: $627 monthly
    • Amenities included: Elevator(s), Storage
    • Services included: Water, Insurance, Exterior Maintenance, Lawn Care, Scavenger, Snow Removal

    Other

    Other facts
    • Listing terms: Cash
    • Ownership: Condo

    Price history

    DateEventPrice
    8/14/2023Sold$325,000+0%$257/sqft
    Source: MRED as distributed by MLS GRID #11836251 Report a problem
    8/11/2023Pending sale$324,900$256/sqft
    Source: MRED as distributed by MLS GRID #11836251 Report a problem
    7/21/2023Contingent$324,900$256/sqft
    Source: MRED as distributed by MLS GRID #11836251 Report a problem
    7/19/2023Listed for sale$324,900+30%$256/sqft
    Source: MRED as distributed by MLS GRID #11836251 Report a problem
    9/30/2021Sold$250,000-3.8%$197/sqft
    Source: MRED as distributed by MLS GRID #11116308 Report a problem
    8/26/2021Contingent$259,900$205/sqft
    Source: MRED as distributed by MLS GRID #11116308 Report a problem
    7/30/2021Price change$259,900-6.8%$205/sqft
    Source: MRED as distributed by MLS GRID #11116308 Report a problem
    6/30/2021Price change$279,000-7%$220/sqft
    Source: MRED as distributed by MLS GRID #11116308 Report a problem
    6/17/2021Listed for sale$299,900$237/sqft
    Source: MRED as distributed by MLS GRID #11116308 Report a problem
    6/11/2021Contingent$299,900$237/sqft
    Source: MRED as distributed by MLS GRID #11116308 Report a problem
    6/9/2021Listed for sale$299,900$237/sqft
    Source: MRED as distributed by MLS GRID #11116308 Report a problem

    Public tax history

    YearProperty taxesTax assessment
    2024-- $28,978
    2023$5,571 +5.1%$28,978
    2022$5,301 -24.2%$28,978 +10%
    2021$6,990 +28.6%$26,338
    2020$5,434 +1.3%$26,338 -9.4%
    2019$5,366 +33.7%$29,076 +39.5%
    2018$4,014 +1.9%$20,836
    2017$3,938 -6%$20,836
    2016$4,190 -5.5%$20,836 -0.9%
    2015$4,433 +0.4%$21,029
    2014$4,415 +3%$21,029
    2013$4,287 +2.1%$21,029 -4.6%
    2012$4,199 -9.5%$22,050 -7.9%
    2011$4,640 +13%$23,942 -6.4%
    2010$4,107 +9.7%$25,573 +1.4%
    2009$3,745 +10.9%$25,230 -4%
    2008$3,375 +5.6%$26,282
    2007$3,197 -9.2%$26,282 +16.1%
    2006$3,523 +9.1%$22,638
    2005$3,229 +4%$22,638
    2004$3,105 -7.5%$22,638 +25.2%
    2003$3,357 +2.8%$18,076
    2002$3,266 +13.4%$18,076 -3%
    2001$2,880 +1.7%$18,633 +33.5%
    2000$2,833 +2.7%$13,953
    1999$2,758 $13,953

    Find assessor info on the county website

    Neighborhood: Downtown

    Nearby schools

    GreatSchools rating
    Schools provided by the listing agent
    • Elementary: Dewey Elementary School
    • Middle: Nichols Middle School
    • High: Evanston Twp High School
    • District: 65

    Source: MRED as distributed by MLS GRID. This data may not be complete. We recommend contacting the local school district to confirm school assignments for this home.

    Get a cash offer in 3 minutes
    Find out how much your home could sell for in as little as 3 minutes with a no-obligation cash offer.
    Estimated market value
    $401,400
    Get a cash offer in 3 minutes
    Find out how much your home could sell for in as little as 3 minutes with a no-obligation cash offer.
    Estimated market value
    $401,400