Skip main navigation
Sold for $567,500
  • $567,500

    1503 Pratt Way, Longmont, CO 80501

    4beds
    1,914sqft
    Single Family Residence
    Built in 1970
    9,629 Square Feet Lot
    $633,100 Zestimate®
    $296/sqft
    $2,800 Estimated rent

    Home value

    $633,100

    $601,000 - $665,000

    $2,800/mo

    Zestimate® history
    Loading
    Loading...

    Owner options

    List your home for rent

    $2,800/mo

    Rent Zestimate®

    Find your next renter with Zillow Rental Manager. Plus, with online applications, you can quickly screen prospective tenants – for free.

    Learn more

    $2,800/mo

    Rent Zestimate®

    Refinance and save

    $3,258/mo

    Est. payment

    Refinancing to a lower rate could help reduce your monthly payments and save thousands over the life of the loan.

    See today's rates

    $3,258/mo

    Est. payment

    Explore your selling options

    Work with a Zillow partner agent

    Leverage their expertise and Zillow's premium Showcase listings to get your home seen by more buyers.

    Get started

    List with your own agent

    Get your home in front of millions of buyers by listing it on Zillow.

    Learn how to do it

    Sell it yourself

    Take full control of how buyers see your home on Zillow by listing For Sale by Owner (FSBO).

    List your home

    What's special

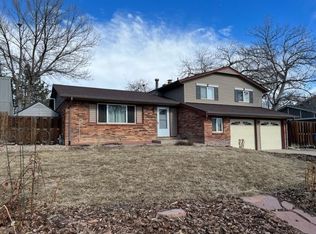
    Welcome to 1503 Pratt Way in the charming city of Longmont, CO. Boasting an array of recent upgrades, this home offers the perfect blend of modern comfort and timeless charm.Step inside to discover a completely refreshed interior, featuring new main floor flooring, plumbing, electrical, and lighting fixtures throughout. Every detail has been carefully considered, from the freshly painted walls to the updated windows and doors, creating a bright and inviting living space.Outside, the home shines with new siding and exterior paint, complemented by a brand-new roof that ensures both durability and curb appeal. Enjoy peace of mind knowing that the water heater has been recently replaced, along with the installation of newer furnace and AC unit, providing efficient and reliable climate control year-round.Situated on a large lot within a quiet cul-de-sac, this property offers plenty of space for outdoor enjoyment, with sod recently laid in the backyard for a lush and inviting landscape. The absence of an HOA provides freedom and flexibility, while the mature neighborhood of Southmore Park adds a sense of community and character.Conveniently located close to schools, parks, and restaurants, this home offers easy access to all the amenities Longmont has to offer. Don't miss the opportunity to make this beautifully renovated residence your own. Schedule a showing today and experience the comfort and convenience of life at 1503 Pratt Way.

    Zillow last checked:

    Listing updated:

    Listed by:

    Caressa Cox 720-378-2763,

    eXp Realty LLC

    Bought with:

    Carol Powers, 100082485

    Coldwell Banker Realty-Boulder

    Source: IRES as distributed by MLS GRID,MLS#: 1006683MLS Logo

    Facts & features

    Interior

    Bedrooms & bathrooms
    • Bedrooms: 4
    • Bathrooms: 3
    • Full bathrooms: 1
    • 3/4 bathrooms: 1
    • 1/2 bathrooms: 1
    • Main level bathrooms: 1
    Primary bedroom
    • Description: Carpet
    • Features: 3/4 Primary Bath
    • Level: Upper
    • Area: 176 Square Feet
    • Dimensions: 16 x 11
    Bedroom 2
    • Description: Carpet
    • Level: Upper
    • Area: 110 Square Feet
    • Dimensions: 10 x 11
    Bedroom 3
    • Description: Carpet
    • Level: Upper
    • Area: 140 Square Feet
    • Dimensions: 10 x 14
    Bedroom 4
    • Description: Carpet
    • Level: Upper
    • Area: 150 Square Feet
    • Dimensions: 10 x 15
    Dining room
    • Description: Laminate
    • Level: Main
    • Area: 121 Square Feet
    • Dimensions: 11 x 11
    Family room
    • Description: Laminate
    • Level: Main
    • Area: 198 Square Feet
    • Dimensions: 11 x 18
    Kitchen
    • Description: Laminate
    • Level: Main
    • Area: 132 Square Feet
    • Dimensions: 11 x 12
    Living room
    • Description: Laminate
    • Level: Main
    • Area: 247 Square Feet
    • Dimensions: 13 x 19
    Heating
    • Forced Air
    Cooling
    • Ceiling Fan(s)
    Appliances
    • Included: Electric Range, Dishwasher, Refrigerator, Microwave, Disposal
    Features
    • Open Floorplan
    • Basement: Unfinished
    • Has fireplace: Yes
    • Fireplace features: Living Room
    Interior area
    • Total structure area: 1,914
    • Total interior livable area: 1,914 sqft
    • Finished area above ground: 1,914

    Property

    Parking
    • Total spaces: 2
    • Parking features: Garage - Attached
    • Attached garage spaces: 2
    • Details: Attached
    Features
    • Levels: Bi-Level
    • Fencing: Fenced
    Lot
    • Size: 9,629 sqft
    • Features: Cul-De-Sac
    Details
    • Parcel number: R0049343
    • Zoning: RES
    • Special conditions: Private Owner

    Construction

    Type & style
    • Home type: SingleFamily
    • Property subtype: Single Family Residence
    Materials
    • Frame, Vinyl Siding
    • Roof: Composition
    Condition
    • New construction: No
    • Year built: 1970

    Utilities & green energy

    • Electric: Excel Energy
    • Gas: City of Longmon
    • Sewer: Public Sewer
    • Water: City
    • Utilities for property: Natural Gas Available

    Community & neighborhood

    Security
    • Security features: Fire Alarm
    Location
    • Region: Longmont
    • Subdivision: Southmoor Park 3

    Other

    Other facts
    • Listing terms: Cash,Conventional,FHA,VA Loan
    • Road surface type: Asphalt

    Price history

    DateEventPrice
    5/10/2024Sold$567,500+1.3%$296/sqft
    Source: IRES as distributed by MLS GRID #1006683 Report a problem
    4/16/2024Pending sale$560,000$293/sqft
    Source: REcolorado as distributed by MLS GRID #IR1006683 Report a problem
    4/12/2024Listed for sale$560,000$293/sqft
    Source: IRES as distributed by MLS GRID #1006683 Report a problem

    Public tax history

    YearProperty taxesTax assessment
    2025$2,965 +1.4%$36,075 +4%
    2024$2,924 +11.7%$34,679 -1%
    2023$2,618 -1.3%$35,016 +32.4%
    2022$2,651 +15.5%$26,452 -2.8%
    2021$2,296 $27,213 +15.1%
    2020$2,296 +13.2%$23,638
    2019$2,029 $23,638 +10.7%
    2018$2,029 $21,362 -9.5%
    2017$2,029 +94.4%$23,617 +25.1%
    2016$1,044 +4.9%$18,881 +15.1%
    2015$995 +26.1%$16,405
    2014$789 -7.3%$16,405
    2013$851 -43.3%$16,405 -5%
    2012$1,500 -0.7%$17,274
    2011$1,511 +1.8%--
    2010$1,484 +43.4%$17,550
    2009$1,034 +12.1%$17,550 -24.7%
    2008$923 +24.9%$23,310
    2007$739 -45.7%$23,310 +14%
    2006$1,361 -4.7%$20,450
    2005$1,427 +1.2%$20,450 -5.3%
    2004$1,411 +117.8%$21,590
    2003$648 -44.7%$21,590 +26.3%
    2002$1,172 $17,090 -90.9%
    2001-- $186,800

    Find assessor info on the county website

    Neighborhood: Southmoor

    Nearby schools

    GreatSchools rating
    Schools provided by the listing agent
    • Elementary: Burlington
    • Middle: Sunset Middle
    • High: Niwot

    Source: IRES as distributed by MLS GRID. This data may not be complete. We recommend contacting the local school district to confirm school assignments for this home.

    Get a cash offer in 3 minutes
    Find out how much your home could sell for in as little as 3 minutes with a no-obligation cash offer.
    Estimated market value
    $633,100
    Get a cash offer in 3 minutes
    Find out how much your home could sell for in as little as 3 minutes with a no-obligation cash offer.
    Estimated market value
    $633,100