
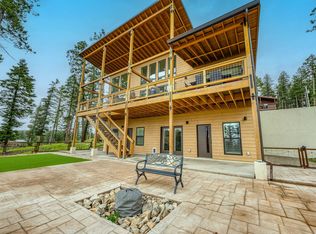
A Mountain Modern Masterpiece | Skywater | Cloudcroft Some mountain homes offer a view. This one surrounds you with them. Perched above the Village of Cloudcroft in coveted Skywater, this extraordinary 2024-built mountain modern residence is where sophisticated design, exceptional craftsmanship and the natural beauty of the Sacramento Mountains converge. Views unfold from virtually every room, with Lincoln National Forest stretching behind the home and White Sands visible from the front upper deck. The dramatic great room rises beneath 21-foot ceilings, anchored by a striking Malm Imperial Glass fireplace and framed by soaring windows, rich wood and stone. Throughout much of the home, 14–16-foot ceilings and walls of glass flood the spaces with natural light. An impressive 8' x 20' Pella folding glass door opens the living area to expansive Trex decking, creating a seamless connection to the forest and spectacular sunsets. The chef's kitchen flows effortlessly into the great room and expansive dining area, making this home equally suited to intimate evenings or unforgettable gatherings. Every bedroom features its own en-suite bath. The two upper-level suites offer direct access to the rear deck and Lincoln National Forest. One private suite elevates the experience with a dedicated coffee bar and soaking tub—the perfect place to begin the day surrounded by the mountains. The lower level offers an oversized, beautifully finished bunk room/optional third bedroom with its own en-suite bath, providing a versatile private retreat for guests or family. A residential elevator provides effortless access between levels, while the lower level includes commercial-grade epoxy flooring and a spacious garage with 30-amp RV hookup. Thoughtful infrastructure includes an 8,000-gallon rainwater collection system with three-stage filtration, whole-house water softener and reverse osmosis, motion-activated hot-water circulation, whole-house Generac propane generator, two A/C systems, 500-gallon propane tank, standing-seam roof and custom Corten steel siding. From morning coffee to mountain sunsets, from quiet retreats to grand entertaining, this is mountain living elevated. This isn't simply a mountain home. It's an experience designed around the landscape.
For sale
$1,750,000
1503 Rainmaker Loop, Cloudcroft, NM 88317
3beds
3baths
3,072sqft
Single Family Residence
Built in 2024
0.25 Acres Lot
$1,655,700 Zestimate®
$570/sqft
$-- HOA
What's special
Mountain modern residenceStanding-seam roofCustom corten steel siding
- 10 days
- 589
- 31
Likely to sell faster than
Zillow last checked:
Listing updated:
Listed by:
Tabitha Foster 325-450-6309,
NM PREMIER REAL ESTATE, LLC 575-437-9927
Source: OCMLS,MLS#: 173230
Facts & features
Interior
Bedrooms & bathrooms
- Bedrooms: 3
- Bathrooms: 3.25
Rooms
- Room types: Game Room, Hobby room, Office
Bathroom
- Features: Shower, Tub and Shower
Heating
- Propane, Wood
Cooling
- Central Air
Appliances
- Included: Dryer, Microwave, Refrigerator, Built-In Range/Oven, Gas Range/Oven, Washer, Gas Water Heater, Water Softener, Reverse Osmosis, Self Cleaning Oven
- Laundry: Mud Room
Features
- Eat-in Kitchen, Wet Bar, Vaulted Ceiling(s), Walk-In Closet(s), Solid Surface Countertops, Split Floor Plan, Ceiling Fan(s)
- Flooring: Wood, Hardwood
- Windows: Partial Window Coverings
- Basement: Finished
- Has fireplace: Yes
- Fireplace features: Living Room, Gas
Interior area
- Total structure area: 3,072
- Total interior livable area: 3,072 sqft
Video & virtual tour
Property
Parking
- Total spaces: 3
- Parking features: No Carport, Garage
- Has garage: Yes
Features
- Levels: Two,Multi/Split
- Stories: 2
- Patio & porch: Deck, Deck Covered, Porch, Porch Covered
Lot
- Size: 0.25 Acres
- Features: Grass Front, Grass Rear, Wooded, <1/2 Acre
Details
- Additional structures: Workshop With Power
- Parcel number: R056568
- Zoning description: Single Family
Construction
Type & style
- Home type: SingleFamily
- Property subtype: Single Family Residence
Materials
- Metal Siding, Other, Metal
- Foundation: Slab
- Roof: Metal
Condition
- Year built: 2024
Utilities & green energy
- Electric: Public
- Gas: Propane Tank Leased
- Sewer: Public Sewer
- Water: Public
Community & HOA
Community
- Security: Security System
Location
- Region: Cloudcroft
Financial & listing details
- Price per square foot: $570/sqft
- Tax assessed value: $461,242
- Annual tax amount: $2,502
- Price range: $1.8M - $1.8M
- Date on market: 9/2/2026
- Listing terms: Conventional,Cash
Estimated market value
$1,655,700
$1.57M - $1.74M
$3,112/mo
Price history
| Date | Event | Price |
|---|---|---|
| 9/2/2026 | Listed for sale | $1,750,000$570/sqft |
Source:  OCMLS #173230 Report a problem OCMLS #173230 Report a problem | ||
Public tax history
| Year | Property taxes | Tax assessment |
|---|---|---|
| 2025 | $2,502 +423.6% | $153,747 +643.9% |
| 2024 | $478 -1.2% | $20,667 |
| 2023 | $483 +0.3% | $20,667 |
| 2022 | $482 -0.2% | $20,667 +0% |
| 2021 | $483 -0.3% | $20,658 |
| 2020 | $485 +15.7% | $20,658 +15.6% |
| 2019 | $419 +1% | $17,864 +1% |
| 2018 | $415 +2.4% | $17,687 +2% |
| 2017 | $405 +187.6% | $17,340 +187.3% |
| 2016 | $141 | $6,035 +2% |
| 2015 | -- | $5,917 |
Find assessor info on the county website
Monthly payment
Est. payment
Payment breakdown
Explore the cost of this home by adjusting the details. Changes won't be saved.Climate risks
Neighborhood: 88317
Nearby schools
Schools provided by the listing agent
- Elementary: Cloudcroft
- High: Cloudcroft
Source: OCMLS. This data may not be complete. We recommend contacting the local school district to confirm school assignments for this home.

Similar homes
- $1,759,0003 bd4 ba4.1k sqft157 Westside Rd, High Rolls, NM 88325For Sale
 MLS ID #1110534, Monica M Lewis, Realty One of New Mexico. SWMLS
 - $1,300,0004 bd4 ba2.4k sqft730 Little Bear, Cloudcroft, NM 88317New Construction
 MLS ID #2601688, Jared Andrew English, Congress Realty, Inc.. SNMMLS as distributed by MLS GRID
 - $1,580,0002 bd2 ba1.5k sqft37 Big Dipper, Cloudcroft, NM 88317For Sale
 MLS ID #172825, James Carlton, Gary Mack Real Estate. OCMLS
 - $1,970,0003 bd3 ba2.4k sqft110 Bell Canyon Rd, Cloudcroft, NM 88317For Sale
 MLS ID #172822, Thomas Mack, Aspen Trails Realty. OCMLS
 - $1,575,0004 bd3 ba3.7k sqft4 Colorado Pl, High Rolls Mountain Park, NM 88325For SaleMLS ID #172669, Kaley Salopek, United Country Real Estate/Salopek Realty. OCMLS
- $2,200,0003 bd1 ba2k sqft163 Karr Canyon Rd, High Rolls, NM 88325For SaleMLS ID #172448, Debbie Loper, Future Real Estate. OCMLS
- $925,0004 bd2 ba2.1k sqft80 Mamaw St, Cloudcroft, NM 88317For SaleMLS ID #173172, Debbie Loper, Future Real Estate. OCMLS
- $899,0004 bd3 ba3.3k sqft33 Joy Rd, Mayhill, NM 88339For SaleMLS ID #172326, Debbie Loper, Future Real Estate. OCMLS
