Skip main navigation
Closed
  • $560,000

    1503 S Andrew Cir, Bloomington, IN 47401

    4beds
    3,640sqft
    Single Family Residence
    Built in 2010
    10,454.4 Square Feet Lot
    $564,500 Zestimate®
    $--/sqft
    $4,024 Estimated rent

    Home value

    $564,500

    $514,000 - $621,000

    $4,024/mo

    Zestimate® history
    Loading
    Loading...

    Owner options

    List your home for rent

    $4,024/mo

    Rent Zestimate®

    Find your next renter with Zillow Rental Manager. Plus, with online applications, you can quickly screen prospective tenants – for free.

    Learn more

    $4,024/mo

    Rent Zestimate®

    Refinance and save

    $3,380/mo

    Est. payment

    Refinancing to a lower rate could help reduce your monthly payments and save thousands over the life of the loan.

    See today's rates

    $3,380/mo

    Est. payment

    Explore your selling options

    Work with a Zillow partner agent

    Leverage their expertise and Zillow's premium Showcase listings to get your home seen by more buyers.

    Get started

    List with your own agent

    Get your home in front of millions of buyers by listing it on Zillow.

    Learn how to do it

    Sell it yourself

    Take full control of how buyers see your home on Zillow by listing For Sale by Owner (FSBO).

    List your home

    What's special

    Full basementImpressive dining roomOpen planOversized master suiteWall of windowsArchitectural detailsBuilt-in niches
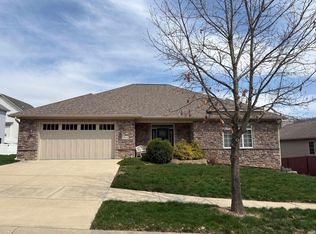
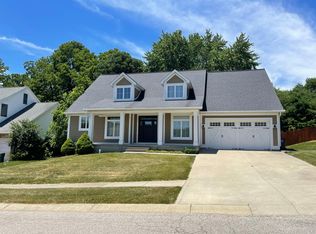
    Quality built ranch style home over walkout basement sits on a corner lot. This lovely home features an open plan with beautiful architectural details and amenities including several archways, built-in niches, crown molding, extensive hardwood floors, custom built cabinets and granite kitchen counter tops. The main level offers 3 bedrooms, 2 full baths, a spacious living room with hardwood floors, built-n surround sound, a fireplace & vaulted ceilings all open to the impressive dining room with multiple arches, hardwood floors and both crown molding and chair rail. On the main floor you will also find a wonderful kitchen for entertaining with custom built cabinets, granite tops, a breakfast bar and eat-in nook surrounded by a wall of windows. The oversized master suite features a sitting area, private deck, walk-in closet and jetted tub with separate walk-in tiled shower. The full basement offers a fourth bedroom and bath perfect for a teen or in-law suite. price per square feet is only $164.56!

    Zillow last checked:

    Listing updated:

    Listed by:

    Michelle Stanger michelle.stanger@homefinder.org,

    Stanger Homes, LLC

    Bought with:

    Amanda Richardson, RB14031408

    FC Tucker/Bloomington REALTORS

    Source: IRMLS,MLS#: 202415511MLS Logo

    Facts & features

    Interior

    Bedrooms & bathrooms
    • Bedrooms: 4
    • Bathrooms: 3
    • Full bathrooms: 3
    • Main level bedrooms: 3
    Bedroom 1
    • Level: Main
    Bedroom 2
    • Level: Main
    Dining room
    • Level: Main
    • Area: 132
    • Dimensions: 11 x 12
    Family room
    • Level: Basement
    • Area: 768
    • Dimensions: 48 x 16
    Kitchen
    • Level: Main
    • Area: 143
    • Dimensions: 13 x 11
    Living room
    • Level: Main
    • Area: 300
    • Dimensions: 15 x 20
    Office
    • Level: Basement
    • Area: 210
    • Dimensions: 14 x 15
    Heating
    • Natural Gas, Forced Air
    Cooling
    • Central Air
    Appliances
    • Included: Disposal, Range/Oven Hk Up Gas/Elec, Dishwasher, Microwave, Refrigerator, Washer, Dryer-Electric, Electric Oven
    • Laundry: Electric Dryer Hookup, Sink, Main Level
    Features
    • 1st Bdrm En Suite, Breakfast Bar, Bookcases, Ceiling-9+, Ceiling Fan(s), Vaulted Ceiling(s), Walk-In Closet(s), Countertops-Solid Surf, Entrance Foyer, Open Floorplan, Split Br Floor Plan, Double Vanity, Stand Up Shower, Tub/Shower Combination, Main Level Bedroom Suite, Formal Dining Room, Custom Cabinetry
    • Flooring: Hardwood, Carpet, Tile
    • Basement: Full,Walk-Out Access,Exterior Entry,Concrete,Sump Pump
    • Attic: Storage
    • Number of fireplaces: 1
    • Fireplace features: Living Room, Wood Burning
    Interior area
    • Total structure area: 3,774
    • Total interior livable area: 3,640 sqft
    • Finished area above ground: 1,897
    • Finished area below ground: 1,743

    Property

    Parking
    • Total spaces: 2
    • Parking features: Attached, Garage Door Opener, Concrete
    • Attached garage spaces: 2
    • Has uncovered spaces: Yes
    Features
    • Levels: One
    • Stories: 1
    • Patio & porch: Deck Covered, Deck, Porch Covered
    • Has spa: Yes
    • Spa features: Jet Tub
    • Fencing: Full,PVC
    Lot
    • Size: 10,454 sqft
    • Features: Irregular Lot, City/Town/Suburb, Landscaped
    Details
    • Parcel number: 530811200092.000009
    • Other equipment: Home Theater

    Construction

    Type & style
    • Home type: SingleFamily
    • Architectural style: Walkout Ranch
    • Property subtype: Single Family Residence
    Materials
    • Brick, Stone, Vinyl Siding
    • Foundation: Slab
    • Roof: Asphalt
    Condition
    • New construction: No
    • Year built: 2010

    Utilities & green energy

    • Electric: Duke Energy Indiana
    • Gas: CenterPoint Energy
    • Sewer: City
    • Water: City, Bloomington City Utility

    Community & neighborhood

    Location
    • Region: Bloomington
    • Subdivision: Shadow Creek

    Other

    Other facts
    • Listing terms: Cash,Conventional,FHA,VA Loan
    • Road surface type: Concrete

    Price history

    DateEventPrice
    2/3/2025Sold$560,000-1.6%
    Source: IRMLS #202415511 Report a problem
    11/1/2024Price change$569,000-5%
    Source: IRMLS #202415511 Report a problem
    8/24/2024Price change$599,000-4.8%
    Source: IRMLS #202415511 Report a problem
    7/10/2024Price change$629,000-3.2%
    Source: IRMLS #202415511 Report a problem
    6/12/2024Price change$650,000-2.8%
    Source: IRMLS #202415511 Report a problem
    5/28/2024Price change$669,000-1.5%
    Source: IRMLS #202415511 Report a problem
    5/3/2024Listed for sale$679,000+23.5%
    Source: IRMLS #202415511 Report a problem
    9/18/2020Listing removed$549,900$151/sqft
    Source: Century 21 Scheetz - Bloomington #202015332 Report a problem
    5/2/2020Listed for sale$549,900$151/sqft
    Source: Century 21 Scheetz - Bloomington #202015332 Report a problem

    Public tax history

    YearProperty taxesTax assessment
    2025$6,560 +0.9%$574,400 0%
    2024$6,503 +9.8%$574,600 0%
    2023$5,925 +15.5%$574,800 +7.7%
    2022$5,131 +8.5%$533,700 +9.6%
    2021$4,728 -0.2%$487,100 +7.5%
    2020$4,738 +7.3%$453,100 +0.8%
    2019$4,416 -0.3%$449,700 +7.2%
    2018$4,430 +13.2%$419,400 +0.7%
    2017$3,913 $416,300 +10.3%
    2016$3,913 +7.1%$377,300 +10%
    2014$3,655 -9.1%$342,900 -8.9%
    2013$4,019 +2.7%$376,300 +2.8%
    2012$3,915 +9%$366,100 +6%
    2011$3,590 +115.5%$345,400 +84.3%
    2010$1,666 +28%$187,400 +167.7%
    2009$1,302 $70,000

    Find assessor info on the county website

    Neighborhood: 47401

    Nearby schools

    GreatSchools rating
    Schools provided by the listing agent
    • Elementary: Rogers/Binford
    • Middle: Tri-North
    • High: Bloomington North
    • District: Monroe County Community School Corp.

    Source: IRMLS. This data may not be complete. We recommend contacting the local school district to confirm school assignments for this home.

    Get a cash offer in 3 minutes
    Find out how much your home could sell for in as little as 3 minutes with a no-obligation cash offer.
    Estimated market value
    $564,500
    Get a cash offer in 3 minutes
    Find out how much your home could sell for in as little as 3 minutes with a no-obligation cash offer.
    Estimated market value
    $564,500