Skip main navigation
Off market
  • $816,000

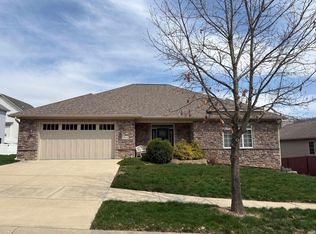
    1519 S Andrew Cir, Bloomington, IN 47401

    5beds
    4,840sqft
    SingleFamily
    Built in 2019
    10,018 Square Feet Lot
    $816,000 Zestimate®
    $169/sqft
    $5,390 Estimated rent

    Home value

    $816,000

    $767,000 - $865,000

    $5,390/mo

    Zestimate® history
    Loading
    Loading...

    Owner options

    List your home for rent

    $5,390/mo

    Rent Zestimate®

    Find your next renter with Zillow Rental Manager. Plus, with online applications, you can quickly screen prospective tenants – for free.

    Learn more

    $5,390/mo

    Rent Zestimate®

    Refinance and save

    $3,939/mo

    Est. payment

    Refinancing to a lower rate could help reduce your monthly payments and save thousands over the life of the loan.

    See today's rates

    $3,939/mo

    Est. payment

    Explore your selling options

    Work with a Zillow partner agent

    Leverage their expertise and Zillow's premium Showcase listings to get your home seen by more buyers.

    Get started

    List with your own agent

    Get your home in front of millions of buyers by listing it on Zillow.

    Learn how to do it

    Sell it yourself

    Take full control of how buyers see your home on Zillow by listing For Sale by Owner (FSBO).

    List your home

    What's special

    Come check out this brand new construction, quality built home, by Brewer Fine Homes, conveniently located to the College Mall and all the East side amenities. This home has high end features and detailed trim work throughout. 2" X 6" exterior wall construction for superior structural integrity and maximum insulation. Features include: open living room with vaulted ceilings, gas log fireplace and wood beams. Hardwood flooring throughout main floor. Kitchen has quartz countertop, ceramic tile backsplash, 5 burner stovetop, raised dishwasher, and all high end LG appliances. Trey ceiling with wood inlay in master bedroom. Master bath has a 4'x6' walk in tile shower featuring plank tile floors, seat, and wand. A large double vanity and separate soaking tub complete the spa like feel. There is also a large walk in closet with built in shelving. Utility room boasts built in shelving and built in ironing board. The finished basement is a great space for family time with 2 large bedrooms, full bathroom, a huge great room and home theater room.

    This property is off market, which means it's not currently listed for sale or rent on Zillow. This may be different from what's available on other websites or public sources.

    Facts & features

    Interior

    Bedrooms & bathrooms
    • Bedrooms: 5
    • Bathrooms: 4
    • Full bathrooms: 3
    • 1/2 bathrooms: 1
    • Main level bathrooms: 3
    Heating
    • Forced air, Gas
    Cooling
    • Central
    Appliances
    • Included: Dishwasher, Microwave, Refrigerator
    • Laundry: Electric Dryer Hookup, Gas Dryer Hookup, Main Level
    Features
    • Vaulted Ceiling(s), Stone Counters, Cathedral Ceiling(s), Tray Ceiling(s), Open Floorplan, Main Level Bedroom Suite, Stand Up Shower, Tub and Separate Shower, Twin Sink Vanity
    • Flooring: Tile, Hardwood
    • Doors: ENERGY STAR Qualified Doors
    • Windows: ENERGY STAR Qualified Windows
    • Basement: Finished
    • Attic: Pull Down Stairs, Storage
    • Has fireplace: Yes
    • Fireplace features: masonry
    Interior area
    • Structure area source: Builders Data
    • Total interior livable area: 4,840 sqft
    • Finished area below ground: 2420

    Property

    Parking
    • Parking features: Garage - Attached
    Features
    • Patio & porch: Deck Open
    • Exterior features: Stone, Vinyl, Brick
    Lot
    • Size: 10,018 sqft
    • Topography: Level
    Details
    • Parcel number: 530811200042000009

    Construction

    Type & style
    • Home type: SingleFamily
    • Architectural style: Traditional, One Story
    Materials
    • masonry
    • Foundation: Crawl/Raised
    • Roof: Asphalt
    Condition
    • New Construction
    • New construction: No
    • Year built: 2019

    Utilities & green energy

    • Gas: Gas
    • Sewer: Public Sewer
    • Water: City
    Green energy
    • Energy efficient items: Windows, Insulation, Water Heater, Appliances, Thermostat

    Community & neighborhood

    Security
    • Security features: Smoke Detector(s)
    Location
    • Region: Bloomington

    Other

    Other facts
    • Sewer: Public Sewer
    • Flooring: Tile, Hardwood
    • Heating: Forced Air, Natural Gas
    • Topography: Level
    • NewConstructionYN: true
    • Appliances: Dishwasher, Refrigerator, Gas Cooktop, Gas Oven, Microwave, Gas Water Heater, Kitchen Exhaust Downdraft
    • FireplaceYN: true
    • Roof: Asphalt, Shingle, Dimensional Shingles
    • Basement: Finished, Full
    • GarageYN: true
    • AttachedGarageYN: true
    • HeatingYN: true
    • CoolingYN: true
    • FoundationDetails: Slab, Poured Concrete
    • FireplacesTotal: 1
    • RoomsTotal: 11
    • ConstructionMaterials: Stone, Vinyl Siding, Brick
    • PropertyCondition: New Construction
    • GreenEnergyEfficient: Windows, Insulation, Water Heater, Appliances, Thermostat
    • ArchitecturalStyle: Traditional, One Story
    • MainLevelBathrooms: 3
    • FarmLandAreaUnits: Square Feet
    • ParkingFeatures: Attached
    • FireplaceFeatures: Gas Log, Living/Great Rm
    • Cooling: Central Air
    • LaundryFeatures: Electric Dryer Hookup, Gas Dryer Hookup, Main Level
    • InteriorFeatures: Vaulted Ceiling(s), Stone Counters, Cathedral Ceiling(s), Tray Ceiling(s), Open Floorplan, Main Level Bedroom Suite, Stand Up Shower, Tub and Separate Shower, Twin Sink Vanity
    • SecurityFeatures: Smoke Detector(s)
    • WindowFeatures: ENERGY STAR Qualified Windows
    • DoorFeatures: ENERGY STAR Qualified Doors
    • Attic: Pull Down Stairs, Storage
    • RoomFamilyRoomLevel: Basement
    • RoomBedroom4Level: Basement
    • BelowGradeFinishedArea: 2420
    • RoomBedroom1Level: Main
    • RoomBedroom2Level: Main
    • RoomBedroom3Level: Main
    • RoomDiningRoomLevel: Main
    • RoomKitchenLevel: Main
    • RoomLivingRoomLevel: Main
    • RoomBedroom5Level: Basement
    • Gas: Gas
    • CommunityFeatures: Near College Campus
    • WaterSource: City
    • PatioAndPorchFeatures: Deck Open
    • AboveGradeFinishedAreaSource: Builders Data
    • BelowGradeFinishedAreaSource: Builders Data
    • BuildingAreaSource: Builders Data
    • LivingAreaSource: Builders Data
    • LotSizeSource: Builders Data

    Price history

    DateEventPrice
    7/2/2019Listing removed$575,000$119/sqft
    Source: Millican Realty #201914740 Report a problem
    4/20/2019Price change$575,000+1.8%$119/sqft
    Source: Millican Realty #201914740 Report a problem
    4/4/2019Price change$565,000+1.8%$117/sqft
    Source: Valu-net Realty #201852119 Report a problem
    3/17/2019Price change$555,000-4.3%$115/sqft
    Source: Valu-net Realty #201852119 Report a problem
    3/3/2019Price change$580,000-3.3%$120/sqft
    Source: Valu-net Realty #201852119 Report a problem
    11/21/2018Price change$599,900+0.2%$124/sqft
    Source: Owner Report a problem
    10/8/2018Listed for sale$599,000+580.7%$124/sqft
    Source: Derk Brewer Homes Report a problem
    6/5/2018Sold$88,000-2.1%$18/sqft
    Source: Agent Provided Report a problem
    4/17/2018Listed for sale$89,900$19/sqft
    Source: RE/MAX Realty Professionals #201749256 Report a problem

    Public tax history

    YearProperty taxesTax assessment
    2025$9,499 0%$819,700 -0.1%
    2024$9,500 +13.5%$820,700 +0%
    2023$8,368 +16.2%$820,300 +9.4%
    2022$7,201 +8.9%$750,100 +9.9%
    2021$6,614 +57.1%$682,300 +9.2%
    2020$4,210 +164.3%$625,100 +57.3%
    2019$1,593 +0.1%$397,500 +430%
    2018$1,592 +20.5%$75,000
    2017$1,321 $75,000 +17.2%
    2016$1,321 +76.2%$64,000 +77.8%
    2014$750 +20.4%$36,000 +20%
    2013$623 +3.1%$30,000 -53.8%
    2012$604 +1976.5%$65,000 +4233.3%
    2011$29 +14.8%$1,500 +15.4%
    2010$25 +4.7%$1,300
    2009$24 +22.5%$1,300 +18.2%
    2007$20 $1,100

    Find assessor info on the county website

    Neighborhood: 47401

    Nearby schools

    GreatSchools rating
    Schools provided by the listing agent
    • Elementary: Rogers/Binford
    • Middle: Tri-North
    • High: Bloomington North
    • District: Monroe County Community School Corp.

    Source: The MLS. This data may not be complete. We recommend contacting the local school district to confirm school assignments for this home.

    Get a cash offer in 3 minutes
    Find out how much your home could sell for in as little as 3 minutes with a no-obligation cash offer.
    Estimated market value
    $816,000
    Get a cash offer in 3 minutes
    Find out how much your home could sell for in as little as 3 minutes with a no-obligation cash offer.
    Estimated market value
    $816,000