
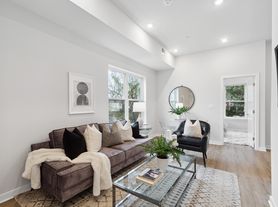
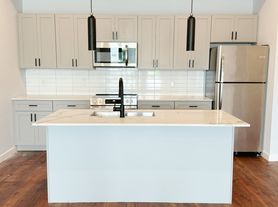

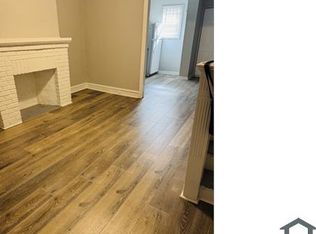
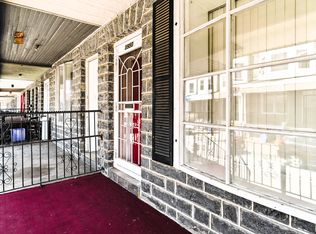
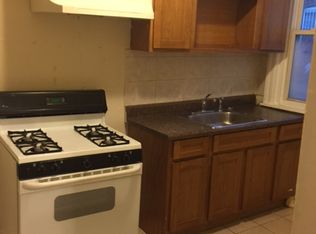
Available NOW | Leasing special! $1300/month for an 18-month lease, or $1350/month for a 12-month lease Welcome to 1503 S Dover St! This 3 bedroom/1 bathroom single family townhome features mixed flooring, private outdoor space, in-unit laundry, and ceilings fans throughout. Step inside to a spacious living room offering hardwood floors and natural light from the large front windows. The straight-through floor plan flows back into the dining area and then through an open doorway to the kitchen at the back. Here, you'll find tile flooring, wood cabinetry, stylish tile backsplash, and room for a small table. Head upstairs to view 3 sunny bedrooms, with ample closet space for all your essentials. The full bathroom upstairs strikes a balance of function and style, equipped with a vanity and shower/tub combo. Continue outside to a lovely back patio, ideal for enjoying the outdoors. This versatile space offers a side alley storage ideal for trash cans or bicycles and ample room for summer festivities. About The Neighborhood: Grays Ferry is a charming residential neighborhood in Philadelphia. Close proximity to the serene Lanier Park and the reputable St Gabriel School. Along Grays Ferry Ave you can find a plethora of convenient shops and eateries. Exceptionally transit-friendly, the area offers easy access to public transportation and major highways, ensuring quick commutes and urban exploration. Neighborhood favorites include Century, Grays Ferry Coffee, Vito's Hoagies, Korea Taqueria, Day Break Eggs, Mecca Halal, and many more! Lease Terms: Generally, first month, last month, and one month security deposit due at, or prior to, lease signing. Other terms may be required by Landlord. $50 application fee per applicant. Strictly no pets. (This does not apply to ESA or service animals.) Tenants responsible for: electricity, gas, cable/internet, and water. Landlord Requirements: Applicants to make 3x the monthly rent in verifiable net income, credit history to be considered (i.e. no active collections), no evictions within the past 4 years, and must have a verifiable rental history with on-time rental payments. Exceptions to this criteria may exist under the law and will be considered.
Townhouse for rent
Townhouse
Available now
No pets
Air conditioner, electric, window unit
Dryer in unit laundry
Open parking parking
What's special
In-unit laundryPrivate outdoor spaceStylish tile backsplashStraight-through floor planHardwood floorsMixed flooringAmple closet space
- 69 days |
- -- |
- -- |
Zillow last checked:
Listing updated:
Travel times

Let’s turn your rent into credit progress
Build credit history with every on-time payment and get credit for the payment you’re already making.
Facts & features
Interior
Bedrooms & bathrooms
- Bedrooms: 3
- Bathrooms: 1
- Full bathrooms: 1
Cooling
- Air Conditioner, Electric, Window Unit
Appliances
- Included: Dryer, Gas Water Heater, Oven/Range - Gas, Refrigerator, Washer
- Laundry: Dryer In Unit, Has Laundry, In Basement, In Unit, Washer In Unit
Features
- Ceiling Fan(s), Ceiling Fan(s), Dining Area, Eat-in Kitchen
- Flooring: Carpet, Tile/Brick, Wood
- Has basement: Yes
Interior area
- Total interior livable area: 960 sqft
Property
Parking
- Parking features: On Street, Open, Unassigned
- Has uncovered spaces: Yes
- Details: Contact manager
Features
- Exterior features: Basement, Dining Area
- Pool features: Contact manager
Details
- Parcel number: 364378500
Construction
Type & style
- Home type: Townhouse
- Architectural style: Straight Thru
- Property subtype: Townhouse
Condition
- Year built: 1920
Building
Management
- Pets allowed: No
Community & HOA
Location
- Region: Philadelphia
Financial & listing details
- Lease term: Contact For Details
Price history
| Date | Event | Price |
|---|---|---|
| 9/24/2026 | Price change | $1,300-3.7%$1/sqft |
Source: Bright MLS #PAPH2660590 Report a problem | ||
| 9/14/2026 | Price change | $1,350-3.6%$1/sqft |
Source: Bright MLS #PAPH2660590 Report a problem | ||
| 8/17/2026 | Listed for rent | $1,400+21.7%$1/sqft |
Source: Bright MLS #PAPH2660590 Report a problem | ||
| 11/15/2023 | Listing removed | -- |
Source: Bright MLS #PAPH2273414 Report a problem | ||
| 10/23/2023 | Price change | $1,150-17%$1/sqft |
Source: Bright MLS #PAPH2273414 Report a problem | ||
| 10/2/2023 | Price change | $1,385-2.8%$1/sqft |
Source: Bright MLS #PAPH2273414 Report a problem | ||
| 8/31/2023 | Listed for rent | $1,425+43.2%$1/sqft |
Source: Bright MLS #PAPH2273414 Report a problem | ||
| 3/22/2018 | Listing removed | $995$1/sqft |
Source: Jg Real Estate #1004478863 Report a problem | ||
| 3/5/2018 | Price change | $995-5.2%$1/sqft |
Source: Jg Real Estate #1004478863 Report a problem | ||
| 2/20/2018 | Price change | $1,050-4.5%$1/sqft |
Source: Jg Real Estate #1004478863 Report a problem | ||
| 1/18/2018 | Sold | $65,000-45.4%$68/sqft |
Source: Public Record Report a problem | ||
| 1/17/2018 | Listed for rent | $1,100+22.2%$1/sqft |
Source: Jg Real Estate #1004478863 Report a problem | ||
| 12/22/2017 | Listed for sale | $119,000+395.8%$124/sqft |
Source: Michael Realty Inc #1004358519 Report a problem | ||
| 6/13/2016 | Listing removed | $900+9.1%$1/sqft |
Source: Mercury Real Estate Group #6784285 Report a problem | ||
| 4/8/2014 | Listing removed | $825$1/sqft |
Source: Mercury Real Estate Group #6294042 Report a problem | ||
| 11/26/2013 | Price change | $825-2.9%$1/sqft |
Source: Mercury Real Estate Group #6294042 Report a problem | ||
| 11/5/2013 | Price change | $850-2.9%$1/sqft |
Source: Mercury Real Estate Group #6294042 Report a problem | ||
| 10/16/2013 | Listed for rent | $875$1/sqft |
Source: Mercury Real Estate Group #6294042 Report a problem | ||
| 11/24/2008 | Sold | $24,000+400%$25/sqft |
Source: Public Record Report a problem | ||
| 4/18/2008 | Sold | $4,800-91.4%$5/sqft |
Source: Public Record Report a problem | ||
| 8/23/2005 | Sold | $55,500+152.3%$58/sqft |
Source: Public Record Report a problem | ||
| 5/17/2002 | Sold | $22,000$23/sqft |
Source: Public Record Report a problem | ||