OPEN HOUSE SUNDAY 4/12 1-3 PM Welcome to Unit #23 at 1503 South George Mason Drive in Arlington, Virginia. Tucked into the George Mason Village Condominiums, this beautifully updated 1-bedroom, 1-bath home offers generous living space and sits just moments from the shops, dining, and entertainment of Shirlington Village. With nearly $50,000 in recent renovations and upgrades, this is a true move-in-ready opportunity—something that’s becoming harder and harder to find at this price point. An open layout, covered balcony, spacious rooms, recessed lighting, fresh neutral tones, and a fully renovated kitchen and bath all come together to create a comfortable and elevated place to call home. Step into the bright, roomy living area, where brand-new plush carpeting and fresh paint create a clean, modern feel, while a wall of twin picture windows brings in abundant natural light. The adjoining dining room easily accommodates a full table and opens to a large balcony through a sliding glass door—perfect for unwinding, enjoying a meal outdoors, or taking in the peaceful view of the community grounds. Back inside, the completely renovated kitchen is a standout feature, showcasing 42” white cabinetry, quartz countertops, a stylish backsplash, and brand-new stainless steel appliances including a gas range, all complemented by warm luxury vinyl plank flooring—an ideal setup for both everyday living and entertaining. The spacious bedroom offers room for a sitting area, a large picture window, and not just one—but two extra-large walk-in closets, providing exceptional storage rarely found in one-bedroom condos. The updated bathroom continues the home’s modern feel with a sleek pedestal sink, updated lighting, and spa-inspired flooring and tilework around the tub and shower. Additional highlights include a large storage closet, assigned parking, and the added value of all utilities included in the condo fee, simplifying your monthly expenses. George Mason Village provides a variety of amenities, including an outdoor pool, picnic and grilling areas, playground, and easy access to nearby Barcroft Park with its wide range of outdoor activities. Just minutes away, the Village at Shirlington offers diverse restaurants, shops, and entertainment, while Washington, DC, the Pentagon, and major commuter routes including I-395 and Route 50 are all easily accessible. If you’ve been searching for an affordable Arlington condo but don’t want to take on a renovation project, this is the one that truly stands apart. With its level of updates, storage, and location, Unit #23 delivers a rare combination of value, convenience, and move-in-ready living. Welcome home.
Sold for $217,500
Zillow last checked:
Listing updated:
Bought with:
Veronica Rizzo, 225245622
KW United
Source: Bright MLS,MLS#: VAAR2070576
Price history
| Date | Event | Price |
|---|---|---|
| 5/28/2026 | Sold | $217,500-7.4%$317/sqft |
Source:  Bright MLS #VAAR2070576 Report a problem Bright MLS #VAAR2070576 Report a problem | ||
| 4/23/2026 | Contingent | $235,000$342/sqft |
Source: Bright MLS #VAAR2070576 Report a problem | ||
| 3/26/2026 | Listed for sale | $235,000+67.9%$342/sqft |
Source: Bright MLS #VAAR2070576 Report a problem | ||
| 5/17/2018 | Listing removed | $1,400$2/sqft |
Source: Owner Report a problem | ||
| 5/6/2018 | Listed for rent | $1,400-6.7%$2/sqft |
Source: Zillow Rental Manager Report a problem | ||
| 3/16/2017 | Sold | $140,000-15.2%$204/sqft |
Source: Public Record Report a problem | ||
| 2/6/2017 | Pending sale | $165,000$240/sqft |
Source: RE/MAX Allegiance #AR9819138 Report a problem | ||
| 2/3/2017 | Listing removed | $1,500$2/sqft |
Source: RE/MAX Allegiance #AR9744783 Report a problem | ||
| 1/16/2017 | Listed for rent | $1,500$2/sqft |
Source: RE/MAX Allegiance #AR9744783 Report a problem | ||
| 12/2/2016 | Listed for sale | $165,000-1.8%$240/sqft |
Source: RE/MAX Allegiance #AR9819138 Report a problem | ||
| 10/27/2016 | Listing removed | $168,000$245/sqft |
Source: RE/MAX Allegiance #AR8772982 Report a problem | ||
| 7/11/2016 | Listed for sale | $168,000$245/sqft |
Source: RE/MAX Allegiance #AR8772982 Report a problem | ||
| 6/10/2016 | Pending sale | $168,000$245/sqft |
Source: RE/MAX Allegiance #AR8772982 Report a problem | ||
| 3/14/2016 | Price change | $168,000-2.9%$245/sqft |
Source: RE/MAX Allegiance #AR8772982 Report a problem | ||
| 1/29/2016 | Listing removed | $1,500$2/sqft |
Source: RE/MAX Allegiance #AR9553393 Report a problem | ||
| 1/15/2016 | Listed for rent | $1,500$2/sqft |
Source: RE/MAX Allegiance #AR9553393 Report a problem | ||
| 1/15/2016 | Listed for sale | $173,000$252/sqft |
Source: RE/MAX Allegiance #AR8772982 Report a problem | ||
| 12/30/2015 | Pending sale | $173,000$252/sqft |
Source: RE/MAX ALLEGIANCE #AR8772982 Report a problem | ||
| 10/15/2015 | Listed for sale | $173,000+33.1%$252/sqft |
Source: RE/MAX Allegiance #AR8772982 Report a problem | ||
| 1/15/2004 | Sold | $130,000$189/sqft |
Source: Public Record Report a problem | ||
Nearby homes
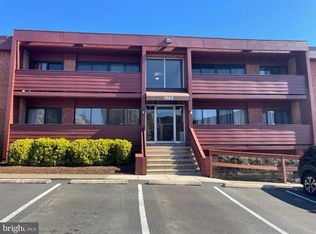
- $260,0002 bd1 ba844 sqft1503 S George Mason Dr APT 2, Arlington, VA 22204Sold
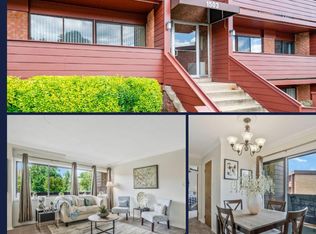
- $245,0001 bd1 ba687 sqft1503 S George Mason Dr APT 13, Arlington, VA 22204Sold
- $250,0001 bd1 ba687 sqft1501 S George Mason Dr APT 10, Arlington, VA 22204Sold

- $228,0001 bd1 ba687 sqft1501 S George Mason Dr APT 23, Arlington, VA 22204Sold

Get a cash offer in 3 minutes
Find out how much your home could sell for in as little as 3 minutes with a no-obligation cash offer.
Estimated market value
$214,100
