Skip main navigation
For sale
  • $449,000

    1503 Seneca Run, Ambler, PA 19002

    3beds
    1,873sqft
    : 
    $3,061/mo
    Get pre-qualified
    Townhouse
    Built in 1984
    1,600 Square Feet Lot
    $-- Zestimate®
    $240/sqft
    $139/mo HOA

    What's special

    One-car garageTranquil wooded viewsUpdated hall bathSurrounded by natureBeautifully updatedFresh neutral paint throughoutDecent closet space
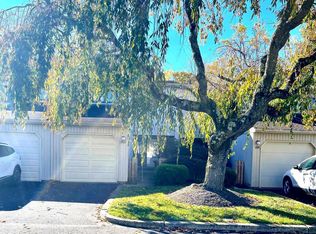
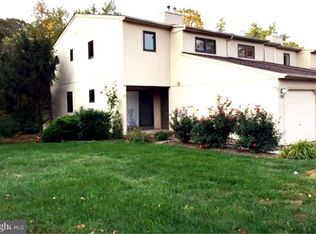
    **Professional photos are coming soon** Beautifully maintained and thoughtfully updated 3-bedroom, 2½-bath townhome with a one-car garage, ideally situated on a premium private lot backing to protected woods with no homes directly behind you in the desirable Upper Dublin School District. Offering an exceptional combination of modern updates, comfortable living spaces, and a peaceful setting, this home is truly move in ready! The newer kitchen features stainless steel appliances, upgraded cabinetry with soft close drawers, and island and a beautiful view of the front courtyard. Adjacent to the kitchen you'll find the spacious dining room perfect for hosting holidays and family dinners that overlooks the spacious living room which is warm and inviting featuring 2 story ceilings and a brand new gas fireplace with convenient remote control. Sliding glass doors open to the private rear deck, creating a wonderful extension of the living space and the perfect spot to relax while enjoying the tranquil wooded views. Upstairs, the spacious primary suite features a beautifully renovated en suite bathroom with custom tile work and a glass enclosed shower. Additionally, you'll find 2 nice sized bedrooms with vaulted ceilings, ceiling fans and decent closet space, an updated hall bath and laundry that complete the 2nd floor. Additional features include New windows in all of the bedrooms, fresh neutral paint throughout , brand new roof installed in July 2026 provides additional peace of mind. Other highlights include a one car attached garage with driveway parking, gas heat, central air conditioning, a water softener system, and ceiling fans in the living room and bedrooms. Located in a well maintained community within the highly regarded Upper Dublin School District, this home offers convenient access to shopping, restaurants, parks, SEPTA Regional Rail, major highways, and everything Ambler has to offer. Beautifully updated, exceptionally private, and surrounded by nature, this is a rare opportunity to enjoy a wooded setting without sacrificing convenience.
    3 days
    743
    38

    Zillow last checked:

    Listing updated:

    Listed by:

    Pam Butera 215-205-8130,

    Keller Williams Real Estate-Blue Bell 2156462900,

    Listing Team: Pam Butera Team

    Source: Bright MLS,MLS#: PAMC2191882MLS Logo

      Facts & features

      Interior

      Bedrooms & bathrooms
      • Bedrooms: 3
      • Bathrooms: 3
      • Full bathrooms: 2
      • 1/2 bathrooms: 1
      • Main level bathrooms: 1
      Basement
      • Area: 360
      Heating
      • Central, Natural Gas
      Cooling
      • Central Air, Electric
      Appliances
      • Included: Gas Water Heater
      • Laundry: Upper Level
      Features
      • Basement: Full,Finished,Interior Entry,Exterior Entry,Concrete,Walk-Out Access
      • Number of fireplaces: 1
      • Fireplace features: Gas/Propane
      Interior area
      • Total structure area: 1,873
      • Total interior livable area: 1,873 sqft
      • Finished area above ground: 1,513
      • Finished area below ground: 360

      Property

      Parking
      • Total spaces: 2
      • Parking features: Storage, Garage Faces Front, Garage Door Opener, Inside Entrance, Asphalt, Attached, Driveway
      • Attached garage spaces: 1
      • Uncovered spaces: 1
      Accessibility
      • Accessibility features: None
      Features
      • Levels: Three
      • Stories: 3
      • Pool features: None
      • Has view: Yes
      • View description: Trees/Woods
      Lot
      • Size: 1,600 Square Feet
      • Dimensions: 20.00 x 0.00
      Details
      • Additional structures: Above Grade, Below Grade
      • Parcel number: 540014002299
      • Zoning: RES
      • Special conditions: Standard

      Construction

      Type & style
      • Home type: Townhouse
      • Architectural style: Contemporary
      • Property subtype: Townhouse
      Materials
      • Frame
      • Foundation: Concrete Perimeter
      • Roof: Asphalt
      Condition
      • Excellent
      • New construction: No
      • Year built: 1984

      Utilities & green energy

      • Sewer: Public Sewer
      • Water: Public

      Community & HOA

      Community
      • Subdivision: Arrowhead
      HOA
      • Has HOA: Yes
      • Services included: Common Area Maintenance, Maintenance Grounds, Snow Removal
      • HOA fee: $139 monthly
      Location
      • Region: Ambler
      • Municipality: UPPER DUBLIN TWP

      Financial & listing details

      • Price per square foot: $240/sqft
      • Tax assessed value: $134,230
      • Annual tax amount: $7,312
      • Date on market: 8/31/2026
      • Listing agreement: Exclusive Right To Sell
      • Inclusions: Washer, Dryer, Refrigerator
      • Exclusions: Patio Table, 2 Chairs, Rug, 2 Bar Stools, 2 Planters In Front Walkway
      • Ownership: Fee Simple

        Estimated market value

        Not available

        Estimated sales range

        Not available

        Not available

        Price history

        DateEventPrice
        8/31/2026Listed for sale$449,000+69.4%$240/sqft
        Source: Bright MLS #PAMC2191882 Report a problem
        8/11/2026Listing removed$3,100$2/sqft
        Source: Zillow Rentals Report a problem
        8/11/2026Price change$3,100-3.1%$2/sqft
        Source: Zillow Rentals Report a problem
        7/27/2026Listed for rent$3,200$2/sqft
        Source: Zillow Rentals Report a problem
        5/20/2014Sold$265,000$141/sqft
        Source: Public Record Report a problem
        3/21/2014Listed for sale$265,000-1.8%$141/sqft
        Source: BHHS Fox & Roach-Blue Bell #6355036 Report a problem
        7/26/2013Listing removed$269,900$144/sqft
        Source: Prudential Fox and Roach #6195474 Report a problem
        5/25/2013Price change$269,900-3.6%$144/sqft
        Source: Prudential Fox and Roach #6195474 Report a problem
        4/5/2013Listed for sale$279,900+96.4%$149/sqft
        Source: Prudential Fox and Roach #6195474 Report a problem
        9/11/1998Sold$142,500$76/sqft
        Source: Public Record Report a problem

        Public tax history

        YearProperty taxesTax assessment
        2025$6,662 +3%$134,230
        2024$6,471 $134,230
        2023$6,471 +3.5%$134,230
        2022$6,254 +2.9%$134,230
        2021$6,077 +2.3%$134,230
        2020$5,940 +2%$134,230
        2019$5,822 +2%$134,230
        2018$5,709 +2.7%$134,230
        2017$5,558 +2.5%$134,230
        2016$5,422 +3.3%$134,230
        2015$5,250 +2.6%$134,230
        2014$5,116 +2.5%$134,230
        2013$4,989 +4.1%$134,230
        2012$4,792 +5.3%$134,230
        2011$4,552 +9.6%$134,230
        2010$4,152 +3.7%$134,230
        2009$4,003 +7.5%$134,230
        2008$3,725 +3%--
        2007$3,616 +4.8%--
        2006$3,450 +4.3%--
        2005$3,308 +7.5%--
        2004$3,076 +4.5%--
        2003$2,944 +6.1%--
        2002$2,775 +4.9%--
        2000$2,645 +0.8%--
        1999$2,625 --
        Find assessor info on the county website

        Monthly payment

        Est. payment

        Payment breakdown

        Explore the cost of this home by adjusting the details. Changes won't be saved.
        All calculations are estimates and provided by Zillow, Inc. for informational purposes only. Actual amounts may vary.
        HOA fees may include property taxes on listings classified as Co-Ops. Contact the listing agent and/or owner for fee details.
        See how much you could borrow to make a competitive offer.

        Climate risks

        Neighborhood: 19002

        Getting around

        16 / 100
        Car-Dependent
        23 / 100
        Somewhat Bikeable

        Nearby schools

        GreatSchools rating
        Schools provided by the listing agent
        • District: Upper Dublin

        Source: Bright MLS. This data may not be complete. We recommend contacting the local school district to confirm school assignments for this home.

        A local agent can set up tours, give advice and negotiate with sellers.

        A local lender can help you make sure your offer is ready when you are.

        Browse local experts