Skip main navigation
Sold for $450,000
  • $450,000

    1601 Seneca Run, Ambler, PA 19002

    3beds
    1,873sqft
    Townhouse
    Built in 1984
    1,600 Square Feet Lot
    $450,000 Zestimate®
    $240/sqft
    $3,197 Estimated rent

    Home value

    $450,000

    $423,000 - $477,000

    $3,197/mo

    Zestimate® history
    Loading
    Loading...

    Owner options

    List your home for rent

    $3,197/mo

    Rent Zestimate®

    Find your next renter with Zillow Rental Manager. Plus, with online applications, you can quickly screen prospective tenants – for free.

    Learn more

    $3,197/mo

    Rent Zestimate®

    Refinance and save

    $3,375/mo

    Est. payment

    Refinancing to a lower rate could help reduce your monthly payments and save thousands over the life of the loan.

    See today's rates

    $3,375/mo

    Est. payment

    Explore your selling options

    Work with a Zillow partner agent

    Leverage their expertise and Zillow's premium Showcase listings to get your home seen by more buyers.

    Get started

    List with your own agent

    Get your home in front of millions of buyers by listing it on Zillow.

    Learn how to do it

    Sell it yourself

    Take full control of how buyers see your home on Zillow by listing For Sale by Owner (FSBO).

    List your home

    What's special

    Large back patioCommunity playground nearbyRecently updated kitchenHardwood floorsVaulted ceilingsCentral hvac
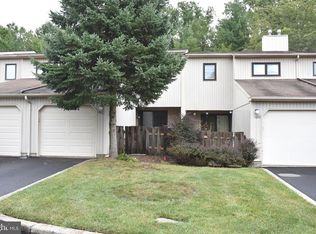
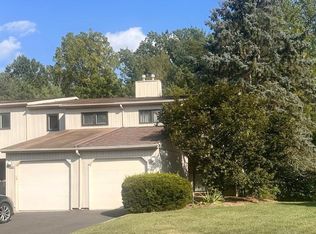
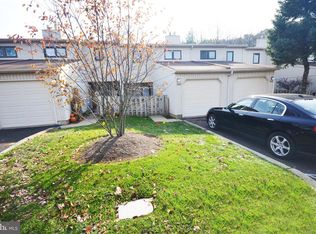
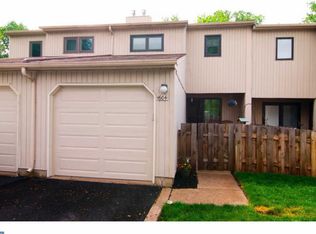
    There's a particular kind of morning that happens in this 3B/2.5B townhome for sale on Seneca Run with one car garage in the Arrowhead neighborhood. The kind where natural light pours through windows and spills across hardwood floors while the coffee brews. You're standing in a recently updated kitchen, the one with the island you've always wanted, and the dining room sits right there beside you with its built-in bar and storage cabinets, ready for the dinners you'll host and the homework that'll get spread across the table on school nights in Arrowhead, one of the most sought-after neighborhoods in Upper Dublin Township. The association takes care of the lawn so you can get enjoy your weekends. Park one car in the garage and one in the driveway. There is ample guests parking across the street. You enter the first floor through a landscaped and gated pathway that leads to the front door. The main level is dressed in light hardwood and an open and contemporary floor plan that lets the rooms breathe into one another. The kitchen flows to the dining space, the dining space opens toward the lower level living area with a vaulted ceiling, and everywhere you look there's natural light. It's the kind of layout that works whether you're chasing a toddler or hosting friends. Head upstairs and the carpet softens underfoot, cozy in all the right places. Your primary suite sits on the second floor rear with its own ensuite bathroom. It faces the wooded area behind the house so it's a quiet retreat after a long day. Two more bedrooms share that level, generous and comfortable with high ceilings, along with a full hall bathroom. Three bedrooms, two and a half baths, with 1,873 total square feet that somehow feels even bigger thanks to the vaulted ceilings stretching overhead. Then there's the lower level, and this is where the house shows off a little. Picture a finished basement with soaring double-height ceilings, a handsome tiled floor, and a gas fireplace anchoring the room. It's 360 finished square feet of pure possibility. Movie nights, a playroom, a home office, a place to sprawl out. From this level, you can relax on the large back patio, use the grill or just enjoy the peace and quite. Outside the front door, the perks keep going. The one-car attached garage means no scraping ice off the windshield in January. There's a community playground nearby. The whole home runs on central HVAC, so you stay cool in the summer and warm in winter without a second thought. You're in the award-winning Upper Dublin School District. Maple Glen Elementary, Sandy Run Middle, and Upper Dublin High School all serve this address. Ambler itself gives you the best of both worlds, a walkable downtown full of restaurants and a theater, easy access to Butler Pike and Route 309, and parks just minutes away. You get the quiet of a tucked-away townhome community with the convenience of everything close by. Move-in ready, thoughtfully updated, planted in a school district and a neighborhood that holds their value year after year. Come stand in that kitchen on a sunny morning. Picture the island, the light, the easy quiet of a place that already feels like yours. Move in, unpack, enjoy

    Zillow last checked:

    Listing updated:

    Listed by:

    Tom Englett 215-284-9432,

    Compass RE

    Bought with:

    Jim Brand, AB066089

    Keller Williams Real Estate-Doylestown

    Source: Bright MLS,MLS#: PAMC2184780MLS Logo

    Facts & features

    Interior

    Bedrooms & bathrooms
    • Bedrooms: 3
    • Bathrooms: 3
    • Full bathrooms: 2
    • 1/2 bathrooms: 1
    • Main level bathrooms: 1
    Basement
    • Area: 360
    Heating
    • Forced Air, Natural Gas
    Cooling
    • Central Air, Electric
    Appliances
    • Included: Dishwasher, Disposal, Dryer, Range Hood, Refrigerator, Stainless Steel Appliance(s), Washer, Gas Water Heater
    • Laundry: Washer In Unit, Dryer In Unit
    Features
    • Bathroom - Tub Shower, Ceiling Fan(s), Eat-in Kitchen, Kitchen Island, Primary Bath(s), Dining Area
    • Flooring: Carpet, Wood
    • Basement: Full,Finished,Exterior Entry
    • Number of fireplaces: 1
    • Fireplace features: Gas/Propane
    Interior area
    • Total structure area: 1,873
    • Total interior livable area: 1,873 sqft
    • Finished area above ground: 1,513
    • Finished area below ground: 360

    Property

    Parking
    • Total spaces: 1
    • Parking features: Garage Faces Front, Attached
    • Attached garage spaces: 1
    Accessibility
    • Accessibility features: None
    Features
    • Levels: Three
    • Stories: 3
    • Pool features: None
    Lot
    • Size: 1,600 Square Feet
    • Dimensions: 20.00 x 0.00
    Details
    • Additional structures: Above Grade, Below Grade
    • Parcel number: 540014002335
    • Zoning: RESIDENTIAL
    • Special conditions: Standard

    Construction

    Type & style
    • Home type: Townhouse
    • Architectural style: Contemporary
    • Property subtype: Townhouse
    Materials
    • Frame
    • Foundation: Concrete Perimeter
    • Roof: Shingle
    Condition
    • Very Good
    • New construction: No
    • Year built: 1984

    Utilities & green energy

    • Sewer: Public Sewer
    • Water: Public

    Community & HOA

    Community
    • Subdivision: Arrowhead
    HOA
    • Has HOA: Yes
    • Amenities included: Tot Lots/Playground
    • Services included: Common Area Maintenance
    • HOA fee: $425 quarterly
    Location
    • Region: Ambler
    • Municipality: UPPER DUBLIN TWP

    Financial & listing details

    • Price per square foot: $240/sqft
    • Tax assessed value: $132,140
    • Annual tax amount: $6,812
    • Date on market: 7/6/2026
    • Listing agreement: Exclusive Right To Sell
    • Ownership: Fee Simple

    Price history

    DateEventPrice
    8/27/2026Sold$450,000+0%$240/sqft
    Source: Bright MLS #PAMC2184780 Report a problem
    8/4/2026Pending sale$449,900$240/sqft
    Source: Bright MLS #PAMC2184780 Report a problem
    7/17/2026Contingent$449,900$240/sqft
    Source: Bright MLS #PAMC2184780 Report a problem
    7/6/2026Listed for sale$449,900+75.1%$240/sqft
    Source: Bright MLS #PAMC2184780 Report a problem
    3/22/2019Sold$257,000-3%$137/sqft
    Source: Public Record Report a problem
    2/24/2019Listed for sale$265,000$141/sqft
    Source: RE/MAX ELITE #PAMC250424 Report a problem
    12/22/2018Pending sale$265,000$141/sqft
    Source: RE/MAX Elite #PAMC250424 Report a problem
    12/10/2018Listed for sale$265,000+71%$141/sqft
    Source: RE/MAX Elite #PAMC250424 Report a problem
    10/18/2000Sold$155,000+11.1%$83/sqft
    Source: Public Record Report a problem
    8/15/1997Sold$139,500$74/sqft
    Source: Public Record Report a problem

    Public tax history

    YearProperty taxesTax assessment
    2025$6,559 +2.9%$132,140
    2024$6,372 $132,140
    2023$6,372 +3.5%$132,140
    2022$6,156 +2.9%$132,140
    2021$5,984 +2.3%$132,140
    2020$5,849 +2%$132,140
    2019$5,732 +2%$132,140
    2018$5,621 +2.7%$132,140
    2017$5,471 +2.5%$132,140
    2016$5,338 +3.3%$132,140
    2015$5,169 +2.6%$132,140
    2014$5,037 +2.5%$132,140
    2013$4,912 +4.1%$132,140
    2012$4,719 +5.3%$132,140
    2011$4,481 +9.6%$132,140
    2010$4,087 +3.7%$132,140
    2009$3,941 +7.5%$132,140
    2008$3,667 +3%--
    2007$3,559 +4.8%--
    2006$3,396 +4.3%--
    2005$3,256 +7.5%--
    2004$3,028 +4.5%--
    2003$2,898 +6.1%--
    2002$2,731 +4.9%--
    2000$2,603 +0.7%--
    1999$2,584 --
    Find assessor info on the county website

    Neighborhood: 19002

    Nearby schools

    GreatSchools rating
    Schools provided by the listing agent
    • District: Upper Dublin

    Source: Bright MLS. This data may not be complete. We recommend contacting the local school district to confirm school assignments for this home.

    Get a cash offer in 3 minutes
    Find out how much your home could sell for in as little as 3 minutes with a no-obligation cash offer.
    Estimated market value
    $450,000
    Get a cash offer in 3 minutes
    Find out how much your home could sell for in as little as 3 minutes with a no-obligation cash offer.
    Estimated market value
    $450,000