This truly adorable home, located in Farrington- just off Corey Rd, in the Wintergreen, Hope, Conley school district, is absolutely beautiful and in move in condition. Offering over 2,700 sq ft, 3 bedrooms- 2 full baths down, 4th bedroom/bonus room up with a 3rd full bath. Lots of hardwood floors through out most of the home, it also offers arched doorways with fluted moldings, You will enjoy the Bosch kitchen appliances, the granite tops- plus the laundry room has a mud sink. The family room has a cathedral ceiling, recessed lighting, and a 2 sided fireplace which is shared with the gorgeous sunroom on the rear. You will also love the plantation shutters adorning all of the windows! Many updates have already been made- including new roof, new HVAC, new tankless water heater, new garage door opener. The rear of this home offers a large raised patio, fenced in rear for the kids and the pups, plus a detached 24' x 20' garage with lots of work space! Finally- your storage problem is resolved- this home offer 2 large walk-in attic spaces plus a 3rd attic with a pull down stairs. Wheelchair ramp conveys in the garage. Do not miss this one- you can see it today!
Sold for $459,000
$459,000
1503 Trafalgar Road, Winterville, NC 28590
4beds
2,735sqft
Single Family Residence
Built in 2000
0.39 Acres Lot
$479,700 Zestimate®
$168/sqft
$2,605 Estimated rent
Home value
$479,700
$456,000 - $504,000
$2,605/mo
Zestimate® history
Owner options
List your home for rent
$2,605/mo
Rent Zestimate®
Find your next renter with Zillow Rental Manager. Plus, with online applications, you can quickly screen prospective tenants – for free.
$2,605/mo
Rent Zestimate®
Refinance and save
$2,838/mo
Est. payment
Refinancing to a lower rate could help reduce your monthly payments and save thousands over the life of the loan.
$2,838/mo
Est. payment
Explore your selling options
Work with a Zillow partner agent
Leverage their expertise and Zillow's premium Showcase listings to get your home seen by more buyers.
Get startedList with your own agent
Get your home in front of millions of buyers by listing it on Zillow.
Learn how to do itSell it yourself
Take full control of how buyers see your home on Zillow by listing For Sale by Owner (FSBO).
List your homeWhat's special
Zillow last checked:
Listing updated:
Listed by:
VIC COREY 252-341-4989,
Vic Corey Real Estate
Bought with:
Ann Eatmon, 248477
Ann Eatmon Realty
Source: Hive MLS,MLS#: 100449477 Originating MLS: Coastal Plains Association of Realtors
Originating MLS: Coastal Plains Association of RealtorsFacts & features
Interior
Bedrooms & bathrooms
- Bedrooms: 4
- Bathrooms: 3
- Full bathrooms: 3
Rooms
- Room types: Family Room, Dining Room, Master Bedroom, Bedroom 2, Bedroom 3, Bedroom 4, Sunroom, Laundry
Primary bedroom
- Description: Ceiling Fan, Hardwood Floors
- Level: First
- Dimensions: 18.5 x 13.2
Bedroom 2
- Description: Cathedral Ceiling, Ceiling Fan, Crown Lighting
- Level: First
- Dimensions: 12 x 12
Bedroom 3
- Description: Hardwood Floors, Ceiling Fan
- Level: First
- Dimensions: 12.3 x 11.5
Bedroom 4
- Description: Cathedral Ceiling, Ceiling Fan, Recessed Lighting
- Level: Second
- Dimensions: 19 x 18.7
Dining room
- Description: Cathedral Ceiling, Hardwood Floors
- Level: First
- Dimensions: 13.5 x 12
Family room
- Description: Cathedral Ceiling, Bookcases, Fireplace, Hardwood
- Level: First
- Dimensions: 18 x 17.5
Laundry
- Description: Cabinets, Tile Floor, Mud Sink
- Level: First
- Dimensions: 11 x 6.3
Sunroom
- Description: Fireplace, Tile Floors, Ceiling Fan
- Level: First
- Dimensions: 16 x 12
Heating
- Fireplace Insert, Forced Air, Gas Pack, Heat Pump, Electric
Cooling
- Central Air, Heat Pump
Appliances
- Included: Electric Oven, Built-In Microwave, Refrigerator, Ice Maker, Humidifier, Double Oven, Disposal
- Laundry: Dryer Hookup, Washer Hookup
Features
- Master Downstairs, Central Vacuum, Walk-in Closet(s), High Ceilings, Entrance Foyer, Mud Room, Solid Surface, Whirlpool, Bookcases, Ceiling Fan(s), Walk-in Shower, Gas Log, Walk-In Closet(s), Workshop
- Flooring: Carpet, Tile, Wood
- Doors: Thermal Doors, Storm Door(s)
- Windows: Thermal Windows
- Attic: Floored,Pull Down Stairs,Walk-In
- Has fireplace: Yes
- Fireplace features: Gas Log
Interior area
- Total structure area: 2,735
- Total interior livable area: 2,735 sqft
Property
Parking
- Total spaces: 4
- Parking features: Garage Faces Side, Garage Faces Front, Additional Parking, Concrete, Garage Door Opener, Lighted, Off Street
- Uncovered spaces: 4
Accessibility
- Accessibility features: Accessible Hallway(s), Accessible Entrance, Accessible Approach with Ramp
Features
- Levels: Two
- Stories: 2
- Patio & porch: Open, Covered, Patio, Porch
- Exterior features: Irrigation System, Storm Doors, Thermal Doors
- Fencing: Back Yard,Metal/Ornamental
Lot
- Size: 0.39 Acres
- Dimensions: Front 109' x Left 152' x Right 150' x Rear 119'
- Features: Interior Lot, Wooded
Details
- Additional structures: Second Garage, Storage, Workshop
- Parcel number: 062080
- Zoning: RA20
- Special conditions: Standard
Construction
Type & style
- Home type: SingleFamily
- Property subtype: Single Family Residence
Materials
- Brick Veneer, Vinyl Siding
- Foundation: Crawl Space
- Roof: Architectural Shingle
Condition
- New construction: No
- Year built: 2000
Utilities & green energy
- Utilities for property: Natural Gas Connected, Sewer Connected, Water Connected
Community & HOA
Community
- Security: Fire Sprinkler System, Smoke Detector(s)
- Subdivision: Farrington
HOA
- Has HOA: No
- Amenities included: None
Location
- Region: Winterville
Financial & listing details
- Price per square foot: $168/sqft
- Tax assessed value: $283,509
- Annual tax amount: $3,459
- Date on market: 10/15/2025
- Cumulative days on market: 2 days
- Listing agreement: Exclusive Right To Sell
- Listing terms: Cash,Conventional,FHA,VA Loan
- Road surface type: Paved
Price history
| Date | Event | Price |
|---|---|---|
| 7/12/2024 | Sold | $459,000+2%$168/sqft |
Source:  Hive MLS #100449477 Report a problem Hive MLS #100449477 Report a problem | ||
| 6/11/2024 | Pending sale | $449,900$164/sqft |
Source: Hive MLS #100449477 Report a problem | ||
| 6/10/2024 | Listed for sale | $449,900$164/sqft |
Source: Hive MLS #100449477 Report a problem | ||
Public tax history
Tax history is unavailable.
Neighborhood: 28590
Nearby homes
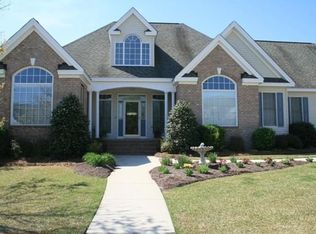
- $459,0004 bd3 ba2.7k sqft1503 Trafalgar Dr, Winterville, NC 28590Sold
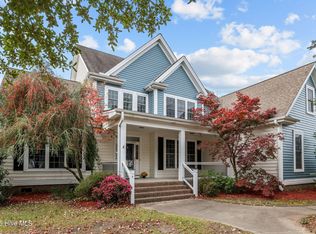
- $470,0004 bd4 ba3.4k sqft1505 Trafalgar Dr, Winterville, NC 28590Sold
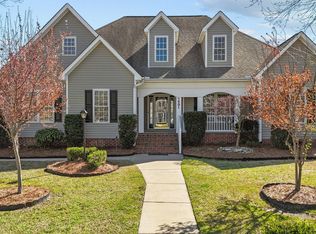
- $455,0004 bd4 ba2.7k sqft1501 Trafalgar Dr, Winterville, NC 28590Sold
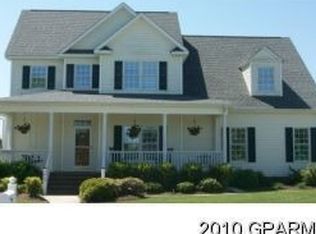
- $429,1004 bd2 ba2.8k sqft1413 Trafalgar Dr, Winterville, NC 28590Off Market
- $479,0005 bd3 ba3.7k sqft1502 Trafalgar Dr, Winterville, NC 28590Off Market
- $423,9004 bd2 ba2.7k sqft1507 Trafalgar Dr, Winterville, NC 28590Off Market
- $526,4004 bd4 ba3.4k sqft1500 Trafalgar Dr, Winterville, NC 28590Off Market
- $393,5004 bd3 ba2.3k sqft1504 Trafalgar Dr, Winterville, NC 28590Off Market
Nearby schools
GreatSchools rating
- 9/10Wintergreen Intermediate SchoolGrades: 3-5Distance: 0.6 mi
- 10/10Hope MiddleGrades: 6-8Distance: 4.8 mi
- 5/10D H Conley High SchoolGrades: 9-12Distance: 2.2 mi
Schools provided by the listing agent
- Elementary: Wintergreen Primary School
- Middle: Hope Middle School
- High: D H Conley
Source: Hive MLS. This data may not be complete. We recommend contacting the local school district to confirm school assignments for this home.


Get pre-qualified for a loan
At Zillow Home Loans, we can pre-qualify you in as little as 5 minutes with no impact to your credit score.An equal housing lender. NMLS #10287.
Sell for more on Zillow
Get a Zillow Showcase℠ listing at no additional cost and you could sell for .
$479,700
2% more
+$9,594
With Zillow Showcase(estimated)
$489,294
- North Carolina
- Pitt County
- Winterville
- 28590
- 1503 Trafalgar Road
Nearby cities
Nearby zip codes
Other Winterville Topics
