Skip main navigation
Sold for $470,000
  • $470,000

    1505 Trafalgar Road, Winterville, NC 28590

    4beds
    3,497sqft
    Single Family Residence
    Built in 2001
    0.38 Acres Lot
    $467,300 Zestimate®
    $134/sqft
    $2,834 Estimated rent

    Home value

    $467,300

    $444,000 - $491,000

    $2,834/mo

    Zestimate® history
    Loading
    Loading...

    Owner options

    List your home for rent

    $2,834/mo

    Rent Zestimate®

    Find your next renter with Zillow Rental Manager. Plus, with online applications, you can quickly screen prospective tenants – for free.

    Learn more

    $2,834/mo

    Rent Zestimate®

    Refinance and save

    $2,906/mo

    Est. payment

    Refinancing to a lower rate could help reduce your monthly payments and save thousands over the life of the loan.

    See today's rates

    $2,906/mo

    Est. payment

    Explore your selling options

    Work with a Zillow partner agent

    Leverage their expertise and Zillow's premium Showcase listings to get your home seen by more buyers.

    Get started

    List with your own agent

    Get your home in front of millions of buyers by listing it on Zillow.

    Learn how to do it

    Sell it yourself

    Take full control of how buyers see your home on Zillow by listing For Sale by Owner (FSBO).

    List your home

    What's special

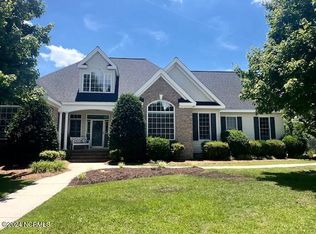
    Stunning 4-Bedroom, 4-Bathroom Home with expansive yard located in a desirable neighborhood and school district. This extraordinary two-story home spans over 3,000 square feet and combines elegant design with functional living. From the moment you step through the front door, you'll be impressed by the spacious and inviting floor plan. The first floor primary bedroom offers custom-built closets and a unique secret door leading to a private office. The open-concept living areas allow for seamless flow between the kitchen, dining, and living spaces, making it ideal for hosting gatherings. The beautifully landscaped backyard features a stunning array of fruit trees, providing privacy and natural beauty. A small courtyard with a peaceful pond offers a serene space to unwind. Whether you're enjoying a morning coffee or hosting an evening gathering, the outdoor areas are truly special. A large outbuilding, fully equipped with heating and air conditioning, offers endless possibilities. It could serve as a workshop, studio, or a perfect space for hobbies and projects. This home is the ideal combination of luxury, functionality, and unique charm. Don't miss your chance to own this one-of-a-kind property!

    Zillow last checked:

    Listing updated:

    Listed by:

    Lori Stancill 252-347-9205,

    Keller Williams Realty Points East,

    Lindsey Pearson 616-901-2288,

    Keller Williams Realty Points East

    Bought with:

    Elise Karriker, 314273

    Legacy Premier Real Estate, LLC

    Source: Hive MLS,MLS#: 100541404MLS LogoOriginating MLS: Coastal Plains Association of Realtors

    Facts & features

    Interior

    Bedrooms & bathrooms
    • Bedrooms: 4
    • Bathrooms: 4
    • Full bathrooms: 3
    • 1/2 bathrooms: 1
    Rooms
    • Room types: Dining Room
    Primary bedroom
    • Level: Primary Living Area
    Heating
    • Gas Pack, Fireplace(s), Electric, Forced Air, Natural Gas
    Cooling
    • Central Air
    Appliances
    • Included: Electric Oven, Electric Cooktop, Refrigerator, Dishwasher
    • Laundry: Dryer Hookup, Washer Hookup, Laundry Room
    Features
    • Master Downstairs, Walk-in Closet(s), Vaulted Ceiling(s), High Ceilings, Entrance Foyer, Whole-Home Generator, Bookcases, Ceiling Fan(s), Pantry, Walk-in Shower, Walk-In Closet(s)
    • Flooring: Carpet, Laminate, Tile, Wood
    • Basement: None
    • Attic: Floored
    Interior area
    • Total structure area: 3,497
    • Total interior livable area: 3,497 sqft

    Property

    Parking
    • Total spaces: 3
    • Parking features: Workshop in Garage, Garage Faces Side, Detached, Garage Door Opener
    • Has garage: Yes
    Accessibility
    • Accessibility features: None
    Features
    • Levels: Two
    • Stories: 2
    • Patio & porch: Patio
    • Pool features: None
    • Fencing: Back Yard,Wood
    • Waterfront features: None
    Lot
    • Size: 0.38 Acres
    • Dimensions: 110 x 150 x 110 x 150
    Details
    • Additional structures: Second Garage, Workshop
    • Parcel number: 062081
    • Zoning: RA20
    • Special conditions: Standard

    Construction

    Type & style
    • Home type: SingleFamily
    • Property subtype: Single Family Residence
    Materials
    • Vinyl Siding
    • Foundation: Crawl Space
    • Roof: Architectural Shingle
    Condition
    • New construction: No
    • Year built: 2001

    Utilities & green energy

    • Sewer: Public Sewer
    • Water: Public
    • Utilities for property: Natural Gas Connected, Sewer Connected, Water Connected

    Community & HOA

    Community
    • Security: Smoke Detector(s)
    • Subdivision: Farrington
    HOA
    • Has HOA: No
    Location
    • Region: Winterville

    Financial & listing details

    • Price per square foot: $134/sqft
    • Tax assessed value: $436,807
    • Annual tax amount: $4,332
    • Date on market: 11/14/2025
    • Cumulative days on market: 211 days
    • Listing agreement: Exclusive Right To Sell
    • Listing terms: Cash,Conventional,FHA,USDA Loan,VA Loan

    Price history

    DateEventPrice
    2/13/2026Sold$470,000-1.1%$134/sqft
    Source: Hive MLS #100541404 Report a problem
    1/12/2026Contingent$475,000$136/sqft
    Source: Hive MLS #100541404 Report a problem
    12/12/2025Pending sale$475,000$136/sqft
    Source: Hive MLS #100541404 Report a problem
    11/14/2025Listed for sale$475,000-4%$136/sqft
    Source: Hive MLS #100541404 Report a problem
    10/19/2025Listing removed$495,000$142/sqft
    Source: Hive MLS #100502184 Report a problem
    8/28/2025Price change$495,000-10%$142/sqft
    Source: Hive MLS #100502184 Report a problem
    4/18/2025Listed for sale$550,000+96.4%$157/sqft
    Source: Hive MLS #100502184 Report a problem
    6/17/2009Sold$280,000-6.4%$80/sqft
    Source: Hive MLS #50086636 Report a problem
    1/27/2009Listing removed$299,000$86/sqft
    Source: NCI #86636 Report a problem
    9/22/2008Listed for sale$299,000$86/sqft
    Source: NCI #86636 Report a problem

    Public tax history

    YearProperty taxesTax assessment
    2025$4,345 +0.3%$436,807
    2024$4,333 -1%$436,807 +20.7%
    2023$4,378 +0.3%$361,805
    2022$4,366 $361,805
    2021-- $361,805
    2020$4,000 +17%$361,805 +35.4%
    2019$3,418 +11.6%$267,302
    2018$3,064 $267,302
    2017$3,064 $267,302
    2016$3,064 $267,302 +5.6%
    2015$3,064 $253,204 +1.5%
    2014$3,064 $249,415
    2013-- $249,415
    2012-- $249,415 -6.3%
    2011-- $266,143
    2010-- $266,143
    2009-- $266,143
    2008-- $266,143
    Find assessor info on the county website

    Neighborhood: 28590

    Nearby schools

    GreatSchools rating
    Schools provided by the listing agent
    • Elementary: Wintergreen Primary School
    • Middle: Hope Middle School
    • High: D.H. Conley High School

    Source: Hive MLS. This data may not be complete. We recommend contacting the local school district to confirm school assignments for this home.

    Get pre-qualified for a loan
    At Zillow Home Loans, we can pre-qualify you in as little as 5 minutes with no impact to your credit score.

    An equal housing lender. NMLS #10287.

    Sell for more on Zillow
    Get a Zillow Showcase℠ listing at no additional cost and you could sell for .
    $467,300
    2% more
    +$9,346
    With Zillow Showcase(estimated)
    $476,646