Skip main navigation
Sold
  • $525,000

    1503 Warwick Ct, Ann Arbor, MI 48103

    4beds
    1,840sqft
    Single Family Residence
    Built in 1963
    6,969 Square Feet Lot
    $588,300 Zestimate®
    $285/sqft
    $3,191 Estimated rent

    Home value

    $588,300

    $559,000 - $618,000

    $3,191/mo

    Zestimate® history
    Loading
    Loading...

    Owner options

    List your home for rent

    $3,191/mo

    Rent Zestimate®

    Find your next renter with Zillow Rental Manager. Plus, with online applications, you can quickly screen prospective tenants – for free.

    Learn more

    $3,191/mo

    Rent Zestimate®

    Refinance and save

    $3,473/mo

    Est. payment

    Refinancing to a lower rate could help reduce your monthly payments and save thousands over the life of the loan.

    See today's rates

    $3,473/mo

    Est. payment

    Explore your selling options

    Work with a Zillow partner agent

    Leverage their expertise and Zillow's premium Showcase listings to get your home seen by more buyers.

    Get started

    List with your own agent

    Get your home in front of millions of buyers by listing it on Zillow.

    Learn how to do it

    Sell it yourself

    Take full control of how buyers see your home on Zillow by listing For Sale by Owner (FSBO).

    List your home

    What's special

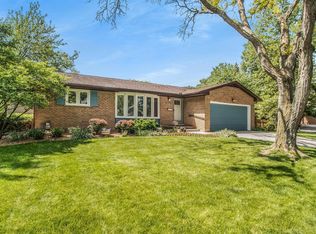
    This charming four-bedroom colonial home, spanning 1840 square feet, offers an ideal blend of comfort and convenience. Nestled on a peaceful court in close proximity to Dicken School, it's the perfect location for families seeking both tranquility and accessibility. Inside, the home boasts beautiful hardwood floors gracing all the bedrooms, staircase, dining and the inviting sunny west-facing living room. The updated kitchen shines with Brookhaven cabinets, featuring newer appliances and a new deep sink that is sure to delight as is the attached breakfast room. The cozy family room welcomes you with brand new carpeting, making it an inviting space to relax and unwind. Energy-efficient updates, including windows and exterior doors, promise both comfort and savings. A fresh coat of paint bre breathes new life into the interior, while the updated powder room and full bath with many new fixtures, are a bonus. The unfinished basement holds great potential for customization, offering ample space for expansion and personalization. This home is truly a gem awaiting its fortunate new owners., Rec Room: Space

    Zillow last checked:

    Listing updated:

    Listed by:

    Jean Wedemeyer 734-604-2523,

    The Charles Reinhart Company

    Bought with:

    Jean Wedemeyer, 6501357880

    The Charles Reinhart Company

    Source: MichRIC,MLS#: 23128505MLS Logo

    Facts & features

    Interior

    Bedrooms & bathrooms
    • Bedrooms: 4
    • Bathrooms: 2
    • Full bathrooms: 1
    • 1/2 bathrooms: 1
    Primary bedroom
    • Level: Upper
    Bedroom 2
    • Level: Upper
    Bedroom 3
    • Level: Upper
    Bedroom 4
    • Level: Upper
    Dining area
    • Level: Main
    Dining room
    • Level: Main
    Family room
    • Level: Main
    Kitchen
    • Level: Main
    Laundry
    • Level: Basement
    Living room
    • Level: Main
    Recreation
    • Description: Space
    Heating
    • Forced Air
    Cooling
    • Central Air
    Appliances
    • Included: Dishwasher, Disposal, Dryer, Microwave, Oven, Range, Refrigerator, Washer
    • Laundry: Lower Level
    Features
    • Eat-in Kitchen
    • Flooring: Carpet, Ceramic Tile, Tile, Vinyl, Wood
    • Windows: Window Treatments
    • Basement: Full
    • Number of fireplaces: 1
    • Fireplace features: Wood Burning
    Interior area
    • Total structure area: 1,840
    • Total interior livable area: 1,840 sqft
    • Finished area below ground: 0

    Property

    Parking
    • Total spaces: 2
    • Parking features: Attached, Garage Door Opener
    • Garage spaces: 2
    Features
    • Stories: 2
    Lot
    • Size: 6,969 Square Feet
    • Dimensions: 69' x 103'
    • Features: Sidewalk
    Details
    • Parcel number: 090931306017
    • Zoning description: R1C

    Construction

    Type & style
    • Home type: SingleFamily
    • Architectural style: Colonial
    • Property subtype: Single Family Residence
    Materials
    • Aluminum Siding, Brick
    Condition
    • New Construction
    • New construction: Yes
    • Year built: 1963

    Utilities & green energy

    • Sewer: Public Sewer, Storm Sewer
    • Water: Public
    • Utilities for property: Natural Gas Connected, Cable Connected

    Community & HOA

    Community
    • Subdivision: Vernon Downs No 4
    Location
    • Region: Ann Arbor

    Financial & listing details

    • Price per square foot: $285/sqft
    • Tax assessed value: $135,009
    • Annual tax amount: $6,945
    • Date on market: 9/8/2023
    • Listing terms: Cash,Conventional

    Price history

    DateEventPrice
    10/13/2023Pending sale$525,000$285/sqft
    Source: MiRealSource #50121284 Report a problem
    10/6/2023Sold$525,000$285/sqft
    Source: MichRIC #23128505 Report a problem
    9/15/2023Contingent$525,000$285/sqft
    Source: AAABOR #3297945 Report a problem
    9/7/2023Listed for sale$525,000$285/sqft
    Source: AAABOR #3297945 Report a problem

    Public tax history

    YearProperty taxesTax assessment
    2025$13,215 $250,100 +1.4%
    2024-- $246,700 +12.7%
    2023-- $218,900 +9.9%
    2022-- $199,200 +1.7%
    2021-- $195,900 +6.7%
    2020$6,257 $183,600 +17.8%
    2019-- $155,800 +6.2%
    2018-- $146,700 -0.7%
    2017$5,510 $147,800 +29.4%
    2016$5,510 +5%$114,198 +0.3%
    2015$5,247 $113,857 +3.2%
    2014$5,247 $110,300
    2013$5,247 $110,300 +2%
    2012-- $108,100 +2.1%
    2011-- $105,851 +1.7%
    2010-- $104,082 -0.3%
    2009-- $104,396 +4.4%
    2008-- $99,997 +2.3%
    2007-- $97,749 -21.5%
    2005-- $124,600 +3.3%
    2004-- $120,600 +1.9%
    2003-- $118,300 +11.1%
    2002$3,896 +41.8%$106,500 +8.5%
    2001$2,748 +1%$98,200 +10.8%
    2000$2,719 $88,600 +6.5%
    1999-- $83,200
    Find assessor info on the county website

    Neighborhood: Dicken

    Nearby schools

    GreatSchools rating
    Schools provided by the listing agent
    • Elementary: Dicken Elementary School
    • Middle: Slauson Middle School
    • High: Pioneer High School

    Source: MichRIC. This data may not be complete. We recommend contacting the local school district to confirm school assignments for this home.

    Get a cash offer in 3 minutes
    Find out how much your home could sell for in as little as 3 minutes with a no-obligation cash offer.
    Estimated market value
    $588,300
    Get a cash offer in 3 minutes
    Find out how much your home could sell for in as little as 3 minutes with a no-obligation cash offer.
    Estimated market value
    $588,300