Skip main navigation
Sold
  • $515,000

    1570 Covington Dr, Ann Arbor, MI 48103

    4beds
    4,366sqft
    Single Family Residence
    Built in 1959
    8,712 Square Feet Lot
    $670,900 Zestimate®
    $118/sqft
    $3,662 Estimated rent

    Home value

    $670,900

    $611,000 - $745,000

    $3,662/mo

    Zestimate® history
    Loading
    Loading...

    Owner options

    List your home for rent

    $3,662/mo

    Rent Zestimate®

    Find your next renter with Zillow Rental Manager. Plus, with online applications, you can quickly screen prospective tenants – for free.

    Learn more

    $3,662/mo

    Rent Zestimate®

    Refinance and save

    $3,416/mo

    Est. payment

    Refinancing to a lower rate could help reduce your monthly payments and save thousands over the life of the loan.

    See today's rates

    $3,416/mo

    Est. payment

    Explore your selling options

    Work with a Zillow partner agent

    Leverage their expertise and Zillow's premium Showcase listings to get your home seen by more buyers.

    Get started

    List with your own agent

    Get your home in front of millions of buyers by listing it on Zillow.

    Learn how to do it

    Sell it yourself

    Take full control of how buyers see your home on Zillow by listing For Sale by Owner (FSBO).

    List your home

    What's special

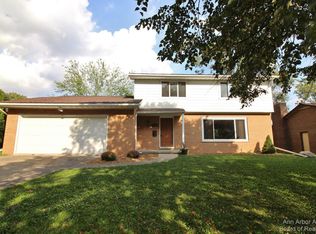
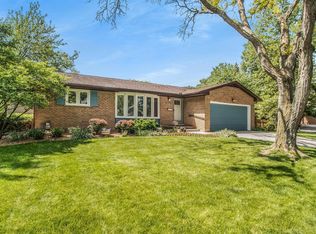
    Discover your new home, a charming 1,966 sq ft Ranch style retreat boasting 4 bedrooms and 2 full baths. This residence exudes warmth with its separate family room and living room, complemented by a spacious white kitchen adorned with Corian counters and a grand skylight. Marvel at the convenience of two laundry areas, one on the first floor and another in the basement. Embrace relaxation in a walk-in shower and a luxurious walk-in tub. The house is adorned w/newer Pella windows, ensuring ample natural light throughout. Enjoy peace of mind w/a 20,000 watt whole house natural gas back-up Generac generator and a built-in automatic sprinkler system with a rain sensor, maintaining your yard's lush appeal. Nestled in the tranquil Vernon Downs neighborhood, you'll relish the proximity to Dicken Elementary School, AATA bus lines, and U of M stadiums. Downtown A2 is just minutes away, as are grocery stores like Whole Foods, Meijer, and Kroger. Your vehicles, bikes, and kayaks will find a perfect home in the 2.5 car detached garage. The lush yard offers a delightful space for a future vegetable garden. This home, cherished by its original family for decades, now awaits new memories and moments of joy. Welcome to your haven of happiness., Primary Bath, Rec Room: Finished

    Zillow last checked:

    Listing updated:

    Listed by:

    Todd Lands 734-645-2637,

    The Charles Reinhart Company

    Bought with:

    James Giacalone, 6501303551

    RE/MAX Platinum

    Source: MichRIC,MLS#: 23129685MLS Logo

    Facts & features

    Interior

    Bedrooms & bathrooms
    • Bedrooms: 4
    • Bathrooms: 2
    • Full bathrooms: 2
    • Main level bedrooms: 4
    Primary bedroom
    • Level: Main
    Bedroom 2
    • Level: Main
    Bedroom 3
    • Level: Main
    Bedroom 4
    • Level: Main
    Dining room
    • Level: Main
    Family room
    • Level: Main
    Kitchen
    • Level: Main
    Laundry
    • Level: Main
    Living room
    • Level: Main
    Office
    • Level: Basement
    Recreation
    • Description: Finished
    Heating
    • Forced Air
    Cooling
    • Central Air
    Appliances
    • Included: Dishwasher, Disposal, Double Oven, Dryer, Freezer, Microwave, Oven, Range, Refrigerator, Washer
    • Laundry: Main Level
    Features
    • Eat-in Kitchen
    • Flooring: Carpet, Ceramic Tile, Tile, Vinyl, Wood
    • Windows: Skylight(s), Window Treatments
    • Basement: Partial
    • Has fireplace: No
    Interior area
    • Total structure area: 1,966
    • Total interior livable area: 4,366 sqft
    • Finished area below ground: 1,200

    Property

    Parking
    • Parking features: Detached, Garage Door Opener
    • Has garage: Yes
    Features
    • Stories: 1
    • Has spa: Yes
    • Spa features: Hot Tub Spa
    Lot
    • Size: 8,712 sqft
    • Dimensions: 68 x 131
    • Features: Sidewalk
    Details
    • Parcel number: 090931306014
    • Zoning description: R1C

    Construction

    Type & style
    • Home type: SingleFamily
    • Architectural style: Ranch
    • Property subtype: Single Family Residence
    Materials
    • Brick, Wood Siding
    Condition
    • New construction: No
    • Year built: 1959

    Utilities & green energy

    • Sewer: Public Sewer, Storm Sewer
    • Water: Public
    • Utilities for property: Natural Gas Connected, Cable Connected

    Community & neighborhood

    Security
    • Security features: Security System
    Location
    • Region: Ann Arbor
    • Subdivision: Vernon Downsno 2

    Other

    Other facts
    • Listing terms: Cash,VA Loan,Conventional

    Price history

    DateEventPrice
    3/17/2025Listing removed$557,500+8.3%$128/sqft
    Source: Realcomp II #543294602 Report a problem
    1/24/2024Sold$515,000-1.9%$118/sqft
    Source: MichRIC #23129685 Report a problem
    1/24/2024Pending sale$525,000$120/sqft
    Source: MichRIC #23129685 Report a problem
    12/29/2023Contingent$525,000$120/sqft
    Source: MichRIC #23129685 Report a problem
    11/9/2023Listed for sale$525,000$120/sqft
    Source: AAABOR #3298647 Report a problem
    11/6/2023Contingent$525,000$120/sqft
    Source: AAABOR #3298647 Report a problem
    10/13/2023Listed for sale$525,000-4.3%$120/sqft
    Source: AAABOR #3298647 Report a problem
    10/4/2023Listing removed--
    Source: Realcomp II #20230072155 Report a problem
    9/21/2023Pending sale$548,800$126/sqft
    Source: Realcomp II #20230072155 Report a problem
    9/16/2023Contingent$548,800$126/sqft
    Source: AAABOR #3297825 Report a problem
    8/23/2023Price change$548,800-1.6%$126/sqft
    Source: AAABOR #3297825 Report a problem
    7/13/2023Price change$557,500-2.2%$128/sqft
    Source: AAABOR #3294602 Report a problem
    6/8/2023Listed for sale$569,800$131/sqft
    Source: AAABOR #3294602 Report a problem

    Public tax history

    YearProperty taxesTax assessment
    2025$7,900 $275,700 +1.4%
    2024-- $272,000 +13.1%
    2023-- $240,500 +10%
    2022-- $218,700 +1.7%
    2021-- $215,100 +6.8%
    2020$6,509 $201,400 +18.2%
    2019-- $170,400 +6.2%
    2018-- $160,400 +0.3%
    2017$5,732 $159,900 +34.6%
    2016$5,732 +5%$118,803 +0.3%
    2015$5,459 $118,448 +3.2%
    2014$5,459 $114,748
    2013$5,459 $114,748 +2.4%
    2012-- $112,059 +2.7%
    2011-- $109,113 +1.7%
    2010-- $107,290 -0.3%
    2009-- $107,613 +4.4%
    2008-- $103,078 +2.3%
    2007-- $100,761 -24.6%
    2005-- $133,600 +2.9%
    2004-- $129,800 +1.9%
    2003-- $127,400 +15.9%
    2002$4,016 +41.8%$109,900 +8.5%
    2001$2,833 +1%$101,300 +10.8%
    2000$2,803 $91,400 +6.7%
    1999-- $85,700

    Find assessor info on the county website

    Neighborhood: Dicken

    Nearby schools

    GreatSchools rating
    Schools provided by the listing agent
    • Elementary: Dicken Elementary School
    • Middle: Slauson Middle School
    • High: Pioneer High School

    Source: MichRIC. This data may not be complete. We recommend contacting the local school district to confirm school assignments for this home.

    Get a cash offer in 3 minutes
    Find out how much your home could sell for in as little as 3 minutes with a no-obligation cash offer.
    Estimated market value
    $670,900
    Get a cash offer in 3 minutes
    Find out how much your home could sell for in as little as 3 minutes with a no-obligation cash offer.
    Estimated market value
    $670,900