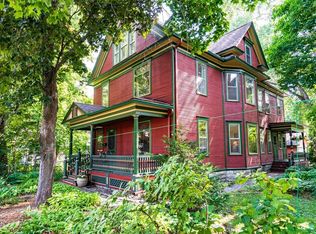
Exceptional opportunity to own a beautifully updated duplex in the heart of Northeast Minneapolis. Both units have been thoughtfully renovated with modern finishes while preserving the property's timeless character and charm.
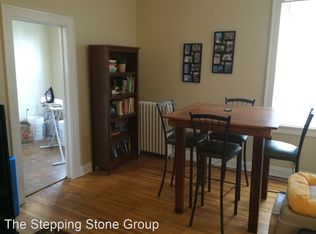
The main-floor unit features 3 bedrooms, 1 bathroom, an excellent floor plan, classic architectural details, maple hardwood floors, natural woodwork, stained glass accents, and an updated kitchen with stainless steel appliances. Upstairs, the spacious 3-bedroom, 1-bathroom unit offers a spectacular open-concept layout filled with natural light, creating a bright and welcoming atmosphere with contemporary finishes throughout.
Additional features include a large unfinished attic with expansion potential, a full basement with a ¾ bath and shared laundry, a charming front porch, a spacious backyard, and a detached two-car garage. Located just minutes from the University of Minnesota, downtown Minneapolis, restaurants, breweries, parks, and all that Northeast has to offer.
Whether you're looking for an owner-occupant opportunity or a strong investment property, this move-in-ready duplex combines modern updates, historic character, and an unbeatable location.
Closed
Zillow last checked:
Listing updated:
Bought with:
Delilah D Langer
Edina Realty, Inc.
Source: NorthstarMLS as distributed by MLS GRID,MLS#: 7093861
Price history
| Date | Event | Price |
|---|---|---|
| 7/20/2026 | Sold | $590,000$227/sqft |
Source:  NorthstarMLS as distributed by MLS GRID #7093861 Report a problem NorthstarMLS as distributed by MLS GRID #7093861 Report a problem | ||
| 6/28/2026 | Pending sale | $590,000$227/sqft |
Source: NorthstarMLS as distributed by MLS GRID #7093861 Report a problem | ||
| 6/16/2026 | Listed for sale | $590,000+20.4%$227/sqft |
Source: NorthstarMLS as distributed by MLS GRID #7093861 Report a problem | ||
| 10/1/2020 | Sold | $490,000+4.3%$188/sqft |
Source: NorthstarMLS as distributed by MLS GRID #5634282 Report a problem | ||
| 9/4/2020 | Pending sale | $469,900$181/sqft |
Source: Fulton Realty #5634282 Report a problem | ||
| 8/21/2020 | Listed for sale | $469,900+28.7%$181/sqft |
Source: Fulton Realty #5634282 Report a problem | ||
| 4/7/2017 | Sold | $365,000$140/sqft |
Source: NorthstarMLS as distributed by MLS GRID #4793442 Report a problem | ||
| 2/13/2017 | Pending sale | $365,000$140/sqft |
Source: Northeast Realty #4793442 Report a problem | ||
| 2/10/2017 | Listed for sale | $365,000+58.7%$140/sqft |
Source: Northeast Realty #4793442 Report a problem | ||
| 10/28/2014 | Sold | $230,000+7%$88/sqft |
Source: Public Record Report a problem | ||
| 10/10/2014 | Pending sale | $214,900$83/sqft |
Source: RE/MAX Results #4518760 Report a problem | ||
| 8/20/2014 | Listed for sale | $214,900$83/sqft |
Source: RE/MAX Results #4518760 Report a problem | ||
Nearby homes
- $--3 bd1 ba1.3k sqft1503 Washington St NE #1, Minneapolis, MN 55413Off Market

- $565,3005 bd2 ba3.2k sqft1507 Washington St NE, Minneapolis, MN 55413Off Market

- $--2 bd1 ba1.2k sqft1507 Washington St NE #1, Minneapolis, MN 55413Off Market
- $--1 bd1 ba900 sqft1435 Washington St NE #7415345, Minneapolis, MN 55413Off Market
Get a cash offer in 3 minutes
Find out how much your home could sell for in as little as 3 minutes with a no-obligation cash offer.
Estimated market value
$587,300
