Discover your dream home in Arlington's sought-after Lakewood School District! Nestled minutes away from Lakewood High, Cougar Creek Elementary, and the bustling Twin Lakes Shopping Center. Step inside to find a spacious, sunlit living area with views of the Cascades and a stunning sunrise every day! The kitchen is a chef's delight, boasting ample counter space and sleek appliances. Outside, a serene backyard provides the perfect backdrop for gatherings, gardening, or simply unwinding after a long day. Don't miss out on this incredible opportunity to secure your slice of Arlington. Enjoy easy access to nearby Costco, Target, Walmart, and a host of other amenities. Experience the ideal blend of community, education, and convenience!
Sold
Listed by: Inspire Realty • Dexter Peterson
Bought with: Skyline Properties, Inc.
$600,000
15032 17th Drive NE, Arlington, WA 98223
3beds
1,832sqft
Single Family Residence
Built in 1994
10,454 Square Feet Lot
$627,200 Zestimate®
$328/sqft
$3,184 Estimated rent
Home value
$627,200
$596,000 - $659,000
$3,184/mo
Zestimate® history
Owner options
List your home for rent
$3,184/mo
Rent Zestimate®
Find your next renter with Zillow Rental Manager. Plus, with online applications, you can quickly screen prospective tenants – for free.
$3,184/mo
Rent Zestimate®
Refinance and save
$3,691/mo
Est. payment
Refinancing to a lower rate could help reduce your monthly payments and save thousands over the life of the loan.
$3,691/mo
Est. payment
Explore your selling options
Work with a Zillow partner agent
Leverage their expertise and Zillow's premium Showcase listings to get your home seen by more buyers.
Get startedList with your own agent
Get your home in front of millions of buyers by listing it on Zillow.
Learn how to do itSell it yourself
Take full control of how buyers see your home on Zillow by listing For Sale by Owner (FSBO).
List your homeWhat's special
Sleek appliancesCougar creek elementary
Zillow last checked:
Listing updated:
Listed by:
Dexter Peterson,
Inspire Realty
Bought with:
Sergey Lobodzinskiy, 78798
Skyline Properties, Inc.
Source: NWMLS as distributed by MLS GRID,MLS#: 2157626
Facts & features
Interior
Bedrooms & bathrooms
- Bedrooms: 3
- Bathrooms: 3
- Full bathrooms: 1
- 3/4 bathrooms: 2
Heating
- Forced Air, Stove/Free Standing, Propane
Cooling
- None
Appliances
- Included: Dishwasher_, Microwave_, Refrigerator_, StoveRange_, Dishwasher, Microwave, Refrigerator, StoveRange, Water Heater: Propane, Water Heater Location: Garage
Features
- Bath Off Primary, Dining Room
- Flooring: Vinyl Plank
- Doors: French Doors
- Windows: Double Pane/Storm Window, Skylight(s)
- Basement: None
- Has fireplace: No
- Fireplace features: Pellet Stove
Interior area
- Total structure area: 1,832
- Total interior livable area: 1,832 sqft
Property
Parking
- Total spaces: 2
- Parking features: RV Parking, Driveway, Attached Garage
- Attached garage spaces: 2
Features
- Levels: Multi/Split
- Patio & porch: Bath Off Primary, Double Pane/Storm Window, Dining Room, French Doors, Skylight(s), Vaulted Ceiling(s), Water Heater
- Has view: Yes
Lot
- Size: 10,454 Square Feet
- Features: Open Lot, Paved, Cable TV, Deck, Fenced-Fully, Outbuildings, Patio, RV Parking
- Residential vegetation: Fruit Trees, Garden Space
Details
- Parcel number: 00406300003500
- Special conditions: Standard
- Other equipment: Leased Equipment: Propane Tanks
Construction
Type & style
- Home type: SingleFamily
- Architectural style: Northwest Contemporary,Split Entry
- Property subtype: Single Family Residence
Materials
- Wood Products
- Foundation: Slab
- Roof: Composition
Condition
- Year built: 1994
- Major remodel year: 1994
Utilities & green energy
- Electric: Company: PUD
- Sewer: Septic Tank
- Water: Public, Company: City of Marysville
Community & HOA
Community
- Features: CCRs
- Subdivision: Arlington Heights
HOA
- HOA fee: $55 monthly
Location
- Region: Arlington
Financial & listing details
- Price per square foot: $328/sqft
- Tax assessed value: $591,300
- Annual tax amount: $4,198
- Date on market: 10/11/2023
- Cumulative days on market: 1014 days
- Listing terms: Conventional
- Inclusions: Dishwasher, Microwave, Refrigerator, StoveRange, LeasedEquipment
Price history
| Date | Event | Price |
|---|---|---|
| 11/2/2023 | Sold | $600,000-3.2%$328/sqft |
Source:  NWMLS as distributed by MLS GRID #2157626 Report a problem NWMLS as distributed by MLS GRID #2157626 Report a problem | ||
| 9/23/2023 | Pending sale | $619,950$338/sqft |
Source: NWMLS as distributed by MLS GRID #2157626 Report a problem | ||
| 9/2/2023 | Listed for sale | $619,950+37.8%$338/sqft |
Source: NWMLS as distributed by MLS GRID #2157626 Report a problem | ||
| 8/7/2023 | Sold | $450,000+214.8%$246/sqft |
Source: Public Record Report a problem | ||
| 9/2/1994 | Sold | $142,950$78/sqft |
Source: Public Record Report a problem | ||
Public tax history
| Year | Property taxes | Tax assessment |
|---|---|---|
| 2024 | $5,407 +27.5% | $591,300 +18.6% |
| 2023 | $4,240 +1% | $498,500 -3.2% |
| 2022 | $4,199 +0.6% | $515,100 +22.2% |
| 2021 | $4,173 +30.6% | $421,600 +15.1% |
| 2020 | $3,197 -20.4% | $366,400 +3.8% |
| 2019 | $4,017 | $353,000 +8.2% |
| 2018 | -- | $326,100 +20.6% |
| 2017 | $3,576 +19.3% | $270,500 +8% |
| 2016 | $2,997 | $250,500 +9% |
| 2015 | $2,997 +23% | $229,800 +30.6% |
| 2013 | $2,436 | $176,000 |
| 2012 | -- | -- |
| 2011 | -- | -- |
| 2010 | -- | -- |
| 2009 | -- | -- |
| 2008 | -- | -- |
| 2007 | -- | -- |
| 2002 | -- | -- |
| 2001 | $2,057 +6.9% | $177,100 +26.5% |
| 2000 | $1,924 | $140,000 |
Find assessor info on the county website
Neighborhood: 98223
Nearby homes
- $770,0003 bd3 ba1.7k sqft15022 45th Rd, Arlington, WA 98223Sold
- $765,0002 bd3 ba2.3k sqft1826 156th St NE, Arlington, WA 98223Sold
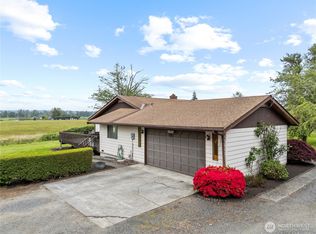
- $610,0007 bd3 ba2.2k sqft1508 148th St NE, Arlington, WA 98223Sold
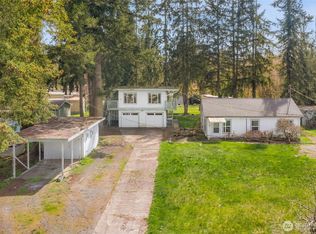
- $635,0002 bd1 ba825 sqft15325 45th Rd, Arlington, WA 98223Sold
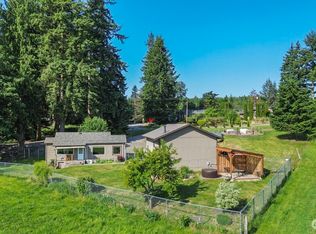
- $50,0002 bd1 ba720 sqft1530 148th St NE SPACE 9, Arlington, WA 98223Sold
- $131,0003 bd2 ba924 sqft1530 148th St NE, Arlington, WA 98223Sold
- $99,0002 bd2 ba924 sqft1530 148th St NE SPACE 24, Arlington, WA 98223For Sale
- $640,0004 bd3 ba2.5k sqft1211 153rd Pl NE, Arlington, WA 98223Sold
Nearby schools
GreatSchools rating
- 4/10Lakewood Elementary SchoolGrades: PK-5Distance: 1.2 mi
- 5/10Lakewood Middle SchoolGrades: 6-8Distance: 1.1 mi
- 2/10Lakewood High SchoolGrades: 9-12Distance: 1.1 mi
Schools provided by the listing agent
- Elementary: Cougar Creek Elementary
- Middle: Lakewood Mid
- High: Lakewood High
Source: NWMLS as distributed by MLS GRID. This data may not be complete. We recommend contacting the local school district to confirm school assignments for this home.
Get a cash offer in 3 minutes
Find out how much your home could sell for in as little as 3 minutes with a no-obligation cash offer.
Estimated market value
$627,200
Get a cash offer in 3 minutes
Find out how much your home could sell for in as little as 3 minutes with a no-obligation cash offer.
Estimated market value
$627,200
- Washington
- Snohomish County
- Arlington
- 98223
- 15032 17th Drive NE
Nearby cities
Nearby neighborhoods
Nearby zip codes
Other Arlington Topics
