Small park in Arlington but, close to Marysville. Paved streets, limited number of spaces, quiet, large yard, lots of parking, Well cared for home. 1 regular sized bedroom and one smaller one, kitchen with eating area, carport with storage area, close to freeway and public transportation.
Sold
Listed by: The Preview Group • Stacey A. Siep
Bought with: RE/MAX Elite
$50,000
1530 148th Street NE #9, Arlington, WA 98223
2beds
720sqft
Manufactured Home
Built in 2013
-- sqft lot
$90,500 Zestimate®
$69/sqft
$1,573 Estimated rent
Home value
$90,500
$72,000 - $115,000
$1,573/mo
Zestimate® history
Owner options
List your home for rent
$1,573/mo
Rent Zestimate®
Find your next renter with Zillow Rental Manager. Plus, with online applications, you can quickly screen prospective tenants – for free.
$1,573/mo
Rent Zestimate®
Refinance and save
$243/mo
Est. payment
Refinancing to a lower rate could help reduce your monthly payments and save thousands over the life of the loan.
$243/mo
Est. payment
Explore your selling options
Work with a Zillow partner agent
Leverage their expertise and Zillow's premium Showcase listings to get your home seen by more buyers.
Get startedList with your own agent
Get your home in front of millions of buyers by listing it on Zillow.
Learn how to do itSell it yourself
Take full control of how buyers see your home on Zillow by listing For Sale by Owner (FSBO).
List your homeWhat's special
Storage areaPaved streetsSmall park in arlingtonLarge yardRegular sized bedroom
Zillow last checked:
Listing updated:
Listed by:
Stacey A. Siep,
The Preview Group
Bought with:
Kathleen Facey, 26961
RE/MAX Elite
Source: NWMLS as distributed by MLS GRID,MLS#: 2208611
Facts & features
Interior
Bedrooms & bathrooms
- Bedrooms: 2
- Bathrooms: 1
- Full bathrooms: 1
Rooms
- Room types: Kitchen With Eating Space, Living Room, Utility Room
Heating
- Forced Air, Electric
Features
- Flooring: Vinyl, Carpet
- Has fireplace: No
Interior area
- Total structure area: 720
- Total interior livable area: 720 sqft
Property
Parking
- Parking features: Carport
- Has carport: Yes
Features
- Levels: One
- Stories: 1
Lot
- Features: Paved
Details
- Parcel number: 00960003800900
- Lease amount: $795
- Special conditions: Standard
Construction
Type & style
- Home type: MobileManufactured
- Architectural style: Manuf-Single Wide
- Property subtype: Manufactured Home
Condition
- Year built: 2013
Utilities & green energy
- Electric: Company: PUD
- Sewer: Company: Community
- Water: Public, Company: Community
Community & HOA
Community
- Subdivision: Firetrail
Location
- Region: Arlington
Financial & listing details
- Price per square foot: $69/sqft
- Tax assessed value: $17,200
- Annual tax amount: $117
- Date on market: 1/12/2026
- Cumulative days on market: 191 days
- Listing terms: FHA
- Inclusions: Garbage, Sewer, Water
- Body type: Single Wide
Price history
| Date | Event | Price |
|---|---|---|
| 3/30/2024 | Pending sale | $64,950+29.9%$90/sqft |
Source:  NWMLS as distributed by MLS GRID #2208611 Report a problem NWMLS as distributed by MLS GRID #2208611 Report a problem | ||
| 3/29/2024 | Sold | $50,000-23%$69/sqft |
Source: NWMLS as distributed by MLS GRID #2208611 Report a problem | ||
| 3/10/2024 | Listed for sale | $64,950+71.2%$90/sqft |
Source: NWMLS as distributed by MLS GRID #2208611 Report a problem | ||
| 8/20/2002 | Sold | $37,941+4.4%$53/sqft |
Source: Agent Provided Report a problem | ||
| 8/17/2000 | Sold | $36,350$50/sqft |
Source: NWMLS as distributed by MLS GRID #20076591 Report a problem | ||
Public tax history
| Year | Property taxes | Tax assessment |
|---|---|---|
| 2024 | $153 +18.6% | $17,200 +9.6% |
| 2023 | $129 +10.6% | $15,700 +6.1% |
| 2022 | $117 -17.7% | $14,800 |
| 2021 | $142 | $14,800 |
Find assessor info on the county website
Neighborhood: 98223
Nearby homes
- $131,0003 bd2 ba924 sqft1530 148th St NE, Arlington, WA 98223Sold
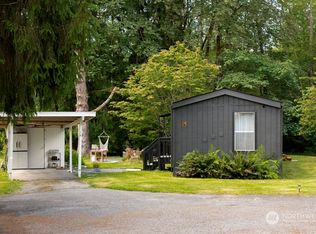
- $105,0002 bd2 ba924 sqft1530 148th St NE SPACE 24, Arlington, WA 98223For Sale

- $610,0007 bd3 ba2.2k sqft1508 148th St NE, Arlington, WA 98223Sold
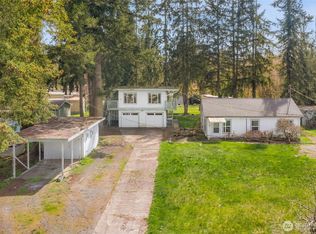
- $770,0003 bd3 ba1.7k sqft15022 45th Rd, Arlington, WA 98223Sold
- $939,9504 bd3 ba3k sqft1230 143rd St NE, Marysville, WA 98271Sold
- $600,0003 bd3 ba1.8k sqft15032 17th Dr NE, Arlington, WA 98223Sold
- $1,000,0003 bd3 ba2.4k sqft1116 143rd St NE, Marysville, WA 98271Sold
- $470,0004 bd2 ba1.3k sqft2105 142nd Pl NE, Marysville, WA 98271Sold
Nearby schools
GreatSchools rating
- 4/10Lakewood Elementary SchoolGrades: PK-5Distance: 1.5 mi
- 5/10Lakewood Middle SchoolGrades: 6-8Distance: 1.4 mi
- 2/10Lakewood High SchoolGrades: 9-12Distance: 1.4 mi
Schools provided by the listing agent
- Middle: Lakewood Mid
- High: Lakewood High
Source: NWMLS as distributed by MLS GRID. This data may not be complete. We recommend contacting the local school district to confirm school assignments for this home.
- Washington
- Snohomish County
- Arlington
- 98223
- 1530 148th Street NE Unit 9
Nearby cities
Nearby neighborhoods
Nearby zip codes
Other Arlington Topics
