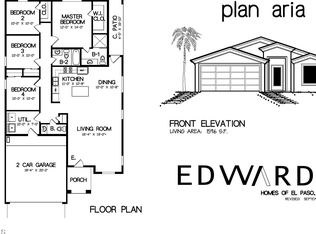
This spacious Aria plan, features 4 bedrooms, 3 bathrooms, an open living room, the kitchen complete with stainless steel appliances, granite countertops, and a convenient pot filler over the stove. ***Photos for illustration purposes and may not depict actual home***
Pending
Price increase: $5K (5/15)
$284,950
15033 Conviction, El Paso, TX 79938
4beds
1,596sqft
Single Family Residence
Built in 2026
5,227 Square Feet Lot
$284,700 Zestimate®
$179/sqft
$-- HOA
What's special
Granite countertops
- 139 days |
- 11 |
- 0 |
Zillow last checked:
Listing updated:
Listed by:
Irma Gabriela Baca 0748551 915-497-3788,
ERA Sellers & Buyers Real Esta,
Juan Pablo Amaya 0783244 915-300-6850,
ERA Sellers & Buyers Real Esta
Source: GEPAR,MLS#: 938750
Facts & features
Interior
Bedrooms & bathrooms
- Bedrooms: 4
- Bathrooms: 3
- Full bathrooms: 2
- 1/2 bathrooms: 1
Heating
- Natural Gas, Forced Air
Cooling
- Refrigerated, Ceiling Fan(s)
Appliances
- Included: Free-Standing Gas Oven, Microwave
- Laundry: Electric Dryer Hookup, Washer Hookup
Features
- Ceiling Fan(s), Pantry, Walk-In Closet(s)
- Flooring: Tile
- Windows: Blinds
- Has fireplace: No
Interior area
- Total structure area: 1,596
- Total interior livable area: 1,596 sqft
Property
Parking
- Total spaces: 1
- Parking features: Garage - Attached
- Attached garage spaces: 1
Features
- Exterior features: Walled Backyard, Back Yard Access
Lot
- Size: 5,227 Square Feet
- Features: Standard Lot
Details
- Additional structures: None
- Parcel number: T28709106508200
- Zoning: R4
- Special conditions: None
Construction
Type & style
- Home type: SingleFamily
- Architectural style: 1 Story
- Property subtype: Single Family Residence
Materials
- Stucco
- Roof: Tile
Condition
- Year built: 2026
Utilities & green energy
- Water: City
Community & HOA
Community
- Subdivision: Tierra Del Este
HOA
- Has HOA: No
- Amenities included: None
- Services included: None
Location
- Region: El Paso
Financial & listing details
- Price per square foot: $179/sqft
- Annual tax amount: $965
- Date on market: 2/24/2026
- Cumulative days on market: 131 days
- Listing terms: Cash,Conventional,FHA,TX Veteran,VA Loan
Estimated market value
$284,700
$270,000 - $299,000
$2,045/mo
Price history
| Date | Event | Price |
|---|---|---|
| 6/11/2026 | Pending sale | $284,950$179/sqft |
Source:  GEPAR #938750 Report a problem GEPAR #938750 Report a problem | ||
| 5/15/2026 | Price change | $284,950+1.8%$179/sqft |
Source: GEPAR #938750 Report a problem | ||
| 3/16/2026 | Price change | $279,950+1.8%$175/sqft |
Source: GEPAR #938750 Report a problem | ||
| 2/24/2026 | Listed for sale | $274,950$172/sqft |
Source: GEPAR #938750 Report a problem | ||
Public tax history
Tax history is unavailable.
Monthly payment
Est. payment
Payment breakdown
Explore the cost of this home by adjusting the details. Changes won't be saved.Climate risks
Neighborhood: 79938
Nearby schools
GreatSchools rating
- 7/10Montana Vista Elementary SchoolGrades: PK-5Distance: 1.9 mi
- 6/10East Montana Middle SchoolGrades: 6-8Distance: 2.2 mi
- 5/10Mountain View High SchoolGrades: 9-12Distance: 2.4 mi
Schools provided by the listing agent
- Elementary: Montanav
- Middle: East Montana
- High: Mountainv
Source: GEPAR. This data may not be complete. We recommend contacting the local school district to confirm school assignments for this home.
- $287,9504 bd3 ba1.5k sqft15001 Conviction, El Paso, TX 79938Pending
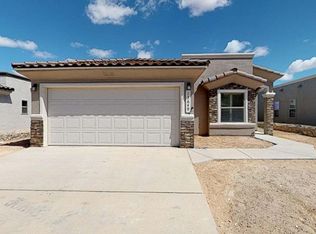
- $--3 bd3 ba1.5k sqft15005 Conviction, El Paso, TX 79938Sold
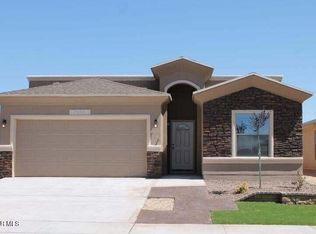
- $--3 bd2 ba1.5k sqft15009 Conviction, El Paso, TX 79938Sold
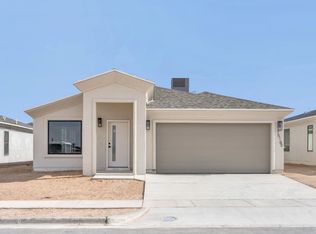
- $284,9504 bd3 ba1.5k sqft15013 Conviction, El Paso, TX 79938For Sale
- $--4 bd3 ba1.5k sqft15017 Conviction, El Paso, TX 79938Sold
- $284,9503 bd3 ba1.5k sqft15021 Conviction, El Paso, TX 79938For Sale
- $--3 bd2 ba1.5k sqft15025 Conviction, El Paso, TX 79938Sold
- $284,9504 bd3 ba1.5k sqft15029 Conviction, El Paso, TX 79938For Sale
- $--3 bd3 ba1.5k sqft15037 Conviction, El Paso, TX 79938Sold
A local agent can set up tours, give advice and negotiate with sellers.
Similar homes
- $284,9504 bd3 ba1.5k sqft15152 Resolve, El Paso, TX 79938For Sale

 MLS ID #938763, Irma Gabriela Baca, ERA Sellers & Buyers Real Esta. GEPAR
 - $284,9504 bd3 ba1.5k sqft15236 Endurance Ave, El Paso, TX 79938For Sale
 MLS ID #942753, Irma Gabriela Baca, ERA Sellers & Buyers Real Esta. GEPAR
 - $284,9504 bd3 ba1.5k sqft15137 Expectation, El Paso, TX 79938For SaleMLS ID #938761, Irma Gabriela Baca, ERA Sellers & Buyers Real Esta. GEPAR
- $284,9504 bd3 ba1.5k sqft15148 Endurance Ave, El Paso, TX 79938For SaleMLS ID #942769, Irma Gabriela Baca, ERA Sellers & Buyers Real Esta. GEPAR
- $284,9504 bd3 ba1.5k sqft15164 Endurance Ave, El Paso, TX 79938For SaleMLS ID #942951, Irma Gabriela Baca, ERA Sellers & Buyers Real Esta. GEPAR
- $289,9504 bd3 ba1.5k sqft3821 Perspective St, El Paso, TX 79938For SaleMLS ID #944150, Irma Gabriela Baca, ERA Sellers & Buyers Real Esta. GEPAR
- $284,9503 bd2 ba1.5k sqft15152 Endurance Ave, El Paso, TX 79938For SaleMLS ID #942946, Irma Gabriela Baca, ERA Sellers & Buyers Real Esta. GEPAR
- $319,1004 bd2 ba1.8k sqft15044 Conviction, El Paso, TX 79938For SaleMLS ID #935586, Rafael Rosas, El Paso Homes Realty. GEPAR
- $307,5003 bd2 ba1.6k sqft3872 Belief Ln, El Paso, TX 79938For SaleMLS ID #946374, Carlos J Chavez, Home Pros Real Estate Group. GEPAR
- $345,0004 bd2 ba1.8k sqft15209 Destination Ave, El Paso, TX 79938For SaleMLS ID #945343, Carlos J Chavez, Home Pros Real Estate Group. GEPAR
- $299,5003 bd2 ba1.6k sqft3757 Course, El Paso, TX 79938New ConstructionPointe Homes
- $345,0004 bd3 ba1.8k sqft3876 Belief Ln, El Paso, TX 79938For SaleMLS ID #945344, Carlos J Chavez, Home Pros Real Estate Group. GEPAR
- $321,6004 bd2 ba1.8k sqft15216 Gauge Ct, El Paso, TX 79938For SaleMLS ID #943515, Breanna P Rosas, El Paso Homes Realty. GEPAR
- $314,9504 bd4 ba2.2k sqft12260 Desert Wolf Ave, El Paso, TX 79938For SaleMLS ID #942775, Abner Escobar, Diligent Real Estate Group. GEPAR
- $335,0004 bd3 ba2.1k sqft3040 Stormy Point Dr, El Paso, TX 79938For SaleMLS ID #944691, Jessica Ortiz, Pindrop Realty. GEPAR
- $367,9504 bd3 ba2.3k sqft15329 Promise Ct, El Paso, TX 79938For SaleMLS ID #918013, Tarryn A Ortega, Home Pros Real Estate Group. GEPAR
- $286,9504 bd3 ba1.5k sqft13960 Paseo Alegre Ave, El Paso, TX 79928For SaleMLS ID #942739, Irma Gabriela Baca, ERA Sellers & Buyers Real Esta. GEPAR
- $297,9504 bd2 ba1.5k sqft13820 Paseo Bosque Ave, El Paso, TX 79928For SaleMLS ID #945018, Martha E Martinez, Keller Williams Realty. GEPAR
- $297,9504 bd2 ba1.5k sqft13821 Paseo Sereno Dr, El Paso, TX 79928For SaleMLS ID #945017, Martha E Martinez, Keller Williams Realty. GEPAR
- $297,9504 bd2 ba1.5k sqft13894 Paseo Bosque Ave, El Paso, TX 79928For SaleMLS ID #945021, Martha E Martinez, Keller Williams Realty. GEPAR
