Skip main navigation
Pending
  • $264,900

    15034 Tibbles St, Omaha, NE 68116

    2beds
    1,443sqft
    : 
    Loading
    Get pre-qualified
    Townhouse
    Built in 2003
    4,356 Square Feet Lot
    $264,900 Zestimate®
    $184/sqft
    $105/mo HOA

    What's special

    Finished basementSpacious open layoutNewer appliances
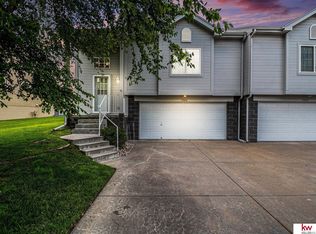
    Beautiful townhome with a spacious, open layout. 2 bedrooms & 2 baths on the main & a finished basement. Kitchen has granite counter tops & newer appliances. Primary Suite has a large walk-in closet and double sinks in the bathroom. Gas Fireplace in living room & furnace new 2019. The three-car tandem garage includes a second bay that's extra deep (34'), providing abundant storage, space for a boat or trailer, or it can also be reimagined to expand the lower level for an additional bedroom if you need more living space. It is conveniently located to major roads and shopping & within walking distance to Standing Bear Lake. Exterior maintenance is covered by the HOA: lawn care, snow removal, exterior painting, & sprinkler system upkeep.
    55 days
    |
    44
    |
    1
    |

    Likely to sell faster than

    Zillow last checked:

    Listing updated:

    Listed by:

    Stephanie Houser 402-968-7991,

    Mike Egan Real Estate

    Source: GPRMLS,MLS#: 22613911MLS Logo

      Facts & features

      Interior

      Bedrooms & bathrooms
      • Bedrooms: 2
      • Bathrooms: 2
      • Full bathrooms: 2
      • 3/4 bathrooms: 1
      • 1/2 bathrooms: 1
      • Main level bathrooms: 4
      Primary bedroom
      • Features: Wall/Wall Carpeting, Window Covering, 9'+ Ceiling, Walk-In Closet(s)
      • Level: Main
      • Area: 146.41
      • Dimensions: 12.1 x 12.1
      Bedroom 2
      • Features: Wall/Wall Carpeting, Window Covering
      • Level: Main
      • Area: 105.93
      • Dimensions: 10.7 x 9.9
      Dining room
      • Features: Wall/Wall Carpeting, Balcony/Deck
      • Level: Main
      • Area: 95.4
      • Dimensions: 10.6 x 9
      Family room
      • Features: Wall/Wall Carpeting
      • Level: Basement
      • Area: 307.8
      • Dimensions: 18 x 17.1
      Kitchen
      • Level: Main
      • Area: 95.4
      • Dimensions: 10.6 x 9
      Living room
      • Features: Wall/Wall Carpeting, Window Covering, Fireplace, 9'+ Ceiling
      • Level: Main
      • Area: 225.4
      • Dimensions: 16.1 x 14
      Basement
      • Area: 400
      Heating
      • Natural Gas, Forced Air
      Cooling
      • Central Air
      Appliances
      • Included: Range, Refrigerator, Washer, Dishwasher, Dryer, Microwave
      Features
      • Windows: Window Coverings
      • Basement: Daylight
      • Number of fireplaces: 1
      • Fireplace features: Living Room
      Interior area
      • Total structure area: 1,443
      • Total interior livable area: 1,443 sqft
      • Finished area above ground: 1,080
      • Finished area below ground: 363

      Property

      Parking
      • Total spaces: 2
      • Parking features: Attached
      • Attached garage spaces: 2
      Features
      • Levels: Split Entry
      • Patio & porch: Deck
      • Fencing: None
      Lot
      • Size: 4,356 Square Feet
      • Dimensions: 103 x 36
      • Features: Up to 1/4 Acre.
      Details
      • Parcel number: 2532186087

      Construction

      Type & style
      • Home type: Townhouse
      • Property subtype: Townhouse
      • Attached to another structure: Yes
      Materials
      • Masonite
      • Foundation: Concrete Perimeter
      Condition
      • Not New and NOT a Model
      • New construction: No
      • Year built: 2003

      Utilities & green energy

      • Sewer: Public Sewer
      • Water: Public

      Community & HOA

      Community
      • Subdivision: WESTIN HILLS
      HOA
      • Has HOA: Yes
      • HOA fee: $105 monthly
      Location
      • Region: Omaha

      Financial & listing details

      • Price per square foot: $184/sqft
      • Tax assessed value: $222,100
      • Date on market: 5/19/2026
      • Listing terms: VA Loan,FHA,Conventional,Cash
      • Ownership: Fee Simple

        Estimated market value

        $264,900

        $252,000 - $278,000

        $1,950/mo

        Price history

        DateEventPrice
        5/22/2026Pending sale$264,900$184/sqft
        Source: GPRMLS #22613911 Report a problem
        5/19/2026Listed for sale$264,900+103.8%$184/sqft
        Source: GPRMLS #22613911 Report a problem
        3/24/2021Listing removed--
        Source: Owner Report a problem
        1/16/2015Sold$130,000$90/sqft
        Source: GPRMLS #21421550 Report a problem
        11/1/2014Listed for sale$130,000+8.4%$90/sqft
        Source: Owner Report a problem
        9/30/2008Sold$119,900-2.1%$83/sqft
        Source: GPRMLS #20808154 Report a problem
        6/26/2008Price change$122,500-1.9%$85/sqft
        Source: NCI #20808154 Report a problem
        5/26/2008Price change$124,900-0.8%$87/sqft
        Source: NCI #20808154 Report a problem
        5/6/2008Listed for sale$125,900$87/sqft
        Source: NCI #20808154 Report a problem

        Public tax history

        YearProperty taxesTax assessment
        2025-- $222,100
        2024-- $222,100 +9.4%
        2023-- $203,100 +16.3%
        2022-- $174,600 +14.6%
        2021-- $152,300
        2020$186 +8.1%$152,300 +7.1%
        2019$172 $142,200 +17.6%
        2018-- $120,900
        2017-- $120,900 +3.1%
        2016-- $117,300 +7%
        2015$2,662 $109,600
        2014-- $109,600
        2013-- $109,600
        2012-- $109,600 -0.6%
        2011-- $110,300 -4.3%
        2009$2,686 $115,200
        2008-- $115,200
        2005-- $115,200
        2004-- $115,200
        Find assessor info on the county website

        Monthly payment

        Est. payment

        Payment breakdown

        Explore the cost of this home by adjusting the details. Changes won't be saved.
        All calculations are estimates and provided by Zillow, Inc. for informational purposes only. Actual amounts may vary.
        HOA fees may include property taxes on listings classified as Co-Ops. Contact the listing agent and/or owner for fee details.
        Mortgage interest rates are dependent on a number of factors, including credit score, down payment, and repayment length. Interest rate data provided by Zillow Group Marketplace, Inc. as of 1/1/1970 from various mortgage lenders with which we have lead or other similar arrangements; the Estimated Payment is an average of those rates.
        See how much you could borrow to make a competitive offer.

        Climate risks

        Neighborhood: 68116

        Getting around

        32 / 100
        Car-Dependent
        0 / 100
        No Nearby Transit
        44 / 100
        Somewhat Bikeable

        Nearby schools

        GreatSchools rating
        Schools provided by the listing agent
        • Elementary: Standing Bear
        • Middle: Buffett
        • High: Westview
        • District: Omaha

        Source: GPRMLS. This data may not be complete. We recommend contacting the local school district to confirm school assignments for this home.

        A local agent can set up tours, give advice and negotiate with sellers.

        Browse local experts

        Similar homes