Skip main navigation
Sold for $250,000
  • $250,000

    15036 Tibbles St, Omaha, NE 68116

    3beds
    1,489sqft
    Townhouse
    Built in 2003
    5,227.2 Square Feet Lot
    $256,400 Zestimate®
    $168/sqft
    $2,107 Estimated rent

    Home value

    $256,400

    $236,000 - $279,000

    $2,107/mo

    Zestimate® history
    Loading
    Loading...

    Owner options

    List your home for rent

    $2,107/mo

    Rent Zestimate®

    Find your next renter with Zillow Rental Manager. Plus, with online applications, you can quickly screen prospective tenants – for free.

    Learn more

    $2,107/mo

    Rent Zestimate®

    Refinance and save

    $1,928/mo

    Est. payment

    Refinancing to a lower rate could help reduce your monthly payments and save thousands over the life of the loan.

    See today's rates

    $1,928/mo

    Est. payment

    Explore your selling options

    Work with a Zillow partner agent

    Leverage their expertise and Zillow's premium Showcase listings to get your home seen by more buyers.

    Get started

    List with your own agent

    Get your home in front of millions of buyers by listing it on Zillow.

    Learn how to do it

    Sell it yourself

    Take full control of how buyers see your home on Zillow by listing For Sale by Owner (FSBO).

    List your home

    What's special

    Laundry areaGenerously sized family roomGas fireplaceSoaring ceilings
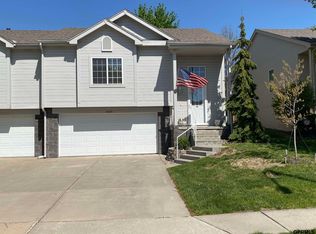
    This immaculate townhome offers a rare combination of space, convenience, and truly maintenance-free living. With 3 bedrooms, 2 bathrooms, and a 2 car attached garage, it’s clear the homeowner has taken exceptional care of every detail. Enjoy peace of mind with lawn care, snow removal & trash included—making homeownership effortless. Inside, the open-concept main living area features a seamless flow from the living room to the informal dining space and kitchen. A walk-in pantry provides plenty of storage for larger appliances and kitchen gadgets, while the gas fireplace adds warmth and ambiance. Soaring ceilings create a spacious, airy feel beyond expectations.The primary bedroom easily accommodates larger furniture and features a huge walk-in closet. Bathroom with dual sinks, a separate shower & toilet area. A second bedroom and full main bath are also conveniently located on the main level.Downstairs, you’ll find a generously sized family room, 3rd bedroom and laundry area. AMA

    Zillow last checked:

    Listing updated:

    Listed by:

    Camilla Knapp 402-609-8465,

    Keller Williams Greater Omaha,

    Valeria Silva Morales 402-810-0523,

    Keller Williams Greater Omaha

    Bought with:

    Kari Lukowski, 20210839

    BHHS Ambassador Real Estate

    Source: GPRMLS,MLS#: 22519938MLS Logo

    Facts & features

    Interior

    Bedrooms & bathrooms
    • Bedrooms: 3
    • Bathrooms: 2
    • Full bathrooms: 1
    • 3/4 bathrooms: 1
    • Main level bathrooms: 2
    Primary bedroom
    • Features: Wall/Wall Carpeting, 9'+ Ceiling, Walk-In Closet(s)
    • Level: Main
    Bedroom 2
    • Features: Wall/Wall Carpeting
    • Level: Main
    Bedroom 3
    • Features: Wall/Wall Carpeting
    • Level: Basement
    Primary bathroom
    • Features: 3/4
    Family room
    • Features: Wall/Wall Carpeting
    • Level: Main
    Kitchen
    • Features: Vinyl Floor
    Living room
    • Features: Wall/Wall Carpeting, Fireplace, 9'+ Ceiling, Ceiling Fan(s)
    • Level: Main
    Basement
    • Area: 504
    Heating
    • Natural Gas, Forced Air
    Cooling
    • Central Air
    Appliances
    • Included: Range, Refrigerator, Washer, Dishwasher, Dryer, Disposal, Microwave
    Features
    • High Ceilings, Ceiling Fan(s), Pantry
    • Flooring: Vinyl, Carpet
    • Basement: Daylight
    • Number of fireplaces: 1
    • Fireplace features: Living Room, Direct-Vent Gas Fire
    Interior area
    • Total structure area: 1,489
    • Total interior livable area: 1,489 sqft
    • Finished area above ground: 985
    • Finished area below ground: 504

    Property

    Parking
    • Total spaces: 2
    • Parking features: Attached
    • Attached garage spaces: 2
    Features
    • Levels: Split Entry
    • Patio & porch: Porch, Deck
    • Fencing: None
    Lot
    • Size: 5,227 sqft
    • Dimensions: 46 x 130 x 23 x 130
    • Features: Up to 1/4 Acre.
    Details
    • Parcel number: 2532186085
    • Other equipment: Sump Pump

    Construction

    Type & style
    • Home type: Townhouse
    • Property subtype: Townhouse
    • Attached to another structure: Yes
    Materials
    • Masonite
    • Foundation: Concrete Perimeter
    • Roof: Composition
    Condition
    • Not New and NOT a Model
    • New construction: No
    • Year built: 2003

    Utilities & green energy

    • Sewer: Public Sewer
    • Water: Public
    • Utilities for property: Cable Available

    Community & neighborhood

    Location
    • Region: Omaha
    • Subdivision: Westin Hills West Rep one

    HOA & financial

    HOA
    • Has HOA: Yes
    • HOA fee: $122 monthly
    • Services included: Maintenance Grounds, Snow Removal, Other

    Other

    Other facts
    • Listing terms: VA Loan,FHA,Conventional,Cash
    • Ownership: Fee Simple

    Price history

    DateEventPrice
    8/21/2025Sold$250,000$168/sqft
    Source: GPRMLS #22519938 Report a problem
    7/21/2025Pending sale$250,000$168/sqft
    Source: GPRMLS #22519938 Report a problem
    7/17/2025Listed for sale$250,000+106.6%$168/sqft
    Source: GPRMLS #22519938 Report a problem
    5/19/2003Sold$121,000$81/sqft
    Source: Public Record Report a problem

    Public tax history

    YearProperty taxesTax assessment
    2025-- $223,000
    2024$578 $223,000 +9.4%
    2023-- $203,900 +16.2%
    2022-- $175,400 +14.6%
    2021-- $153,100
    2020-- $153,100 +4.4%
    2019-- $146,700 +17%
    2018-- $125,400
    2017-- $125,400 +6.9%
    2016-- $117,300 +7%
    2015-- $109,600
    2014-- $109,600
    2013-- $109,600
    2012-- $109,600 -1.6%
    2011-- $111,400 -4.3%
    2009$1,590 $116,400
    2008-- $116,400
    2005-- $116,400
    2004-- $116,400

    Find assessor info on the county website

    Neighborhood: 68116

    Nearby schools

    GreatSchools rating
    Schools provided by the listing agent
    • Elementary: Standing Bear
    • Middle: Buffett
    • High: Westview
    • District: Omaha

    Source: GPRMLS. This data may not be complete. We recommend contacting the local school district to confirm school assignments for this home.

    Get pre-qualified for a loan
    At Zillow Home Loans, we can pre-qualify you in as little as 5 minutes with no impact to your credit score.

    An equal housing lender. NMLS #10287.

    Sell for more on Zillow
    Get a Zillow Showcase℠ listing at no additional cost and you could sell for .
    $256,400
    2% more
    +$5,128
    With Zillow Showcase(estimated)
    $261,528