NEWLY UPDATED & MOVE-IN READY! The beautiful home offers comfort, functionality, and endless possibilities. Freshly updated with a BRAND NEW GARAGE DOOR, NEW EXTERIOR & INTERIOR PAINT, stylish NEW LIGHT FIXTURES & NEW TOILETS, this home is move-in ready while still providing an opportunity to make it your own.
The spacious floor plan features generously sized bedrooms, a large primary suite with an en-suite bathroom, and an inviting living space filled with natural light. The kitchen overlooks the backyard, making it ideal for entertaining or everyday living.
Step outside to an expansive backyard with mature shade trees, a covered patio, and plenty of room to create your dream outdoor oasis. Whether you envision a sparkling pool, garden, play area, or additional entertaining space, this backyard offers exceptional potential. The existing trees provide character, privacy, and welcome shade throughout the warmer months.
Conveniently located near schools, shopping, dining, and commuter routes, this home combines practical updates with incredible value. Don’t miss this opportunity to make it yours!
***Some photos have been virtually staged to help illustrate the home’s potential and inspire design ideas. Furniture, décor, landscaping, and accessories shown are digital renderings and are not included in the sale of the property.***
For sale
Listed by: KELLER WILLIAMS REALTY • Jackie Zarate-Collins • Contact: 760-412-2285
Price cut: $1.7K (9/7)
$370,777
15036 Milford Ave, Adelanto, CA 92301
3beds
1,126sqft
Single Family Residence
Built in 1993
7,200 Square Feet Lot
$372,900 Zestimate®
$329/sqft
$-- HOA
What's special
- 112 days
- 420
- 42
Zillow last checked:
Listing updated:
Listed by:
Jackie Zarate-Collins DRE #01989321 760-412-2285,
KELLER WILLIAMS REALTY
Source: CRMLS,MLS#: IG26093297 Originating MLS: California Regional MLS
Originating MLS: California Regional MLSFacts & features
Interior
Bedrooms & bathrooms
- Bedrooms: 3
- Bathrooms: 2
- Full bathrooms: 2
- Main level bathrooms: 2
- Main level bedrooms: 3
Rooms
- Room types: Bedroom
Bedroom
- Features: All Bedrooms Down
Heating
- Central
Cooling
- Central Air
Appliances
- Laundry: Gas Dryer Hookup
Features
- All Bedrooms Down
- Flooring: Tile
- Has fireplace: Yes
- Fireplace features: Living Room
- Common walls with other units/homes: No Common Walls
Interior area
- Total interior livable area: 1,126 sqft
Property
Parking
- Total spaces: 2
- Parking features: Garage - Attached
- Attached garage spaces: 2
Features
- Levels: One
- Stories: 1
- Entry location: front
- Patio & porch: Patio
- Pool features: None
- Spa features: None
- Fencing: Wood
- Has view: Yes
- View description: Neighborhood
Lot
- Size: 7,200 Square Feet
- Features: Front Yard
Details
- Parcel number: 3132151550000
- Special conditions: Standard
Construction
Type & style
- Home type: SingleFamily
- Property subtype: Single Family Residence
Materials
- Roof: Spanish Tile
Condition
- New construction: No
- Year built: 1993
Utilities & green energy
- Sewer: Public Sewer
- Water: Public
- Utilities for property: Electricity Connected, Natural Gas Connected, Sewer Connected, Water Connected
Community & HOA
Community
- Features: Street Lights
Location
- Region: Adelanto
Financial & listing details
- Price per square foot: $329/sqft
- Tax assessed value: $73,732
- Date on market: 4/30/2026
- Cumulative days on market: 113 days
- Listing terms: Cash,Conventional,Contract,FHA,Submit,VA Loan
Estimated market value
$372,900
$354,000 - $392,000
$1,935/mo
Price history
| Date | Event | Price |
|---|---|---|
| 9/7/2026 | Price change | $370,777-0.5%$329/sqft |
Source:  CRMLS #IG26093297 Report a problem CRMLS #IG26093297 Report a problem | ||
| 8/27/2026 | Price change | $372,500-0.7%$331/sqft |
Source: CRMLS #IG26093297 Report a problem | ||
| 7/9/2026 | Listed for sale | $375,000+0.3%$333/sqft |
Source: CRMLS #IG26093297 Report a problem | ||
| 6/18/2026 | Listing removed | $374,000$332/sqft |
Source: CRMLS #IG26093297 Report a problem | ||
| 5/31/2026 | Listed for sale | $374,000+1.1%$332/sqft |
Source: CRMLS #IG26093297 Report a problem | ||
| 5/28/2026 | Contingent | $370,000$329/sqft |
Source: CRMLS #IG26093297 Report a problem | ||
| 4/30/2026 | Listed for sale | $370,000+733.1%$329/sqft |
Source: CRMLS #IG26093297 Report a problem | ||
| 9/14/2013 | Listing removed | $950$1/sqft |
Source: EILEEN PATTERSON REALTY #429207 Report a problem | ||
| 7/28/2013 | Price change | $950+2.7%$1/sqft |
Source: EILEEN PATTERSON REALTY #EV13097172 Report a problem | ||
| 7/19/2013 | Price change | $925-2.6%$1/sqft |
Source: Eileen Patterson Realty #EV13097172 Report a problem | ||
| 6/28/2013 | Price change | $950+2.7%$1/sqft |
Source: EILEEN PATTERSON REALTY #EV13097172 Report a problem | ||
| 5/20/2013 | Listed for rent | $925$1/sqft |
Source: Eileen Patterson Realty #EV13097172 Report a problem | ||
| 12/16/2009 | Listing removed | $44,414-20.7%$39/sqft |
Source: Shear Realty- SVL Annex #371566 Report a problem | ||
| 8/24/2009 | Sold | $56,000+26.1%$50/sqft |
Source: Public Record Report a problem | ||
| 7/16/2009 | Listed for sale | $44,414-6%$39/sqft |
Source: Shear Realty- SVL Annex #371566 Report a problem | ||
| 4/28/2009 | Sold | $47,260-76.4%$42/sqft |
Source: Public Record Report a problem | ||
| 3/1/2005 | Sold | $200,000+257.1%$178/sqft |
Source: Public Record Report a problem | ||
| 3/25/1999 | Sold | $56,000-29.1%$50/sqft |
Source: Public Record Report a problem | ||
| 9/14/1993 | Sold | $79,000$70/sqft |
Source: Public Record Report a problem | ||
Public tax history
| Year | Property taxes | Tax assessment |
|---|---|---|
| 2026 | -- | $73,732 +2% |
| 2025 | $1,471 +8.9% | $72,286 +2% |
| 2024 | $1,351 -2.5% | $70,869 +2% |
| 2023 | $1,385 +8.5% | $69,479 +2% |
| 2022 | $1,277 -3% | $68,117 +2% |
| 2021 | $1,317 +3% | $66,781 +1% |
| 2020 | $1,278 +1.2% | $66,096 +2% |
| 2019 | $1,263 +1.1% | $64,800 +2% |
| 2018 | $1,250 +3.6% | $63,529 +2% |
| 2017 | $1,207 | $62,283 +2% |
| 2016 | $1,207 +2.1% | $61,062 +1.5% |
| 2015 | $1,182 +4.4% | $60,145 +2% |
| 2014 | $1,133 | $58,966 +0.5% |
| 2013 | -- | $58,700 +2% |
| 2012 | -- | $57,549 +2% |
| 2011 | -- | $56,421 +0.8% |
| 2010 | -- | $56,000 -22.2% |
| 2009 | -- | $72,000 -59.3% |
| 2008 | -- | $177,000 -14.9% |
| 2007 | -- | $208,080 +2% |
| 2006 | -- | $204,000 +140% |
| 2005 | -- | $84,998 +2% |
| 2004 | -- | $83,332 +1.9% |
| 2003 | -- | $81,804 +38.1% |
| 2002 | -- | $59,216 +2% |
| 2001 | -- | $58,055 +2% |
| 2000 | -- | $56,916 |
Find assessor info on the county website
Monthly payment
Est. payment
Payment breakdown
Explore the cost of this home by adjusting the details. Changes won't be saved.Climate risks
Neighborhood: 92301
Similar homes
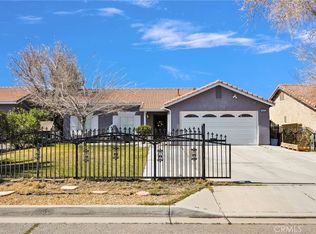
- $348,0003 bd2 ba1.1k sqft14626 Kelly St, Adelanto, CA 92301For Sale
 MLS ID #IG26127773, Anna DeFrance, Century 21 Masters. CRMLS
 - $354,0003 bd2 ba1.1k sqft14661 Allison St, Adelanto, CA 92301For Sale
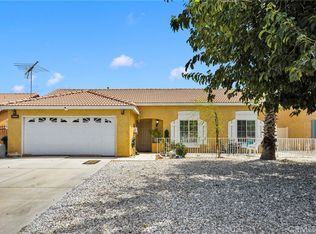 MLS ID #IG26173522, Adria Chamberlain, KELLER WILLIAMS REALTY. CRMLS
 - $405,0003 bd2 ba1.4k sqft14513 Palm St, Adelanto, CA 92301For Sale
 MLS ID #CV26149303, Patricia Stigler, FOUR CLOVER HOMES, INC.. CRMLS
 - $389,9003 bd2 ba1.4k sqft15763 Desert Rock St, Adelanto, CA 92301For Sale
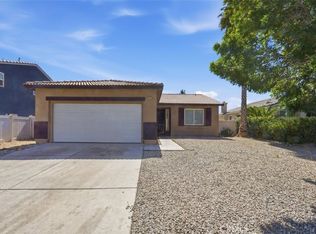 MLS ID #PW26119965, Martha Curtis, Northcrest Realty. CRMLS
Local buyer's agents are ready to help
