Charming, move-in ready, and full of character! This adorable 2-bedroom home offers the perfect blend of classic charm and thoughtful updates. You'll love the beautiful hardwood floors, updated windows, and an updated kitchen that's ready for everyday living and entertaining.
The dry, finished basement provides additional living space for a family room, home office, or recreation area, along with a convenient bonus toilet in the utility room. Upstairs, you'll find a finished bonus space that's perfect for a playroom, hobby room, or extra storage. While this area is not included in the finished square footage due to ceiling height, it offers plenty of functional space.
A major added benefit is the recently completed sewer lining, which has passed the city inspection and comes with a 50-year warranty, providing peace of mind for years to come.
Situated in a great location close to everyday conveniences, this home is a fantastic opportunity for first-time buyers, downsizers, or anyone looking for a well-maintained home with plenty of charm and valuable updates already completed.
Pending
Price cut: $5K (9/15)
$170,000
1504 4th Ave NW, Austin, MN 55912
2beds
1,326sqft
Single Family
Built in 1951
6,838 Square Feet Lot
$-- Zestimate®
$128/sqft
$-- HOA
What's special
Beautiful hardwood floorsUpdated windowsDry finished basementAdditional living spaceFunctional spaceUpdated kitchen
- 82 days
- 144
- 4
Likely to sell faster than
Zillow last checked:
Listing updated:
Listed by:
Tom Mork 507-440-2757,
Edina Realty Rochester
Source: NorthstarMLS as distributed by MLS GRID,MLS#: 7109730
Facts & features
Interior
Bedrooms & bathrooms
- Bedrooms: 2
- Bathrooms: 1
- Full bathrooms: 1
Bedroom
- Level: Main
- Area: 154 Square Feet
- Dimensions: 14 x 11
Bedroom 2
- Level: Main
- Area: 108 Square Feet
- Dimensions: 12 x 9
Bonus room
- Level: Upper
- Area: 403 Square Feet
- Dimensions: 31 x 13
Dining room
- Level: Main
- Area: 80 Square Feet
- Dimensions: 10 x 8
Family room
- Level: Lower
- Area: 486 Square Feet
- Dimensions: 27 x 18
Kitchen
- Level: Main
- Area: 70 Square Feet
- Dimensions: 10 x 7
Laundry
- Level: Lower
- Area: 130 Square Feet
- Dimensions: 13 x 10
Living room
- Level: Main
- Area: 165 Square Feet
- Dimensions: 15 x 11
Storage
- Level: Lower
- Area: 72 Square Feet
- Dimensions: 9 x 8
Utility room
- Level: Lower
- Area: 110 Square Feet
- Dimensions: 11 x 10
Heating
- Forced Air
Cooling
- Central Air
Appliances
- Included: Dryer, Gas Water Heater, Range, Refrigerator
- Laundry: Electric Dryer Hookup, Lower Level, Washer Hookup
Features
- Basement: Block,Full
- Has fireplace: No
Interior area
- Total structure area: 1,600
- Total interior livable area: 1,326 sqft
- Finished area above ground: 800
- Finished area below ground: 526
Property
Parking
- Total spaces: 1
- Parking features: Detached Garage, Concrete
- Garage spaces: 1
- Details: Garage Dimensions (12x20)
Accessibility
- Accessibility features: None
Features
- Levels: One
- Stories: 1
Lot
- Size: 6,838 Square Feet
- Dimensions: 50 x 136
- Features: Tree Coverage - Medium
Details
- Foundation area: 800
- Parcel number: 348200740
- Zoning description: Residential-Single Family
Construction
Type & style
- Home type: SingleFamily
- Property subtype: Single Family
Materials
- Block, Frame
- Roof: Architectural Shingle
Condition
- New construction: No
- Year built: 1951
Utilities & green energy
- Electric: Circuit Breakers, 100 Amp Service
- Gas: Natural Gas
- Sewer: City Sewer/Connected
- Water: City Water/Connected
Community & HOA
Community
- Subdivision: Auditors
HOA
- Has HOA: No
Location
- Region: Austin
Financial & listing details
- Price per square foot: $128/sqft
- Tax assessed value: $169,000
- Annual tax amount: $1,946
- Date on market: 7/17/2026
- Cumulative days on market: 83 days
Estimated market value
Not available
Estimated sales range
Not available
Not available
Price history
| Date | Event | Price |
|---|---|---|
| 9/17/2026 | Pending sale | $170,000$128/sqft |
Source:  NorthstarMLS as distributed by MLS GRID #7109730 Report a problem NorthstarMLS as distributed by MLS GRID #7109730 Report a problem | ||
| 9/15/2026 | Price change | $170,000-2.9%$128/sqft |
Source: NorthstarMLS as distributed by MLS GRID #7109730 Report a problem | ||
| 9/1/2026 | Price change | $175,000-2.8%$132/sqft |
Source: NorthstarMLS as distributed by MLS GRID #7109730 Report a problem | ||
| 7/17/2026 | Listed for sale | $180,000+24.2%$136/sqft |
Source: NorthstarMLS as distributed by MLS GRID #7109730 Report a problem | ||
| 10/2/2023 | Sold | $144,900$109/sqft |
Source: NorthstarMLS as distributed by MLS GRID #6425556 Report a problem | ||
| 9/12/2023 | Pending sale | $144,900$109/sqft |
Source: NorthstarMLS as distributed by MLS GRID #6425556 Report a problem | ||
| 9/1/2023 | Listed for sale | $144,900+107%$109/sqft |
Source: NorthstarMLS as distributed by MLS GRID #6425556 Report a problem | ||
| 7/7/2023 | Sold | $70,000$53/sqft |
Source: Public Record Report a problem | ||
Public tax history
| Year | Property taxes | Tax assessment |
|---|---|---|
| 2025 | $1,946 +17.9% | $169,000 +14.3% |
| 2024 | $1,650 +48.1% | $147,900 +37.6% |
| 2023 | $1,114 -7.8% | $107,500 |
| 2022 | $1,208 +29.6% | -- |
| 2021 | $932 +11% | -- |
| 2020 | $840 +9.7% | -- |
| 2019 | $766 +20.1% | -- |
| 2018 | $638 -15.6% | -- |
| 2017 | $756 +18.5% | -- |
| 2016 | $638 +19% | -- |
| 2015 | $536 | -- |
| 2012 | $536 | -- |
Find assessor info on the county website
Monthly payment
Est. payment
Payment breakdown
Explore the cost of this home by adjusting the details. Changes won't be saved.Climate risks
Neighborhood: 55912
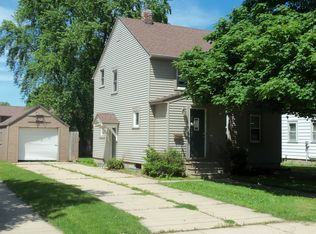

Similar homes
- $178,0003 bd1 ba1.5k sqft803 13th Ave SE, Austin, MN 55912For Sale
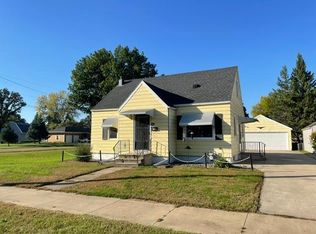
 MLS ID #7156195, Michael H. Steichen, Steichen Real Estate. NorthstarMLS as distributed by MLS GRID
 - $158,5002 bd1 ba1.1k sqft806 6th Ave NW, Austin, MN 55912For Sale
 MLS ID #7154334, Mike Delhanty, Dwell Realty Group LLC. NorthstarMLS as distributed by MLS GRID
 - $159,0003 bd2 ba1.4k sqft1803 2nd Ave SW, Austin, MN 55912For Sale
 MLS ID #7150026, Amber Haddy, Kris Lindahl Real Estate. NorthstarMLS as distributed by MLS GRID
 - $179,9003 bd2 ba1.1k sqft1202 11th St NW, Austin, MN 55912For Sale
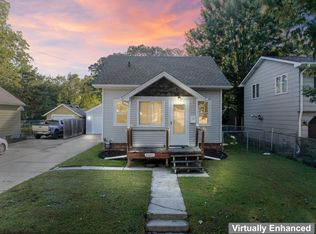 MLS ID #7143633, Jennifer Walsh, eXp Realty. NorthstarMLS as distributed by MLS GRID
 - $169,9003 bd2 ba1k sqft909 11th St NW, Austin, MN 55912For SaleMLS ID #7113788, Matt Bartholomew, Real Broker, LLC.. NorthstarMLS as distributed by MLS GRID
- $175,0002 bd2 ba1.8k sqft601 5th Ave NW, Austin, MN 55912For SaleMLS ID #7078419, Scott A. Ulland, RE/MAX Results. NorthstarMLS as distributed by MLS GRID
- $164,9003 bd2 ba1k sqft2310 4th Dr SW, Austin, MN 55912For SaleMLS ID #7120721, Michael H. Steichen, Steichen Real Estate. NorthstarMLS as distributed by MLS GRID
- $169,9002 bd2 ba1.7k sqft802 8th Ave NW, Austin, MN 55912For SaleMLS ID #7142642, Matt Bartholomew, Real Broker, LLC.. NorthstarMLS as distributed by MLS GRID
- $169,9002 bd2 ba1.1k sqft806 8th Ave SE, Austin, MN 55912For SaleMLS ID #7140249, Catalina Ferreira Truong, RE/MAX Results. NorthstarMLS as distributed by MLS GRID
- $195,0003 bd1 ba976 sqft1410 4th Ave SW, Austin, MN 55912For SaleMLS ID #7151643, Amber N Broadway, Opendoor Brokerage, LLC. NorthstarMLS as distributed by MLS GRID
- $199,9003 bd2 ba1.6k sqft1507 4th Ave NW, Austin, MN 55912For SaleMLS ID #7122414, David Thompson, Infinity Real Estate. NorthstarMLS as distributed by MLS GRID
- $169,0003 bd2 ba1.4k sqft904 14th Ave SE, Austin, MN 55912For SaleMLS ID #7107687, Mike Delhanty, Dwell Realty Group LLC. NorthstarMLS as distributed by MLS GRID
- $140,0003 bd2 ba1.7k sqft1409 6th Ave NW, Austin, MN 55912For SaleMLS ID #7112712, Esthela Ruvalcaba, Keller Williams Premier Realty. NorthstarMLS as distributed by MLS GRID
- $187,0003 bd1 ba1.2k sqft707 7th St NW, Austin, MN 55912For SaleMLS ID #7127049, Amy L. Cooper, RE/MAX Results. NorthstarMLS as distributed by MLS GRID
- $194,0002 bd2 ba1.6k sqft803 5th Ave SW, Austin, MN 55912For SaleMLS ID #7144992, Mike Delhanty, Dwell Realty Group LLC. NorthstarMLS as distributed by MLS GRID
- $209,0003 bd2 ba1.3k sqft911 3rd Ave NW, Austin, MN 55912For SaleMLS ID #7153315, William Danielson, WMD Realty. NorthstarMLS as distributed by MLS GRID
- $175,0002 bd2 ba1.1k sqft136 Clinton St, Austin, MN 55912For SaleMLS ID #7132820, Asia Thostenson, Realty ONE Group Black Diamond. NorthstarMLS as distributed by MLS GRID
- $199,5003 bd2 ba1.3k sqft1903 4th Ave SW, Austin, MN 55912For SaleMLS ID #7102154, Jennifer Walsh, eXp Realty. NorthstarMLS as distributed by MLS GRID
