Skip main navigation
Sold for $390,000
  • $390,000

    1504 Attleboro Ln, Brandon, FL 33511

    3beds
    1,728sqft
    Single Family Residence
    Built in 1989
    6,050 Square Feet Lot
    $385,900 Zestimate®
    $226/sqft
    $2,777 Estimated rent

    Home value

    $385,900

    $359,000 - $417,000

    $2,777/mo

    Zestimate® history
    Loading
    Loading...

    Owner options

    List your home for rent

    $2,777/mo

    Rent Zestimate®

    Find your next renter with Zillow Rental Manager. Plus, with online applications, you can quickly screen prospective tenants – for free.

    Learn more

    $2,777/mo

    Rent Zestimate®

    Refinance and save

    $2,731/mo

    Est. payment

    Refinancing to a lower rate could help reduce your monthly payments and save thousands over the life of the loan.

    See today's rates

    $2,731/mo

    Est. payment

    Explore your selling options

    Work with a Zillow partner agent

    Leverage their expertise and Zillow's premium Showcase listings to get your home seen by more buyers.

    Get started

    List with your own agent

    Get your home in front of millions of buyers by listing it on Zillow.

    Learn how to do it

    Sell it yourself

    Take full control of how buyers see your home on Zillow by listing For Sale by Owner (FSBO).

    List your home

    What's special

    Heated screened poolBreakfast barQuartz countersTravertine flooringWood cabinetsNewer dimensional roofUpdated eat-in kitchen
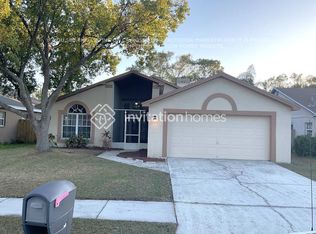
    Huge Price Drop! Updated 3BR/2BA Heated Pool Home + Bonus Room and or 4th Bedroom in the Heart of Brandon! Roof 2023, Water Heater 2020 and AC 2019. This move-in-ready 1,728 sq. ft. home features a newer dimensional roof, luxury vinyl plank (LVP) flooring in main areas and bedrooms, and vaulted ceilings for an open, airy feel. The bonus room with double doors can function as a 4th bedroom, office, or flex space. The updated eat-in kitchen includes quartz counters, wood cabinets, travertine flooring, 2 pantry closets, a breakfast bar, and new premium Samsung stainless appliances. Adjacent breakfast nook opens to the screened lanai and pool. The spacious living room offers built-in shelving and sliders for seamless outdoor access. The primary suite features LVP flooring, chair rail, plant shelf, and an updated bath with granite dual-sink vanity, custom mirrors, and walk-in shower. Guest bedrooms have tile floors and adjustable shelving. Enjoy a heated screened pool, entertainment bar in back, paver walkways along both sides, and a low-maintenance, fenced backyard. Irrigation system includes WiFi controls and rain sensors. Also features Nest Thermostats, lush landscaping, and no CDD & low HOA. Conveniently located near shopping, dining, and commuter routes!

    Zillow last checked:

    Listing updated:

    Listing Provided by:

    Michael Zick 813-917-0107,

    MILLENNIAL REALTY & PROPERTY MGMT. 813-217-5691

    Bought with:

    Shane Clark, 3235421

    AGILE GROUP REALTY

    Source: Stellar MLS,MLS#: TB8439159MLS LogoOriginating MLS: Suncoast Tampa

    Facts & features

    Interior

    Bedrooms & bathrooms
    • Bedrooms: 3
    • Bathrooms: 2
    • Full bathrooms: 2
    Primary bedroom
    • Features: Walk-In Closet(s)
    • Level: First
    • Area: 180 Square Feet
    • Dimensions: 15x12
    Bedroom 2
    • Features: Walk-In Closet(s)
    • Level: First
    • Area: 110 Square Feet
    • Dimensions: 10x11
    Bedroom 3
    • Features: Walk-In Closet(s)
    • Level: First
    • Area: 108 Square Feet
    • Dimensions: 9x12
    Primary bathroom
    • Features: Dual Sinks, Shower No Tub
    • Level: First
    Kitchen
    • Features: Breakfast Bar, Pantry
    • Level: First
    • Area: 187 Square Feet
    • Dimensions: 11x17
    Living room
    • Level: First
    • Area: 336 Square Feet
    • Dimensions: 16x21
    Heating
    • Central
    Cooling
    • Central Air
    Appliances
    • Included: Dishwasher, Disposal, Dryer, Microwave, Range, Refrigerator, Washer
    • Laundry: Laundry Room
    Features
    • Ceiling Fan(s), Walk-In Closet(s)
    • Flooring: Ceramic Tile, Laminate, Hardwood
    • Doors: Sliding Doors
    • Windows: Blinds
    • Has fireplace: No
    Interior area
    • Total structure area: 2,550
    • Total interior livable area: 1,728 sqft

    Property

    Parking
    • Total spaces: 2
    • Parking features: Garage Door Opener
    • Attached garage spaces: 2
    Features
    • Levels: One
    • Stories: 1
    • Exterior features: Irrigation System
    • Has private pool: Yes
    • Pool features: Heated, In Ground, Lighting
    • Has spa: Yes
    • Spa features: In Ground
    • Fencing: Fenced
    • Has view: Yes
    • View description: Pool
    Lot
    • Size: 6,050 sqft
    • Features: In County, Sidewalk
    • Residential vegetation: Trees/Landscaped
    Details
    • Parcel number: U3329202IUC0000000002.0
    • Zoning: PD-MU
    • Special conditions: None

    Construction

    Type & style
    • Home type: SingleFamily
    • Property subtype: Single Family Residence
    Materials
    • Block, Stucco
    • Foundation: Slab
    • Roof: Shingle
    Condition
    • New construction: No
    • Year built: 1989

    Utilities & green energy

    • Sewer: Public Sewer
    • Water: Public
    • Utilities for property: Electricity Connected, Public

    Community & neighborhood

    Community
    • Community features: Deed Restrictions
    Location
    • Region: Brandon
    • Subdivision: PROVIDENCE LAKES UNIT 03 PH A

    HOA & financial

    HOA
    • Has HOA: Yes
    • HOA fee: $39 monthly
    • Association name: Castle Group
    Other fees
    • Pet fee: $0 monthly
    Other financial information
    • Total actual rent: 34800

    Other

    Other facts
    • Listing terms: Cash,Conventional,FHA,VA Loan
    • Ownership: Fee Simple
    • Road surface type: Paved, Asphalt

    Price history

    DateEventPrice
    3/12/2026Sold$390,000-2.5%$226/sqft
    Source: Stellar MLS #TB8439159 Report a problem
    2/23/2026Pending sale$400,000$231/sqft
    Source: Stellar MLS #TB8439159 Report a problem
    2/5/2026Price change$400,000-7%$231/sqft
    Source: Stellar MLS #TB8439159 Report a problem
    11/6/2025Price change$430,000-4.4%$249/sqft
    Source: Stellar MLS #TB8439159 Report a problem
    10/22/2025Listing removed$2,900$2/sqft
    Source: Stellar MLS #TB8437460 Report a problem
    10/17/2025Listed for sale$450,000+129.6%$260/sqft
    Source: Stellar MLS #TB8439159 Report a problem
    10/14/2025Listed for rent$2,900$2/sqft
    Source: Stellar MLS #TB8437460 Report a problem
    9/10/2024Listing removed$2,900$2/sqft
    Source: Stellar MLS #T3552834 Report a problem
    8/30/2024Listed for rent$2,900$2/sqft
    Source: Stellar MLS #T3552834 Report a problem
    7/29/2016Sold$196,000+0.6%$113/sqft
    Source: Stellar MLS #T2825563 Report a problem
    6/30/2016Pending sale$194,900$113/sqft
    Source: RE/MAX REALTY UNLIMITED #T2825563 Report a problem
    6/21/2016Listed for sale$194,900+1.8%$113/sqft
    Source: RE/MAX REALTY UNLIMITED #T2825563 Report a problem
    4/3/2008Sold$191,500-14.9%$111/sqft
    Source: Public Record Report a problem
    11/3/2007Listed for sale$225,000+38.9%$130/sqft
    Source: Owner Report a problem
    4/14/2004Sold$162,000+23.7%$94/sqft
    Source: Public Record Report a problem
    12/19/2001Sold$131,000+14.9%$76/sqft
    Source: Public Record Report a problem
    3/6/2000Sold$114,000$66/sqft
    Source: Public Record Report a problem

    Public tax history

    YearProperty taxesTax assessment
    2025$5,882 +92.9%$284,837 +57.5%
    2024$3,049 +4.3%$180,811 +3%
    2023$2,925 +6.4%$175,545 +3%
    2022$2,749 +1.8%$170,432 +3%
    2021$2,701 +3.3%$165,468 +1.4%
    2020$2,615 +3.9%$163,183 +2.3%
    2019$2,517 $159,514 +1.9%
    2018$2,517 +2.2%$156,540 +2.1%
    2017$2,464 +1.6%$153,320 +35%
    2016$2,425 +43.5%$113,608 +0.7%
    2015$1,690 +0.5%$112,818 +0.8%
    2014$1,682 $111,923 +1.5%
    2013$1,682 +0.7%$110,269 +1.7%
    2012$1,671 -7.1%$108,426 -5.3%
    2011$1,798 -14.4%$114,540 -12.2%
    2010$2,100 -6.8%$130,419 -5.4%
    2009$2,253 -38.4%$137,887 -17.4%
    2008$3,659 -11.8%$166,855 -14.1%
    2007$4,149 +0.3%$194,189 +9.4%
    2006$4,139 +21.2%$177,492 +26.9%
    2005$3,415 $139,858 +16.9%
    2004-- $119,661 +13.2%
    2003-- $105,712 +2.4%
    2002-- $103,234 +1.9%
    2001-- $101,271 +0.9%
    2000$1,936 $100,322

    Find assessor info on the county website

    Neighborhood: 33511

    Nearby schools

    GreatSchools rating
    Schools provided by the listing agent
    • Elementary: Mintz-HB
    • Middle: McLane-HB
    • High: Riverview-HB

    Source: Stellar MLS. This data may not be complete. We recommend contacting the local school district to confirm school assignments for this home.

    Get a cash offer in 3 minutes
    Find out how much your home could sell for in as little as 3 minutes with a no-obligation cash offer.
    Estimated market value
    $385,900
    Get a cash offer in 3 minutes
    Find out how much your home could sell for in as little as 3 minutes with a no-obligation cash offer.
    Estimated market value
    $385,900